Spacious 5-Bedroom Pool Home in Oak Ridge at High Springs Welcome to this beautiful two-story 5-bedroom, 3-bath home located in the desirable Oak Ridge at High Springs subdivision. Designed with both comfort and entertaining in mind, this home features an open floor plan that seamlessly connects the family room, kitchen, and dining area, creating the perfect space for gatherings with family and friends. Kitchen is a standout with its large breakfast bar, stainless steel appliances, granite countertops, and a well-lit pantry. From the dining area, sliding glass doors lead to an inviting backyard retreat featuring a 21' x 10' heated, salt water pool with a waterfall and two fountains, ideal for relaxing or entertaining outdoors. Enjoy the peaceful setting with a beautiful gazebo, and seating area, while the property’s wooded vacant rear backdrop provides privacy and a natural setting. The main level includes a guest bedroom and full bath, a den or office, and a 2-car garage. Upstairs, the spacious primary suite offers double vanities, walk in shower, and his-and-her walk-in closets. You’ll also find additional 3 bedrooms and a bonus room perfect for a media space, game room, or play area. Additional neighborhood features include underground utilities and sidewalks for evening strolls. Conveniently located near Alachua, High Springs, Gainesville, and Lake City, this home also offers easy access to nearby rivers and springs for outdoor recreation.
For sale
Price cut: $10K (8/28)
$439,900
19007 NW 164TH ROAD, HIGH SPRINGS, FL 32643
5beds
2,556sqft
Single Family Residence
Built in 2022
6,003 Square Feet Lot
$435,200 Zestimate®
$172/sqft
$40/mo HOA
What's special
Hot tubLarge breakfast barGranite countertopsBeautiful gazeboDen or officeWell-lit pantrySeating area
- 87 days
- 181
- 10
Zillow last checked:
Listing updated:
Listed by:
Brenda Forrester 352-339-6069,
FORRESTER REALTY, LLC 386-454-3633,
Jim Forrester 352-538-6111,
FORRESTER REALTY, LLC
Source: Stellar MLS,MLS#: GC541352 Originating MLS: Gainesville-Alachua
Originating MLS: Gainesville-Alachua
Facts & features
Interior
Bedrooms & bathrooms
- Bedrooms: 5
- Bathrooms: 3
- Full bathrooms: 3
Rooms
- Room types: Bonus Room, Den/Library/Office, Utility Room
Primary bedroom
- Features: Ceiling Fan(s), Walk-In Closet(s)
- Level: Second
- Area: 231.42 Square Feet
- Dimensions: 12.11x19.11
Bedroom 1
- Features: Dual Closets
- Level: First
- Area: 124.02 Square Feet
- Dimensions: 11.7x10.6
Bathroom 2
- Level: Second
- Area: 120.99 Square Feet
- Dimensions: 10.9x11.1
Bathroom 3
- Level: Second
- Area: 117.28 Square Feet
- Dimensions: 10.11x11.6
Bathroom 4
- Level: Second
- Area: 117.28 Square Feet
- Dimensions: 10.11x11.6
Bonus room
- Features: No Closet
- Level: Second
- Area: 154.68 Square Feet
- Dimensions: 10.11x15.3
Kitchen
- Features: Pantry
- Level: First
- Area: 262.2 Square Feet
- Dimensions: 11.11x23.6
Living room
- Level: First
- Area: 220.32 Square Feet
- Dimensions: 14.4x15.3
Office
- Features: Built-in Features
- Level: First
- Area: 125.54 Square Feet
- Dimensions: 11.3x11.11
Heating
- Electric
Cooling
- Central Air
Appliances
- Included: Dishwasher, Disposal, Dryer, Electric Water Heater, Ice Maker, Microwave, Range, Refrigerator, Washer, Water Softener
- Laundry: Inside, Laundry Room, Upper Level
Features
- High Ceilings, Kitchen/Family Room Combo, Living Room/Dining Room Combo, Open Floorplan, PrimaryBedroom Upstairs, Split Bedroom, Walk-In Closet(s)
- Flooring: Carpet, Tile
- Doors: Sliding Doors
- Windows: Window Treatments
- Has fireplace: No
Interior area
- Total structure area: 3,014
- Total interior livable area: 2,556 sqft
Property
Parking
- Total spaces: 2
- Parking features: Driveway, Garage Door Opener, On Street
- Attached garage spaces: 2
- Has uncovered spaces: Yes
Features
- Levels: Two
- Stories: 2
- Patio & porch: Patio
- Exterior features: Irrigation System, Private Mailbox, Private Yard, Sidewalk, Sprinkler Metered
- Has private pool: Yes
- Pool features: Fiberglass, Heated, In Ground, Salt Water
- Fencing: Wood
Lot
- Size: 6,003 Square Feet
- Features: Corner Lot, City Lot, Level
Details
- Additional structures: Gazebo
- Parcel number: 03034040168
- Zoning: RESIDENTIA
- Special conditions: None
Construction
Type & style
- Home type: SingleFamily
- Architectural style: Traditional
- Property subtype: Single Family Residence
Materials
- HardiPlank Type
- Foundation: Slab
- Roof: Shingle
Condition
- Completed
- New construction: No
- Year built: 2022
Details
- Builder name: DR Horton INC
Utilities & green energy
- Sewer: Public Sewer
- Water: Public
- Utilities for property: BB/HS Internet Available, Electricity Connected, Fiber Optics, Sewer Connected, Sprinkler Meter, Street Lights, Underground Utilities, Water Connected
Community & HOA
Community
- Features: Sidewalks
- Security: Smoke Detector(s)
- Pet fee: $0 monthly
- Subdivision: OAK RIDGE AT HIGH SPGS PH IV PB 37 PG 73
HOA
- Has HOA: Yes
- HOA fee: $40 monthly
- HOA name: Kelly Burch
Location
- Region: High Springs
Financial & listing details
- Price per square foot: $172/sqft
- Tax assessed value: $411,379
- Annual tax amount: $8,554
- Date on market: 6/24/2026
- Cumulative days on market: 87 days
- Listing terms: Cash,Conventional,FHA,VA Loan
- Ownership: Fee Simple
- Total actual rent: 0
- Electric utility on property: Yes
- Road surface type: Paved
Estimated market value
$435,200
$413,000 - $457,000
$3,347/mo
Price history
| Date | Event | Price |
|---|---|---|
| 8/28/2026 | Price change | $439,900-2.2%$172/sqft |
Source:  Stellar MLS #GC541352 Report a problem Stellar MLS #GC541352 Report a problem | ||
| 7/10/2026 | Price change | $449,900-4.3%$176/sqft |
Source: Stellar MLS #GC541352 Report a problem | ||
| 6/24/2026 | Listed for sale | $469,900-5.8%$184/sqft |
Source: Stellar MLS #GC541352 Report a problem | ||
| 7/30/2024 | Listing removed | -- |
Source:  NFMLS #122759 Report a problem NFMLS #122759 Report a problem | ||
| 4/26/2024 | Price change | $499,000-3.1%$195/sqft |
Source: NFMLS #122759 Report a problem | ||
| 4/11/2024 | Price change | $514,900-5.5%$201/sqft |
Source: NFMLS #122759 Report a problem | ||
| 3/15/2024 | Listed for sale | $545,000+32.3%$213/sqft |
Source: NFMLS #122759 Report a problem | ||
| 7/21/2022 | Sold | $411,990-1.7%$161/sqft |
Source: Public Record Report a problem | ||
| 4/25/2022 | Pending sale | $418,990$164/sqft |
Source: Stellar MLS #T3361973 Report a problem | ||
| 4/25/2022 | Price change | $418,990+1.7%$164/sqft |
Source: Stellar MLS #T3361973 Report a problem | ||
| 4/12/2022 | Listed for sale | $411,990+2.5%$161/sqft |
Source: Stellar MLS #T3361973 Report a problem | ||
| 3/28/2022 | Listing removed | -- |
Source: Stellar MLS #T3361973 Report a problem | ||
| 3/22/2022 | Listed for sale | $401,990$157/sqft |
Source: Stellar MLS #T3361973 Report a problem | ||
Public tax history
| Year | Property taxes | Tax assessment |
|---|---|---|
| 2025 | $8,554 -0.4% | $411,379 -1.1% |
| 2024 | $8,592 +0.9% | $416,113 +2.8% |
| 2023 | $8,519 +1651.4% | $404,609 +1739.1% |
| 2022 | $486 | $22,000 |
Find assessor info on the county website
Monthly payment
Est. payment
Payment breakdown
Explore the cost of this home by adjusting the details. Changes won't be saved.Climate risks
Neighborhood: 32643
Nearby schools
Schools provided by the listing agent
- Elementary: Alachua Elementary School-AL
- Middle: A. L. Mebane Middle School-AL
- High: Santa Fe High School-AL
Source: Stellar MLS. This data may not be complete. We recommend contacting the local school district to confirm school assignments for this home.
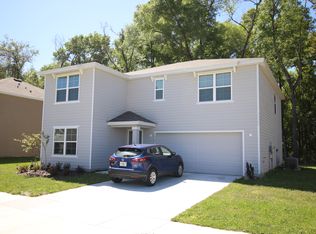
- $336,2004 bd3 ba2.3k sqft19095 NW 164th Rd, High Springs, FL 32643Off Market
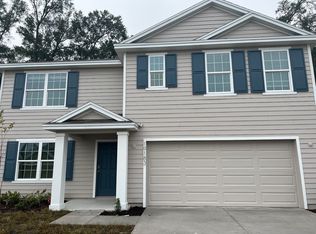
- $355,5005 bd3 ba2.5k sqft19183 NW 164th Rd, High Springs, FL 32643Off Market
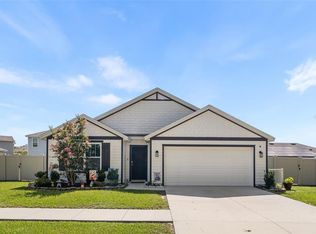
- $387,3005 bd2 ba2k sqft19029 NW 164th Rd, High Springs, FL 32643Off Market
- $324,4004 bd2 ba1.7k sqft19054 NW 164th Rd, High Springs, FL 32643Off Market
Similar homes
- $315,0004 bd2 ba1.7k sqft16467 NW 192ND TERRACE, HIGH SPRINGS, FL 32643For Sale
 MLS ID #GC540351, Jennifer Barona, KELLER WILLIAMS GAINESVILLE REALTY PARTNERS. Stellar MLS
 - $415,0003 bd2 ba1.9k sqft5340 NE COUNTY ROAD 340, HIGH SPRINGS, FL 32643For Sale
 MLS ID #GC539907, Jason Roberts, SOUTHTRUST PROPERTIES INC. Stellar MLS
 - $356,5004 bd3 ba1.9k sqft19346 NW 228TH STREET, HIGH SPRINGS, FL 32643For Sale
 MLS ID #GC541210, Andi Grecian, KELLER WILLIAMS GAINESVILLE REALTY PARTNERS. Stellar MLS
 - $401,6004 bd3 ba2.2k sqft17788 NW 168TH ROAD, ALACHUA, FL 32615New Construction
 MLS ID #GC541548, Leah Carlucci, ADAMS HOMES REALTY, INC.- GAINESVILLE. Stellar MLS
 - $468,9004 bd2 ba2.1k sqft2219 NW 17TH AVENUE, GAINESVILLE, FL 32605For SaleMLS ID #GC543521, Cindy Birk, COLDWELL BANKER M.M. PARRISH REALTORS. Stellar MLS
- $624,9003 bd3 ba2k sqft20942 NW 200TH AVENUE, HIGH SPRINGS, FL 32643For SaleMLS ID #GC542194, Daniel Drageset, REMAX SELECT PARTNERS. Stellar MLS
- $495,0004 bd3 ba1.9k sqft13610 NW 109 LANE, ALACHUA, FL 32615For SaleMLS ID #GC543209, Mark Glaeser, GLAESER REALTY, LLC. Stellar MLS
- $535,0004 bd3 ba2.4k sqft5040 NE 48TH COURT, HIGH SPRINGS, FL 32643For SaleMLS ID #TB8532522, Tony Giglio, TOP BROKERAGE, LLC. Stellar MLS
- $440,0005 bd3 ba2.8k sqft1169 NW 133RD WAY, NEWBERRY, FL 32669For SaleMLS ID #O6419581, Steven Koleno, BEYCOME OF FLORIDA LLC. Stellar MLS
- $304,9003 bd2 ba1.4k sqft9419 NW 235TH TERRACE, ALACHUA, FL 32615For SaleMLS ID #GC543540, Noah Humphlett, KELLER WILLIAMS GAINESVILLE REALTY PARTNERS. Stellar MLS
- $449,0004 bd3 ba2k sqft4415 NW 33RD COURT, GAINESVILLE, FL 32606For SaleMLS ID #GC540583, Eric Warm, UNIVERSITY REALTY. Stellar MLS
- $388,6004 bd3 ba2.2k sqft16913 NW 176TH WAY, ALACHUA, FL 32615New ConstructionMLS ID #GC536912, Leah Carlucci, ADAMS HOMES REALTY, INC.- GAINESVILLE. Stellar MLS
- $399,9003 bd2 ba1.7k sqft146 SW 212th Ter, Newberry, FL 32669For Sale
 MLS ID #799908, Jonathan F. Colon, Watson Realty--Tioga. Dixie-Gilchrist Levy Counties BOR
 - $449,9004 bd3 ba2.1k sqft3944 NW 40TH COURT, GAINESVILLE, FL 32606For SaleMLS ID #O6430373, Steven Koleno, BEYCOME OF FLORIDA LLC. Stellar MLS
- $289,0004 bd3 ba2.2k sqft11922 NW 197TH TER, ALACHUA, FL 32615For SaleMLS ID #GC541177, Jenny Lee, PLATINUM REAL ESTATE. Stellar MLS
- $550,0004 bd3 ba2.3k sqft7615 NW 176TH STREET, ALACHUA, FL 32615For SaleMLS ID #GC538745, Heather Surrency-Bristow, WATSON REALTY CORP. Stellar MLS
- $283,7004 bd2 ba1.6k sqft20133 NW 249TH STREET, HIGH SPRINGS, FL 32643For SaleMLS ID #GC541809, Damon Watson, FLORIDA HOMES REALTY & MORTGAGE GVILLE. Stellar MLS
- $335,0004 bd2 ba1.7k sqft17478 NW 172ND AVENUE, ALACHUA, FL 32615For SaleMLS ID #GC538210, Lindsay Akri, FLORIDA HOMES REALTY & MORTGAGE GVILLE. Stellar MLS
- $570,0003 bd4 ba2.3k sqft13576 NW COUNTY ROAD 235, ALACHUA, FL 32615For SaleMLS ID #GC538499, Jessica Svoboda, FLORIDA HOMES REALTY & MORTGAGE GVILLE. Stellar MLS
