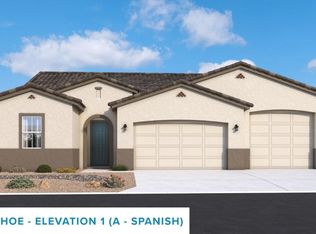
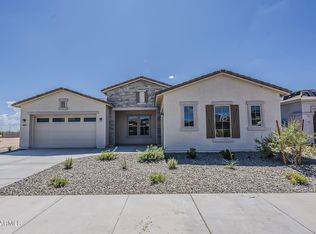
The most popular floor plan on a beautiful homesite! The Cinnabar floor plan offers exceptional style and thoughtful design throughout, including pavers in the driveway, entryway, and courtyard. Step inside to an elegant open-concept layout featuring soaring 10-foot ceilings and beautiful 9 x 35 wood-look tile flooring. The gourmet kitchen is designed to impress with staggered cabinetry with crown molding, quartz countertops and backsplash, a 36" gas cooktop with canopy hood, and stainless-steel appliances, plus an array of other well-appointed upgrades. Generous spaces provide room for both everyday comfort and meaningful gatherings, while the luxury owner's suite offers a spa-inspired bath designed for pure relaxation. Thoughtful details and contemporary finishes elevate each moment spent at home. The Cinnabar blends beauty and functionality seamlessly, creating a timeless backdrop for the life you love. **All In Price includes no additional incentives, closing cost assistance or prepaid cost.** **Images are for illustrative purposes only. Home features, finishes, colors, options and specification may very.**
This property is not currently displayed as for sale or rent on Zillow. This may be different from what's on other websites or public sources.