Skip main navigation
Pending
  • Price cut: $15.1K (4/29)
    $299,900

    1901 Highway 92, Rutledge, TN 37861

    4beds
    1,334sqft
    : Get pre-qualified
    Single Family Residence, Residential
    Built in 1958
    2.1 Acres Lot
    $296,700 Zestimate®
    $225/sqft
    $-- HOA

    What's special

    Charming custom-built stove nookButcher block islandNewly built deckSpacious layout
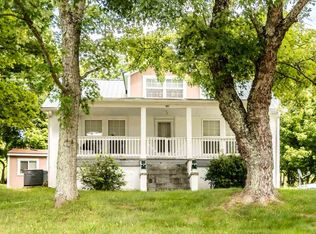
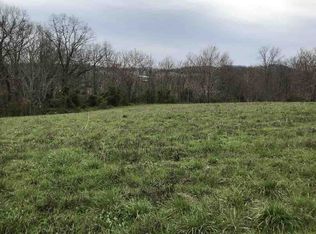
    Welcome to this beautifully remodeled 4-bedroom, 2-bathroom home, nestled in the beautiful hills of Rutledge on a 2.1-acre lot, offering the perfect blend of privacy, space, and modern comfort. Make a grand first impression as you enter through a stunning custom 8-foot double glass entry door, setting the tone for the craftsmanship you'll find inside. This home features all-new upgraded sheetrock walls and ceilings, fresh interior and exterior paint, and new wooden interior bedroom doors, creating a clean and cohesive feel. The spacious layout offers both comfort and functionality, perfect for everyday living and entertaining. The kitchen is full of character, showcasing a charming custom-built stove nook and a butcher block island--ideal for cooking and gathering. Brand-new appliances, including the refrigerator, stove, and dishwasher, will convey with the property, making this home truly move-in ready. One of the guest bedrooms features a custom-built bed frame that will also convey, adding a unique and practical touch. Major system updates include a new HVAC system (2024), updated PEX plumbing, and new PVC windows (2023) for improved efficiency and peace of mind. Step outside to enjoy the newly built deck, perfect for entertaining or relaxing, complete with a custom stone grill and firepit--creating the ultimate outdoor living space for gatherings year-round. Situated on a versatile property, there is also an additional older structure equipped with electricity, well, and septic, being sold as-is, offering potential for storage, a workshop, or future use. In addition, there are two extra storage units providing ample storage space or the option for a workshop. Don't miss your opportunity to own this one-of-a-kind, fully updated home with thoughtful upgrades, acreage, and incredible indoor and outdoor living--schedule your private showing today! All information taken from tax records and deemed reliable but not guaranteed. Buyer to verify all information.''
    50 days
    |
    1,639
    |
    171
    |

    Zillow last checked:

    Listing updated:

    Listed by:

    Christina Soydinc 949-257-7748,

    Castle & Associates Real Estate 423-307-5128

    Source: Lakeway Area AOR,MLS#: 711012MLS Logo

      Facts & features

      Interior

      Bedrooms & bathrooms
      • Bedrooms: 4
      • Bathrooms: 2
      • Full bathrooms: 2
      • Main level bathrooms: 2
      Heating
      • Heat Pump
      Cooling
      • Central Air, Heat Pump
      Appliances
      • Laundry: Electric Dryer Hookup
      Features
      • Built-in Features, Kitchen Island, Pantry
      • Windows: Blinds, Double Pane Windows, Rods
      • Has basement: No
      • Has fireplace: Yes
      • Fireplace features: Metal
      Interior area
      • Total interior livable area: 1,334 sqft
      • Finished area above ground: 1,334
      • Finished area below ground: 0

      Property

      Features
      • Levels: One
      • Stories: 1
      • Patio & porch: Front Porch, Porch
      • Exterior features: Outdoor Grill, Rain Gutters, Storage
      Lot
      • Size: 2.1 Acres
      • Dimensions: 458 x 341 x 435
      • Features: Gentle Sloping, Irregular Lot
      Details
      • Additional structures: Outbuilding, Storage
      • Parcel number: 068 08100 000

      Construction

      Type & style
      • Home type: SingleFamily
      • Architectural style: Cottage
      • Property subtype: Single Family Residence, Residential
      Materials
      • Frame
      • Foundation: Slab
      Condition
      • Updated/Remodeled
      • New construction: No
      • Year built: 1958

      Utilities & green energy

      • Sewer: Septic Tank

      Community & HOA

      HOA
      • Has HOA: No
      Location
      • Region: Rutledge

      Financial & listing details

      • Price per square foot: $225/sqft
      • Tax assessed value: $85,700
      • Annual tax amount: $503
      • Date on market: 4/7/2026
      • Inclusions: Fridge, Dishwasher, Oven, Stove, Tv in living room, Custom built in bed frame in guest room.
      • Exclusions: Washer and Dryer
      Get pre-qualifiedBe ready to make an offer.
      Connect with an agentGet info on this home, tour, and more.
      Calculate monthly paymentSee if you can afford this home.

        Estimated market value

        $296,700

        $282,000 - $312,000

        $2,136/mo

        Price history

        DateEventPrice
        5/14/2026Pending sale$299,900$225/sqft
        Source: Lakeway Area AOR #711012 Report a problem
        4/29/2026Price change$299,900-4.8%$225/sqft
        Source: Lakeway Area AOR #711012 Report a problem
        4/7/2026Listed for sale$315,000+467.6%$236/sqft
        Source: Lakeway Area AOR #711012 Report a problem
        3/12/2026Sold$55,500$42/sqft
        Source: Public Record Report a problem

        Public tax history

        YearProperty taxesTax assessment
        2025$503 $21,425
        2024$503 $21,425
        2023$503 +2.3%$21,425
        2022$492 $21,425
        2021-- $21,425 +29.1%
        2020$465 $16,600
        2019$465 +15.7%$16,600
        2018$402 -0.1%$16,600
        2017$402 $16,600
        2016$402 -10.9%$16,600
        2015$451 $16,600 -8%
        2014$451 +5%$18,047 +5%
        2013$430 $17,180
        2012$430 $17,180
        2011-- $17,180
        2010-- $17,180 -3.1%
        2009$450 -12.7%$17,736
        2008$516 +56.1%$17,736 +22.8%
        2006$331 +0.3%$14,440 +0.3%
        2005$330 -21%$14,390 -0.3%
        2004$417 +65.3%$14,440 +31.6%
        2002$252 $10,976
        2001-- $10,976 -69.2%
        2000-- $35,651

        Find assessor info on the county website

        Monthly payment

        Est. payment

          Payment breakdown

          Explore the cost of this home by adjusting the details. Changes won't be saved.
          All calculations are estimates and provided by Zillow, Inc. for informational purposes only. Actual amounts may vary.
          HOA fees may include property taxes on listings classified as Co-Ops. Contact the listing agent and/or owner for fee details.
          Mortgage interest rates are dependent on a number of factors, including credit score, down payment, and repayment length. Interest rate data provided by Zillow Group Marketplace, Inc. as of 1/1/1970 from various mortgage lenders with which we have lead or other similar arrangements; the Estimated Payment is an average of those rates.
          See how much you could borrow to make a competitive offer.

          Climate risks

          Neighborhood: 37861

          Getting around

          4 / 100
          Car-Dependent
          2 / 100
          Somewhat Bikeable

          Nearby schools

          GreatSchools rating

          A local agent can set up tours, give advice and negotiate with sellers.

          A local lender can help you make sure your offer is ready when you are.

          Browse local experts

          Similar homes

          Skip to the end of the carouselSkip to the beginning of the carousel