Recently updated, this spacious 4-bedroom, 2-bath home in the desirable Harriet Creek Ranch community offers the perfect blend of comfort, convenience, and investment potential. Freshly painted kitchen cabinets and beautifully remodeled bathrooms featuring new vanities, fixtures, lighting, and tiled shower surrounds give the home a clean feel throughout. The open-concept layout provides plenty of room for everyday living, while the flexible fourth bedroom is ideal for a home office, guest room, or playroom.
Located in the highly rated Northwest ISD, Harriet Creek Ranch is known for its family-friendly atmosphere, community pools, parks, walking trails, and well-maintained homes. Convenient access to shopping, dining, and major freeways makes commuting and daily errands a breeze.
Currently tenant occupied with lease in place through February 2027, this property presents a unique opportunity for investors or future owner-occupants. The home is Section 8 approved through the Denton Housing Authority, offering reliable rental income potential. Buyers may choose to honor the existing lease and continue collecting rental income or request lease termination with a 60-day notice to vacate provided by the current owner.
For sale
$290,000
1901 J Cheshier Rd, Justin, TX 76247
4beds
2,093sqft
Single Family Residence
Built in 2006
5,706 Square Feet Lot
$-- Zestimate®
$139/sqft
$27/mo HOA
What's special
Beautifully remodeled bathroomsWalking trailsCommunity poolsOpen-concept layoutFreshly painted kitchen cabinets
- 150 days
- 341
- 17
Zillow last checked:
Listing updated:
Listed by:
Ashley Pedersen 0828636 619-952-0644,
Real Broker, LLC 855-450-0442
Source: NTREIS,MLS#: 21276894
Facts & features
Interior
Bedrooms & bathrooms
- Bedrooms: 4
- Bathrooms: 2
- Full bathrooms: 2
Primary bedroom
- Level: First
- Dimensions: 13 x 18
Bedroom
- Level: First
- Dimensions: 12 x 13
Bedroom
- Level: First
- Dimensions: 11 x 12
Bedroom
- Level: First
- Dimensions: 12 x 12
Dining room
- Level: First
- Dimensions: 13 x 22
Dining room
- Level: First
- Dimensions: 13 x 22
Kitchen
- Level: First
- Dimensions: 13 x 17
Living room
- Level: First
- Dimensions: 12 x 19
Heating
- Central, Electric
Cooling
- Central Air, Ceiling Fan(s), Electric
Appliances
- Included: Dishwasher, Electric Cooktop, Electric Oven, Electric Water Heater, Disposal, Microwave
- Laundry: Washer Hookup, Electric Dryer Hookup, Laundry in Utility Room
Features
- Built-in Features, Chandelier, Cable TV
- Flooring: Carpet, Ceramic Tile, Vinyl
- Has basement: No
- Has fireplace: No
Interior area
- Total interior livable area: 2,093 sqft
Video & virtual tour
Property
Parking
- Total spaces: 2
- Parking features: Door-Multi, Driveway, Garage Faces Front, Garage
- Attached garage spaces: 2
Features
- Levels: One
- Stories: 1
- Patio & porch: Front Porch, Covered
- Pool features: None, Community
- Fencing: Wood
Lot
- Size: 5,706 Square Feet
- Features: Interior Lot
Details
- Parcel number: R285732
Construction
Type & style
- Home type: SingleFamily
- Architectural style: Detached
- Property subtype: Single Family Residence
Materials
- Brick
- Foundation: Slab
- Roof: Composition
Condition
- Year built: 2006
Utilities & green energy
- Sewer: Public Sewer
- Water: Public
- Utilities for property: Sewer Available, Water Available, Cable Available
Community & HOA
Community
- Features: Curbs, Playground, Park, Pool, Trails/Paths, Sidewalks
- Security: Carbon Monoxide Detector(s), Fire Alarm, Smoke Detector(s)
- Subdivision: Harriet Creek Ranch Ph 4
HOA
- Has HOA: Yes
- Services included: All Facilities, Association Management, Maintenance Grounds
- HOA fee: $82 quarterly
- HOA name: Castle Group
- HOA phone: 800-337-5850
Location
- Region: Justin
Financial & listing details
- Price per square foot: $139/sqft
- Tax assessed value: $295,394
- Annual tax amount: $3,752
- Date on market: 5/22/2026
- Cumulative days on market: 151 days
- Listing terms: Cash,Conventional,FHA,VA Loan
Estimated market value
Not available
Estimated sales range
Not available
Not available
Price history
| Date | Event | Price |
|---|---|---|
| 5/22/2026 | Listed for sale | $290,000+0%$139/sqft |
Source: NTREIS #21276894 Report a problem | ||
| 3/7/2023 | Sold | -- |
Source: BHHS PenFed solds #-265874347455511558 Report a problem | ||
| 1/31/2023 | Pending sale | $289,900$139/sqft |
Source: NTREIS #20202280 Report a problem | ||
| 12/29/2022 | Price change | $289,900-3.3%$139/sqft |
Source: NTREIS #20202280 Report a problem | ||
| 11/7/2022 | Listed for sale | $299,900+106.8%$143/sqft |
Source: NTREIS #20202280 Report a problem | ||
| 10/26/2022 | Listing removed | -- |
Source: Zillow Rental Network Premium Report a problem | ||
| 10/24/2022 | Listed for rent | $2,195+51.4%$1/sqft |
Source: Zillow Rental Network Premium Report a problem | ||
| 11/11/2016 | Listing removed | $1,450+3.6%$1/sqft |
Source: American Homes 4 Rent Report a problem | ||
| 2/11/2015 | Listing removed | $1,400$1/sqft |
Source: American Residential Properties Inc Report a problem | ||
| 2/8/2015 | Listed for rent | $1,400$1/sqft |
Source: American Residential Properties Inc Report a problem | ||
| 10/21/2014 | Listing removed | $145,000$69/sqft |
Source: Sackborn Corp, LLC #13028995 Report a problem | ||
| 10/2/2014 | Listed for sale | $145,000$69/sqft |
Source: Sackborn Corp, LLC #13028995 Report a problem | ||
Public tax history
| Year | Property taxes | Tax assessment |
|---|---|---|
| 2025 | $3,752 -0.6% | $295,394 +2.2% |
| 2024 | $3,774 -7.6% | $289,000 -9.4% |
| 2023 | $4,082 -7.3% | $319,000 +8.1% |
| 2022 | $4,404 +33.1% | $295,146 +32.2% |
| 2021 | $3,309 +9.3% | $223,234 +15.1% |
| 2020 | $3,029 -3.1% | $194,000 +2.1% |
| 2019 | $3,126 -0.4% | $190,000 +3.8% |
| 2018 | $3,140 -13.4% | $183,000 +20.4% |
| 2017 | $3,626 | $152,000 +6.3% |
| 2016 | $3,626 +24% | $143,000 +1.7% |
| 2015 | $2,923 | $140,665 +7.9% |
| 2014 | $2,923 | $130,414 +7.7% |
| 2013 | $2,923 | $121,126 +3.4% |
| 2012 | -- | $117,121 -5.8% |
| 2011 | -- | $124,299 -2% |
| 2010 | -- | $126,842 -1% |
| 2009 | -- | $128,097 -0.1% |
| 2007 | -- | $128,265 +681.3% |
| 2006 | $339 | $16,416 |
Find assessor info on the county website
Monthly payment
Est. payment
Payment breakdown
Explore the cost of this home by adjusting the details. Changes won't be saved.Climate risks
Neighborhood: Harriet Creek Ranch
Nearby schools
Schools provided by the listing agent
- Elementary: Clara Love
- Middle: Pike
- High: Northwest
- District: Northwest ISD
Source: NTREIS. This data may not be complete. We recommend contacting the local school district to confirm school assignments for this home.
Similar homes
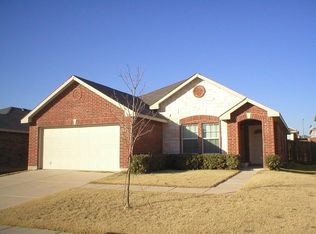
- $359,5004 bd3 ba2.2k sqft10456 Gentry Dr, Justin, TX 76247For Sale
 MLS ID #21354329, Ray King. NTREIS
 - $359,0004 bd2 ba2k sqft1208 Napier Way, Justin, TX 76247For Sale By Owner
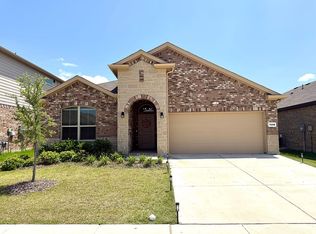
- $295,0004 bd3 ba1.8k sqft3305 Bent Creek Dr, Denton, TX 76210For Sale
 MLS ID #21405392, Steve Allcorn. NTREIS
 - $365,0004 bd2 ba1.8k sqft319 Sedalia Trl, Justin, TX 76247For Sale
 MLS ID #21351276, Whitney Cook. NTREIS
