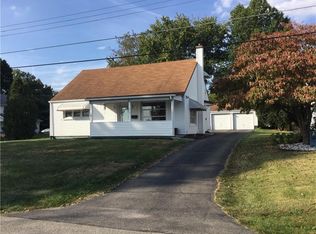
Welcome home to this charming 1.5-story, 3-bedroom, 1-bath home nestled on a quiet dead-end street in the highly desirable Neshannock School District. Filled with character and warmth, this well-loved home offers the perfect blend of timeless charm and practical updates. From the moment you arrive, you’ll appreciate the oversized driveway leading to a detached two-car garage, along with excellent curb appeal featuring low-maintenance vinyl siding, newer windows, a newer roof, and a spacious front porch that’s perfect for relaxing. Step inside to a welcoming living room highlighted by a beautiful brick fireplace and cozy wall-to-wall carpeting. The formal dining room features hardwood floors and a classic chandelier, creating the perfect setting for family meals or entertaining guests. The eat-in kitchen offers abundant cabinet space and comes complete with a refrigerator and gas stove. The main level includes 2 bedrooms, each with its own closet & overhead lighting, as well as a full bath featuring an updated vanity, tile flooring, and a tiled tub/shower combination. Upstairs, you’ll find a spacious 3rd bedroom that also works perfectly as a home office, playroom, or flex space. A separate door off the rear of the room provides access to an abundance of additional storage. The rear entrance opens to a concrete patio overlooking the backyard, while the full basement offers plenty of storage, laundry hookups, a newer furnace, newer hot water tank, and 100-amp electrical service. Flat level yard with plenty of space in the front and side for entertaining & activities. Conveniently located just minutes from Route 18 and Pulaski Road, you’ll enjoy quick access to UPMC Jameson Hospital, shopping, restaurants, and all the everyday amenities Lawrence County has to offer. Whether you’re searching for your first home, looking to downsize, or simply want a home with character in a fantastic location, this one is a must-see!
Contingent
Price cut: $5K (9/2)
$150,000
1901 Line Rd, New Castle, PA 16105
3beds
1,300sqft
Single Family Residence
Built in 1930
0.36 Acres Lot
$-- Zestimate®
$115/sqft
$-- HOA
What's special
Detached two-car garageLow-maintenance vinyl sidingNewer roofExcellent curb appealNewer windowsOversized drivewayBeautiful brick fireplace
- 61 days
- 1,202
- 90
Zillow last checked:
Listing updated:
Listed by:
David Hall 724-662-2740,
ERA JOHNSON REAL ESTATE INC. 724-662-2740
Source: WPMLS,MLS#: 1765073 Originating MLS: West Penn Multi-List
Originating MLS: West Penn Multi-ListFacts & features
Interior
Bedrooms & bathrooms
- Bedrooms: 3
- Bathrooms: 1
- Full bathrooms: 1
Primary bedroom
- Level: Main
- Dimensions: 12x12
Bedroom 2
- Level: Main
- Dimensions: 12x12
Bedroom 3
- Level: Main
- Dimensions: 25x13
Dining room
- Level: Main
- Dimensions: 12x13
Entry foyer
- Level: Main
Kitchen
- Level: Main
- Dimensions: 17x9
Laundry
- Level: Lower
Living room
- Level: Main
- Dimensions: 12x17
Heating
- Forced Air, Gas
Appliances
- Included: Some Gas Appliances, Refrigerator, Stove
Features
- Flooring: Carpet, Hardwood, Vinyl
- Basement: Full,Interior Entry
- Number of fireplaces: 1
- Fireplace features: Family/Living/Great Room
Interior area
- Total structure area: 1,300
- Total interior livable area: 1,300 sqft
Property
Parking
- Total spaces: 2
- Parking features: Detached, Garage
- Has garage: Yes
Features
- Levels: One and One Half
- Stories: 1.5
- Pool features: None
Lot
- Size: 0.36 Acres
- Dimensions: 145 x 107
Details
- Parcel number: 25090700
Construction
Type & style
- Home type: SingleFamily
- Property subtype: Single Family Residence
Materials
- Vinyl Siding
- Roof: Composition
Condition
- Resale
- Year built: 1930
Utilities & green energy
- Sewer: Public Sewer
- Water: Public
Community & HOA
Community
- Features: Public Transportation
Location
- Region: New Castle
Financial & listing details
- Price per square foot: $115/sqft
- Tax assessed value: $79,500
- Annual tax amount: $2,396
- Date on market: 7/15/2026
Estimated market value
Not available
Estimated sales range
Not available
$1,564/mo
Price history
| Date | Event | Price |
|---|---|---|
| 9/8/2026 | Contingent | $150,000$115/sqft |
Source:  WPMLS #1765073 Report a problem WPMLS #1765073 Report a problem | ||
| 9/2/2026 | Price change | $150,000-3.2%$115/sqft |
Source: WPMLS #1765073 Report a problem | ||
| 8/27/2026 | Price change | $155,000-6.1%$119/sqft |
Source: WPMLS #1765073 Report a problem | ||
| 8/20/2026 | Listed for sale | $165,000$127/sqft |
Source: WPMLS #1765073 Report a problem | ||
| 7/23/2026 | Contingent | $165,000$127/sqft |
Source: WPMLS #1765073 Report a problem | ||
| 7/15/2026 | Listed for sale | $165,000$127/sqft |
Source: WPMLS #1765073 Report a problem | ||
Public tax history
| Year | Property taxes | Tax assessment |
|---|---|---|
| 2024 | $2,476 +4% | $79,500 |
| 2023 | $2,380 +3.8% | $79,500 |
| 2022 | $2,294 +249.5% | $79,500 +0.6% |
| 2021 | $656 -67.5% | $79,000 |
| 2020 | $2,021 -2.3% | $79,000 |
| 2019 | $2,068 +2.3% | $79,000 |
| 2018 | $2,021 +213.4% | $79,000 |
| 2017 | $645 | $79,000 |
| 2016 | $645 | $79,000 |
| 2015 | $645 | $79,000 |
| 2014 | $645 | $79,000 |
| 2013 | $645 | $79,000 |
| 2012 | $645 | $79,000 |
| 2011 | -- | $79,000 |
| 2010 | -- | $79,000 |
| 2007 | -- | $79,000 |
Find assessor info on the county website
Monthly payment
Est. payment
Payment breakdown
Explore the cost of this home by adjusting the details. Changes won't be saved.Climate risks
Neighborhood: New Castle Northwest
Similar homes
- $139,9003 bd2 ba1.4k sqft222 E Sheridan Ave, New Castle, PA 16105For Sale
 MLS ID #1758607, Ann Barber. WPMLS
 - $129,0003 bd2 ba1.7k sqft10 E Garfield Ave, New Castle, PA 16105For Sale
 MLS ID #1772428, Mary Ann Moats. WPMLS
 - $169,0003 bd2 ba1.2k sqft2007 Delaware Ave, New Castle, PA 16105For Sale
 MLS ID #1760470, Dustin Almquist. WPMLS
 - $168,5003 bd1 ba1.3k sqft2201 Delaware Ave, New Castle, PA 16105For Sale
 MLS ID #1759904, Isabella Hall. WPMLS
