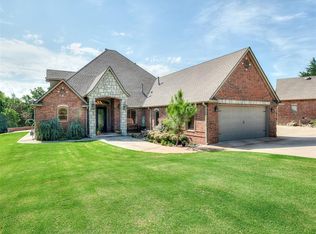
This thoughtfully reimagined ranch-style home on a beautifully maintained 1.38 acres in Newcastle is exactly what you have been looking for! Offering 3,319 square feet, this updated home features 4 bedrooms, 3 full bathrooms, and was completely remodeled during the current owners' tenure, with every inch of space maximized for functionality and everyday living. Inside, you'll find beautiful wood floors, quartz countertops, zoned heating & air, and the convenience of an instant hot water system and an automated attic lift. Every room has a giant closet space with built-in storage! From the thoughtful updates to the incredible outdoor living spaces, this move-in-ready home offers a seamless balance of indoor comfort and outdoor living! The backyard is truly an outdoor oasis, featuring an abundance of pergola-covered patio space perfect for entertaining or relaxing, plus a full sprinkler system, an 8x10 storm cellar, small workshop, and a meticulously maintained saltwater pool. Major pool updates include a new salt chlorinator, pool pump, and liner—all replaced within the past two years.
For sale
Price cut: $35K (7/20)
$680,000
1901 S Country Club Rd, Newcastle, OK 73065
4beds
3,319sqft
Single Family Residence
Built in 1997
1.38 Acres Lot
$-- Zestimate®
$205/sqft
$-- HOA
What's special
Meticulously maintained saltwater poolSmall workshopFull sprinkler systemAutomated attic liftInstant hot water systemIncredible outdoor living spacesBeautiful wood floors
- 70 days
- 270
- 11
Zillow last checked:
Listing updated:
Listed by:
Tiffany Elcyzyn 405-830-4173,
Realty of America LLC
Source: MLSOK/OKCMAR as distributed by MLS GRID,MLS#: 1238582
Facts & features
Interior
Bedrooms & bathrooms
- Bedrooms: 4
- Bathrooms: 3
- Full bathrooms: 3
Heating
- Has Heating (Unspecified Type)
Cooling
- Central Air
Appliances
- Included: Dishwasher, Water Heater, Built-In Gas Oven, Free-Standing Gas Range
- Laundry: Laundry Room
Features
- Combo Woodwork
- Flooring: Carpet, Tile, Wood
- Windows: Vinyl Frame
- Number of fireplaces: 1
- Fireplace features: Gas Log
Interior area
- Total structure area: 3,319
- Total interior livable area: 3,319 sqft
Property
Parking
- Total spaces: 2
- Parking features: Additional Parking
- Garage spaces: 2
Features
- Levels: One
- Stories: 1
- Patio & porch: Patio, Porch
- Has private pool: Yes
- Pool features: Cabana, Diving Board, Salt Water, Vinyl
Lot
- Size: 1.38 Acres
- Features: Interior Lot, Wooded
Details
- Additional structures: Cabana, Workshop
- Parcel number: 1901SCountryClub73065
- Special conditions: None
Construction
Type & style
- Home type: SingleFamily
- Architectural style: Ranch
- Property subtype: Single Family Residence
Materials
- Brick & Frame
- Foundation: Slab
- Roof: Composition
Condition
- Year built: 1997
Community & HOA
Location
- Region: Newcastle
Financial & listing details
- Price per square foot: $205/sqft
- Tax assessed value: $481,234
- Annual tax amount: $6,082
- Date on market: 7/10/2026
Estimated market value
Not available
Estimated sales range
Not available
Not available
Price history
| Date | Event | Price |
|---|---|---|
| 7/20/2026 | Price change | $680,000-4.9%$205/sqft |
Source:  MLSOK/OKCMAR as distributed by MLS GRID #1238582 Report a problem MLSOK/OKCMAR as distributed by MLS GRID #1238582 Report a problem | ||
| 7/10/2026 | Listed for sale | $715,000+340%$215/sqft |
Source: MLSOK/OKCMAR as distributed by MLS GRID #1238582 Report a problem | ||
| 8/11/2008 | Sold | $162,500-3.8%$49/sqft |
Source: MLSOK/OKCMAR as distributed by MLS GRID #355249 Report a problem | ||
| 7/13/2008 | Price change | $169,000-11%$51/sqft |
Source: Century 21 #355249 Report a problem | ||
| 6/11/2008 | Listed for sale | $189,900$57/sqft |
Source: Century 21 #355249 Report a problem | ||
Public tax history
| Year | Property taxes | Tax assessment |
|---|---|---|
| 2025 | $6,082 +5.2% | $52,935 +5% |
| 2024 | $5,780 +3.2% | $50,415 +5% |
| 2023 | $5,603 +109% | $48,015 +106.7% |
| 2022 | $2,681 +0% | $23,229 +5% |
| 2021 | $2,681 +4.6% | $22,124 +5% |
| 2020 | $2,563 +3.5% | $21,070 +5% |
| 2019 | $2,477 +11.7% | $20,066 +10.2% |
| 2017 | $2,217 +3.3% | $18,201 +3.3% |
| 2016 | $2,147 +5% | $17,626 +5% |
| 2015 | $2,046 +1.8% | $16,787 +0.4% |
| 2014 | $2,011 -4.8% | $16,716 -6.5% |
| 2013 | $2,111 -1.1% | $17,876 |
| 2012 | $2,134 +1.2% | $17,876 |
| 2011 | $2,108 | $17,876 |
| 2010 | -- | $17,876 |
| 2009 | -- | $17,876 +21.1% |
| 2008 | -- | $14,760 |
| 2007 | -- | $14,760 |
| 2006 | -- | $14,760 |
| 2005 | $1,371 | $14,760 |
| 2004 | $1,371 -5% | $14,760 |
| 2003 | $1,443 | $14,760 |
| 2002 | $1,443 +64.1% | $14,760 +44.6% |
| 2001 | $880 | $10,206 |
| 2000 | $880 +1% | $10,206 |
| 1999 | $871 | $10,206 |
Find assessor info on the county website
Monthly payment
Est. payment
Payment breakdown
Explore the cost of this home by adjusting the details. Changes won't be saved.Climate risks
Neighborhood: 73065
Nearby schools
Schools provided by the listing agent
- Elementary: Newcastle Early Childhood Ctr
- Middle: Newcastle MS
- High: Newcastle HS
Source: MLSOK/OKCMAR as distributed by MLS GRID. This data may not be complete. We recommend contacting the local school district to confirm school assignments for this home.
- $252,1003 bd2 ba1.6k sqft1901 S Country Clb, Newcastle, OK 73065Off Market
- $230,9003 bd2 ba1.8k sqft1825 S Country Club Rd, Newcastle, OK 73065Off Market
- $314,4004 bd2 ba1.9k sqft1938 S Country Club Rd, Newcastle, OK 73065Off Market
- $200,0003 bd2 ba1.7k sqft1909 S Country Club Rd, Newcastle, OK 73065Sold
Similar homes
- $575,0004 bd3 ba2.6k sqft2324 SW 16th St, Newcastle, OK 73065For Sale
 MLS ID #1238943, Christina Bowers, Bowers Realty Group. MLSOK/OKCMAR as distributed by MLS GRID
 - $779,0004 bd2 ba3k sqft530 Westwind Dr, Newcastle, OK 73065For Sale
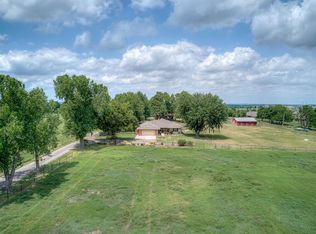
 MLS ID #1237893, Brandi Turley, Saxon Realty Group. MLSOK/OKCMAR as distributed by MLS GRID
 - $685,0003 bd2 ba2.2k sqft2305 NW 35th Pl, Newcastle, OK 73065For Sale
 MLS ID #1231089, Sarah Hites, Metro Brokers of OK Elite. MLSOK/OKCMAR as distributed by MLS GRID
 - $715,0005 bd4 ba3.5k sqft4495 SE 37th St, Norman, OK 73072For Sale
 MLS ID #1237737, Jennifer Elliston, McGraw Davisson Stewart LLC(BO. MLSOK/OKCMAR as distributed by MLS GRID
