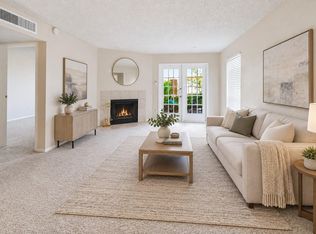
Welcome to this beautifully updated condo in a prime Houston location! This move-in-ready home combines comfort, convenience, and value in a location that puts everyday essentials right at your doorstep. Enjoy being within walking distance to Kroger, Starbucks, and a variety of restaurants, dining, and local amenities, making errands, coffee runs, and dining out incredibly convenient. The home features an updated interior, updated electrical, and an AC system approximately 3 years old. The HOA includes all utilities, offering an added level of convenience and helping simplify monthly living expenses. The refrigerator, washer, dryer, and stove all remain, making this home truly easy to settle into. Whether you're looking for a primary residence, low-maintenance lifestyle, or investment opportunity, this condo offers an exceptional combination of location, updates, convenience, and value. Don't miss your opportunity to make this conveniently located Houston condo your own!
For sale
$124,000
1901 S Voss Rd APT 33, Houston, TX 77057
2beds
1,156sqft
Condominium
Built in 1960
-- sqft lot
$128,200 Zestimate®
$107/sqft
$465/mo HOA
What's special
Beautifully updated condoUpdated electricalUpdated interior
- 2 days
- 107
- 27
Likely to sell faster than
Zillow last checked:
Listing updated:
Listed by:
Sydney Peterson TREC #0805042 919-402-3160,
eXp Realty LLC
Source: HAR,MLS#: 12394331
Facts & features
Interior
Bedrooms & bathrooms
- Bedrooms: 2
- Bathrooms: 1
- Full bathrooms: 1
Primary bedroom
- Level: First
- Dimensions: TBD
Bedroom
- Level: First
- Dimensions: TBD
Heating
- Electric
Cooling
- Electric
Appliances
- Included: Disposal, Refrigerator, Electric Oven, Electric Cooktop, Dryer, Washer, Dishwasher, Washer/Dryer
- Laundry: Common Area, Inside
Features
- All Bedrooms Down
- Flooring: Tile, Vinyl
Interior area
- Total structure area: 1,156
- Total interior livable area: 1,156 sqft
Property
Parking
- Parking features: Electric Gate, Additional Parking, Assigned, Secured
Features
- Levels: 2nd Level
- Stories: 1
- Has view: Yes
- View description: Pool
Details
- Parcel number: 1106000000005
Construction
Type & style
- Home type: Condo
- Architectural style: Traditional
- Property subtype: Condominium
Materials
- Brick, Other
- Foundation: Slab
- Roof: Wood
Condition
- New construction: No
- Year built: 1960
Utilities & green energy
- Sewer: Public Sewer
- Water: Public
Community & HOA
Community
- Subdivision: Voss Condo
HOA
- Amenities included: Clubhouse, Controlled Access
- HOA fee: $465 monthly
Location
- Region: Houston
Financial & listing details
- Price per square foot: $107/sqft
- Tax assessed value: $163,469
- Annual tax amount: $3,451
- Date on market: 9/17/2026
- Listing terms: Cash,FHA,Owner Will Carry
- Road surface type: Concrete
Estimated market value
$128,200
$115,000 - $142,000
$1,803/mo
Price history
| Date | Event | Price |
|---|---|---|
| 9/18/2026 | Listed for rent | $1,600+2.1%$1/sqft |
Source:  HAR #36074533 Report a problem HAR #36074533 Report a problem | ||
| 9/17/2026 | Price change | $124,000-1.6%$107/sqft |
Source:  HAR #12394331 Report a problem HAR #12394331 Report a problem | ||
| 10/21/2025 | Price change | $125,999-7.4%$109/sqft |
Source: HAR #64049024 Report a problem | ||
| 9/3/2025 | Price change | $135,999-9.3%$118/sqft |
Source: HAR #64049024 Report a problem | ||
| 7/2/2025 | Price change | $149,999-4.6%$130/sqft |
Source: HAR #70247890 Report a problem | ||
| 6/24/2025 | Listing removed | $1,567$1/sqft |
Source: HAR #32190683 Report a problem | ||
| 5/28/2025 | Price change | $157,251-5.3%$136/sqft |
Source: HAR #70247890 Report a problem | ||
| 5/28/2025 | Price change | $1,567-7.8%$1/sqft |
Source: HAR #32190683 Report a problem | ||
| 1/22/2025 | Listed for sale | $166,000+10.7%$144/sqft |
Source: HAR #34074454 Report a problem | ||
| 3/6/2023 | Listing removed | -- |
Source: HAR #4317301 Report a problem | ||
| 2/22/2023 | Listed for sale | $149,990-11.8%$130/sqft |
Source: HAR #4317301 Report a problem | ||
| 1/2/2023 | Listing removed | -- |
Source: HAR #40615185 Report a problem | ||
| 11/22/2022 | Listed for rent | $1,700$1/sqft |
Source: Zillow Rental Network_1 #95800043 Report a problem | ||
| 11/13/2022 | Listing removed | -- |
Source: Zillow Rental Network Premium Report a problem | ||
| 10/16/2022 | Price change | $169,999-19%$147/sqft |
Source: HAR #40615185 Report a problem | ||
| 8/5/2022 | Listed for rent | $1,700$1/sqft |
Source: Zillow Rental Network Premium #95800043 Report a problem | ||
| 7/18/2022 | Listed for sale | $210,000+44.3%$182/sqft |
Source: HAR #40615185 Report a problem | ||
| 7/7/2022 | Sold | -- |
Source: Agent Provided Report a problem | ||
| 6/21/2022 | Pending sale | $145,500$126/sqft |
Source: HAR #50520916 Report a problem | ||
| 6/9/2022 | Listed for sale | $145,500+33.5%$126/sqft |
Source: HAR #50520916 Report a problem | ||
| 9/19/2020 | Listing removed | $109,000$94/sqft |
Source: Keller Williams Premier Realty Katy #39549226 Report a problem | ||
| 7/31/2020 | Pending sale | $109,000$94/sqft |
Source: Keller Williams Premier Realty #39549226 Report a problem | ||
| 7/22/2020 | Price change | $109,000-5.2%$94/sqft |
Source: Keller Williams Premier Realty #39549226 Report a problem | ||
| 7/9/2020 | Price change | $115,000-4.1%$99/sqft |
Source: Keller Williams Premier Realty #39549226 Report a problem | ||
| 6/17/2020 | Listed for sale | $119,900$104/sqft |
Source: Keller Williams Premier Realty #39549226 Report a problem | ||
Public tax history
| Year | Property taxes | Tax assessment |
|---|---|---|
| 2025 | $3,474 +17.1% | $163,469 +7.2% |
| 2024 | $2,967 -3.4% | $152,497 |
| 2023 | $3,073 +21.3% | $152,497 +32.6% |
| 2022 | $2,532 | $115,000 +11.3% |
| 2021 | -- | $103,311 |
| 2020 | $2,479 -0.9% | $103,311 |
| 2019 | $2,502 -4.1% | $103,311 |
| 2018 | $2,610 | $103,311 |
| 2017 | $2,610 -0.1% | $103,311 |
| 2016 | $2,612 +31.8% | $103,311 +4.8% |
| 2015 | $1,983 | $98,546 +27.8% |
| 2014 | $1,983 | $77,124 |
| 2013 | -- | $77,124 |
| 2012 | -- | $77,124 |
| 2011 | -- | $77,124 -6% |
| 2010 | -- | $82,018 |
| 2009 | -- | $82,018 +4.1% |
| 2008 | -- | $78,798 |
| 2007 | -- | $78,798 +6.8% |
| 2006 | -- | $73,810 |
| 2005 | -- | -- |
Find assessor info on the county website
Monthly payment
Est. payment
Payment breakdown
Explore the cost of this home by adjusting the details. Changes won't be saved.Climate risks
Neighborhood: Greater Uptown
Nearby schools
Schools provided by the listing agent
- Elementary: Briargrove Elementary School
- Middle: Tanglewood Middle School
- High: Wisdom High School
Source: HAR. This data may not be complete. We recommend contacting the local school district to confirm school assignments for this home.

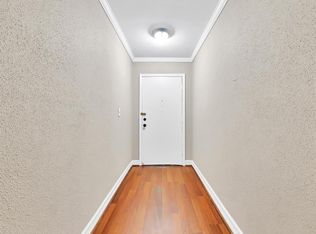
Similar homes
- $134,9002 bd3 ba1.2k sqft6201 Beverlyhill St APT 30, Houston, TX 77057For Sale
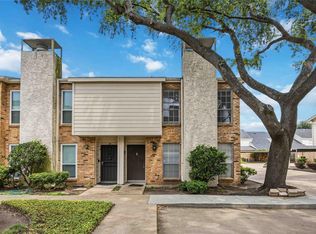 MLS ID #25012960, Courtney Okanlomo, Collective Realty Co.. HAR
 - $139,9002 bd2 ba1.2k sqft6111 Beverly Hill St #10, Houston, TX 77057For Sale
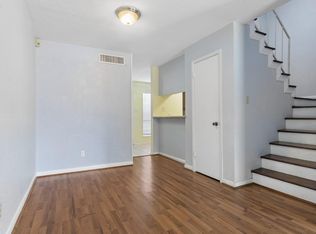 MLS ID #65314222, Randall Lewis, Texas Premier Realty. HAR
 - $142,5003 bd3 ba1.6k sqft6337 Del Monte Dr #96, Houston, TX 77057For Sale
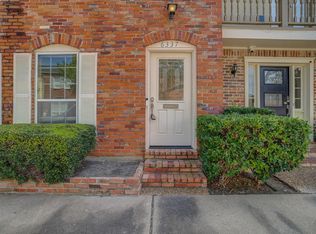 MLS ID #42098094, Lee DeForke Jr., Almon & Co. Real Estate. HAR
 - $104,9992 bd2 ba1.1k sqft1515 Sandy Springs Rd #3001, Houston, TX 77042For Sale
 MLS ID #70629007, Sarah Avila, PAK Home Realty North West. HAR
