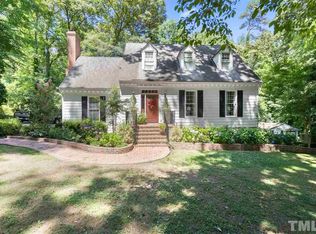
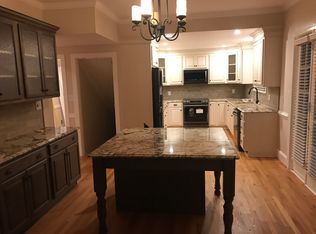
Welcome Home! Beautifully appointed home with a landscaped yard that reflects the care and attention given to this property. Originally built in 1963, with remodels and additions in both 86' and 89'. 4 bedrooms with a study, 3 full baths, and (1) 1/2 bath. Each room has a purpose with formal and casual living areas, 3 fireplaces (2 with gas logs), a den, a sunroom, and a conversation area just off the grand foyer. Many built-in cabinets and curio, four needed bookshelves, and storage. Hardwood floors throughout with pine in the rear den and brick floor in the sunroom. Both bedrooms upstairs have an accompanying study for additional space. Large 2.5-acre lot in town. The yard features a large brick patio with several varieties of flowering plants and flowers. Carport with additional storage, a convenient driveway extends through the lot to a rear entrance. This property is a must-see with space to spread out and work from home in the private study with entry from the rear patio. Also conveys a workshop/playhouse wired with baseboard heat. Make plans soon to see this well-appointed home.
Sold for $630,000
$630,000
1901 Summitt Rd, Henderson, NC 27536
4beds
5,383sqft
Single Family Residence
Built in 1976
2.5 Acres Lot
$623,600 Zestimate®
$117/sqft
$-- Estimated rent
Home value
$623,600
$580,000 - $673,000
Not available
Zestimate® history
Owner options
List your home for rent
Find your next renter with Zillow Rental Manager. Plus, with online applications, you can quickly screen prospective tenants – for free.
Refinance and save
$4,076/mo
Est. payment
Refinancing to a lower rate could help reduce your monthly payments and save thousands over the life of the loan.
$4,076/mo
Est. payment
Explore your selling options
Work with a Zillow partner agent
Leverage their expertise and Zillow's premium Showcase listings to get your home seen by more buyers.
Get startedList with your own agent
Get your home in front of millions of buyers by listing it on Zillow.
Learn how to do itSell it yourself
Take full control of how buyers see your home on Zillow by listing For Sale by Owner (FSBO).
List your homeWhat's special
Zillow last checked:
Listing updated:
Listed by:
Ruxton Bobbitt 252-430-9018,
Coldwell Banker Advantage Hend
Bought with:
Ruxton Bobbitt, 128220
Coldwell Banker Advantage Hend
Source: Doorify MLS,MLS#: 10023615
Facts & features
Interior
Bedrooms & bathrooms
- Bedrooms: 4
- Bathrooms: 4
- Full bathrooms: 3
- 1/2 bathrooms: 1
- Main level bathrooms: 2
Den
- Description: Pine floor
- Level: Main
- Area: 399.51 Square Feet
- Dimensions: 19.3 x 20.7
Den
- Description: Conversation space off foyer
- Level: Main
- Area: 157.3 Square Feet
- Dimensions: 12.1 x 13
Other
- Description: Hardwood
- Level: Main
- Area: 163.68 Square Feet
- Dimensions: 18.6 x 8.8
Living room
- Description: Hardwood
- Level: Main
- Area: 312.28 Square Feet
- Dimensions: 14.8 x 21.1
Sunroom
- Description: Brick floor
- Level: Main
- Area: 263.25 Square Feet
- Dimensions: 13.5 x 19.5
Heating
- Forced Air, Natural Gas
Cooling
- Central Air, Electric
Appliances
- Included: Built-In Electric Range, Built-In Refrigerator, Cooktop, Down Draft, Disposal, Double Oven, Dishwasher, Electric Water Heater, Water Heater, Wall Oven
- Laundry: Laundry Room, Main Level, Sink, Washer Hookup
Features
- Bookcases, Dry Bar, Double Vanity, Entrance Foyer, His and Hers Closets, Pantry, Living/Dining Room Combination, Dressing Room, Dining L, Whirlpool Tub, Walk-In Shower
- Flooring: Ceramic Tile
- Basement: Exterior Entry,Interior Entry,Partially Finished
- Number of fireplaces: 2
- Fireplace features: Gas Log, Wood Burning
Interior area
- Total structure area: 5,383
- Total interior livable area: 5,383 sqft
- Finished area above ground: 4,903
- Finished area below ground: 480
Property
Parking
- Total spaces: 4
- Parking features: Detached Carport, Drive Through, Driveway, On Street
- Carport spaces: 2
- Uncovered spaces: 2
Features
- Levels: Two
- Stories: 2
- Exterior features: Private Entrance, Storage, Uncovered Courtyard
- Has view: Yes
- View description: Neighborhood, Panoramic
Lot
- Size: 2.5 Acres
- Features: Back Yard, Cleared, Landscaped, Near Golf Course
- Residential vegetation: Grassed, Partially Wooded
Details
- Additional structures: Shed(s)
- Parcel number: 0043 03006,008,007A
- Special conditions: Standard
- Other equipment: Generator, Irrigation Equipment
Construction
Type & style
- Home type: SingleFamily
- Architectural style: Traditional,Williamsburg
- Property subtype: Single Family Residence
Materials
- Brick Veneer, Wood Siding
- Foundation: Brick/Mortar
- Roof: Asphalt
Condition
- New construction: No
- Year built: 1976
- Major remodel year: 1976
Utilities & green energy
- Sewer: Public Sewer
- Water: Public
- Utilities for property: Cable Connected, Electricity Connected, Natural Gas Connected, Sewer Connected, Water Connected
Community & HOA
Community
- Security: Security System Owned
- Subdivision: Bellwood Acres
HOA
- Has HOA: No
Location
- Region: Henderson
Financial & listing details
- Price per square foot: $117/sqft
- Tax assessed value: $407,443
- Annual tax amount: $5,761
- Date on market: 4/17/2024
- Listing agreement: Exclusive Right To Sell
- Listing terms: Cash,Conventional,USDA Loan,VA Loan
- Road surface type: Asphalt
Price history
| Date | Event | Price |
|---|---|---|
| 8/14/2024 | Sold | $630,000-2.3%$117/sqft |
Source:  Doorify MLS #10023615 Report a problem Doorify MLS #10023615 Report a problem | ||
| 5/27/2024 | Pending sale | $645,000$120/sqft |
Source: Doorify MLS #10023615 Report a problem | ||
| 4/17/2024 | Listed for sale | $645,000$120/sqft |
Source: Doorify MLS #10023615 Report a problem | ||
Public tax history
| Year | Property taxes | Tax assessment |
|---|---|---|
| 2025 | $5,350 +2.8% | $381,867 |
| 2024 | $5,204 -0.8% | $381,867 +22.1% |
| 2023 | $5,248 +2.3% | $312,709 |
| 2022 | $5,130 | $312,709 |
| 2021 | $5,130 +0.1% | $312,709 |
| 2020 | $5,127 +0.1% | $312,709 |
| 2019 | $5,122 | $312,709 |
| 2018 | $5,122 +0.1% | $312,709 |
| 2017 | $5,115 | $312,709 |
| 2016 | $5,115 | $312,709 -34.6% |
| 2015 | $5,115 -25.4% | $478,430 +0% |
| 2014 | $6,860 | $478,427 |
Find assessor info on the county website
Neighborhood: 27536
Nearby homes
- $518,6004 bd3 ba4.5k sqft1845 Summitt Rd, Henderson, NC 27536Off Market
- $341,3004 bd4 ba2.9k sqft1903 Summitt Rd, Henderson, NC 27536Off Market
- $332,8004 bd5 ba4.2k sqft390 Bellwood Dr, Henderson, NC 27536Off Market
- $309,5004 bd2 ba1.6k sqft1712 Wendover Rd, Henderson, NC 27536Off Market
- $434,0006 bd3 ba3.4k sqft399 Bellwood Dr, Henderson, NC 27536Off Market
- $630,0004 bd5 ba3.8k sqft1812 Brookrun Rd, Henderson, NC 27536For Sale
- $376,1004 bd3 ba3k sqft1835 Summitt Rd, Henderson, NC 27536Off Market
- $476,5004 bd4 ba2.6k sqft1715 Wendover Rd, Henderson, NC 27536Off Market
Nearby schools
GreatSchools rating
- 7/10E M Rollins Elementary SchoolGrades: PK-5Distance: 0.7 mi
- 3/10Vance County Middle SchoolGrades: 6-8Distance: 3.7 mi
- 1/10Northern Vance High SchoolGrades: 9-12Distance: 3.2 mi
Schools provided by the listing agent
- Elementary: Vance - E M Rollins Elementary School
- Middle: Vance County Schools
- High: Vance County Schools
Source: Doorify MLS. This data may not be complete. We recommend contacting the local school district to confirm school assignments for this home.


Get pre-qualified for a loan
At Zillow Home Loans, we can pre-qualify you in as little as 5 minutes with no impact to your credit score.An equal housing lender. NMLS #10287.
- North Carolina
- Vance County
- Henderson
- 27536
- 1901 Summitt Rd
