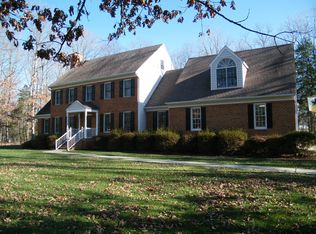
Incredible one owner home on over 2 acres in quiet neighborhood minutes from 288, Powhite. Generous front porch welcomes you into entrance foyer which opens to living room, family room, back hallway & first floor bedroom. Huge family room with oak flooring, gas fireplace, built-in cabinets & French doors to heated/cooled Florida room. Dining room with bay window, crown molding, oak flooring. Opens to updated kitchen with granite countertops, island, ceramic backsplash, stainless appliances, plenty of cabinet space. Fridge conveys to new owners. Full renovated bath with granite vanity top, ceramic tile is next to first floor bedroom. Living room with oak flooring & lots of light. Big utility room with utility sink for gardening or hobbies. Washer & dryer convey. Primary bedroom with oak floor, updated en suite bathroom, walk in closet. ENORMOUS unfinished walk-in attic (46'x14') with unlimited potential (think home office, exercise room, etc.) Second bedroom with window seat, walk-in closet. Third upstairs bedroom with big closet. Updated upstairs hall bath with granite vanity top & ceramic tile. Basement is amazing. Second family room with wood stove & updated flooring, two big rooms that could be game room, office, bedrooms. There's even space for 4th bath. Workshop with access to attached 2 car garage. Quality throughout with Anderson windows, custom trim, automatic generator, central vac. You name it, they thought of it. And outside? Brick home with vinyl trim & leaf guard gutters assures you of low maintenance. Detached 3 car garage for vintage cars or other needs. Shed & extra storage, fenced garden area, second rear driveway, Currently using well but county water available & hookup fee paid. Sq. footage may be off but pretty close. Tax records were incorrect about number of finished rooms.
Sold for $720,000
Zillow last checked:
Listing updated:
Bought with:
James Nay, 0225221595
River City Elite Properties - Real Broker
Source: CVRMLS,MLS#: 2613328 Originating MLS: Central Virginia Regional MLS
Originating MLS: Central Virginia Regional MLSPrice history
| Date | Event | Price |
|---|---|---|
| 8/19/2026 | Sold | $720,000-2.6%$218/sqft |
Source:  CVRMLS #2613328 Report a problem CVRMLS #2613328 Report a problem | ||
| 7/19/2026 | Pending sale | $739,000$224/sqft |
Source: CVRMLS #2613328 Report a problem | ||
| 7/10/2026 | Price change | $739,000-2.6%$224/sqft |
Source: CVRMLS #2613328 Report a problem | ||
| 6/18/2026 | Price change | $759,000-3.8%$230/sqft |
Source: CVRMLS #2613328 Report a problem | ||
| 5/21/2026 | Listed for sale | $789,000$239/sqft |
Source: CVRMLS #2613328 Report a problem | ||
Nearby homes
Get a cash offer in 3 minutes
Find out how much your home could sell for in as little as 3 minutes with a no-obligation cash offer.
Estimated market value
$722,600
