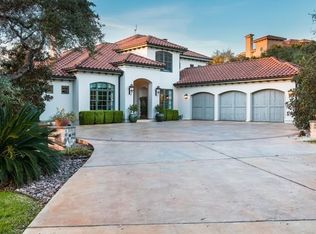
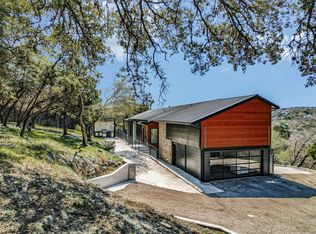
Built by Honed Homes in collaboration with Hogan Architects + Development and designed by acclaimed Austin interior architect Melanie Raines, 1901 Toro Canyon was recently completed with exceptional attention to detail and craftsmanship. The home showcases refined modern living through clean architectural lines, layered natural textures, and thoughtfully curated materials throughout. A sunken living room creates a striking architectural focal point, framed by expansive windows that flood the space with natural light while capturing serene Hill Country views. Expansive glass doors open to generous patios that wrap the limestone-framed pool, creating a seamless indoor–outdoor flow ideal for both everyday living and entertaining. The main-level primary suite offers a tranquil retreat, featuring a spacious walk-in closet and a spa-inspired bath finished with carefully selected tile, warm contemporary fixtures, and a calming, resort-like atmosphere. The kitchen is discreetly tucked behind the full bar, preserving clean sightlines while offering a functional workspace with a large island, custom cabinetry, and Wolf and Sub Zero appliances. The secondary living room features a sophisticated built-in bar with floating shelves and honed stone, opening directly to the outdoor patio for effortless entertaining. A dedicated gym sits on the main level, while upstairs secondary bedrooms offer flexible use for family, guests, or a private office. A thoughtful detached 1-bed, 1-bath casita provides privacy for guests or a standalone workspace. Outside, the limestone-framed pool is thoughtfully set within layers of soft, natural landscaping, creating a serene, private retreat with open views toward the surrounding Westlake hills. The seamless transition between indoor and outdoor living elevates everyday livability, with every detail reflecting a thoughtful commitment to modern design, comfort, and exceptional livability in a coveted Westlake location.
Active under contract
Price cut: $200K (5/14)
$4,050,000
1901 Toro Canyon Rd, Austin, TX 78746
6beds
4,764sqft
Est.: Get pre-qualified
Single Family Residence
Built in 2025
0.61 Acres Lot
$-- Zestimate®
$850/sqft
$-- HOA
What's special
- 28 days |
- 1,063 |
- 56 |
Zillow last checked:
Listing updated:
Listed by:
Amy Deane (512) 480-0848,
Moreland Properties (512) 480-0848
Source: Unlock MLS,MLS#: 7501311
Facts & features
Interior
Bedrooms & bathrooms
- Bedrooms: 6
- Bathrooms: 6
- Full bathrooms: 6
- Main level bedrooms: 3
Heating
- Central
Cooling
- Central Air
Appliances
- Included: Bar Fridge, Built-In Refrigerator, Dishwasher, Disposal, Oven, Range, RNGHD, Refrigerator, Washer/Dryer Stacked
Features
- Breakfast Bar, Ceiling Fan(s), Double Vanity, Interior Steps, Kitchen Island, Multiple Dining Areas, Multiple Living Areas, Pantry, Primary Bedroom on Main, Walk-In Closet(s), Wet Bar
- Flooring: Tile, Wood
- Windows: Insulated Windows
- Number of fireplaces: 1
- Fireplace features: Living Room
Interior area
- Total interior livable area: 4,764 sqft
Property
Parking
- Total spaces: 2
- Parking features: Additional Parking, Attached, Driveway, Garage
- Attached garage spaces: 2
Accessibility
- Accessibility features: None
Features
- Levels: Two
- Stories: 2
- Patio & porch: See Remarks, Patio
- Exterior features: Outdoor Grill, Private Yard
- Has private pool: Yes
- Pool features: Outdoor Pool
- Fencing: Perimeter
- Has view: Yes
- View description: Hill Country
- Waterfront features: None
Lot
- Size: 0.61 Acres
- Features: Back Yard, Corner Lot, Few Trees, Sprinkler - In-ground, Views
Details
- Additional structures: Guest House
- Parcel number: 01211306010000
- Special conditions: Standard
Construction
Type & style
- Home type: SingleFamily
- Property subtype: Single Family Residence
Materials
- Foundation: Slab
- Roof: Membrane
Condition
- New Construction
- New construction: Yes
- Year built: 2025
Details
- Builder name: Honed Homes
Utilities & green energy
- Sewer: Septic Tank
- Water: Public
- Utilities for property: Electricity Connected, Sewer Connected, Water Connected
Community & HOA
Community
- Features: See Remarks
- Subdivision: Westlake Madrones Sec 02
HOA
- Has HOA: No
Location
- Region: Austin
Financial & listing details
- Price per square foot: $850/sqft
- Tax assessed value: $1,049,461
- Annual tax amount: $15,333
- Date on market: 4/29/2026
- Listing terms: Cash,Conventional
- Electric utility on property: Yes
Estimated market value
Not available
Estimated sales range
Not available
Not available
Price history
| Date | Event | Price |
|---|---|---|
| 5/24/2026 | Contingent | $4,050,000$850/sqft |
Source: | ||
| 5/14/2026 | Price change | $4,050,000-4.7%$850/sqft |
Source: | ||
| 4/29/2026 | Listed for sale | $4,250,000-5.6%$892/sqft |
Source: | ||
| 4/29/2026 | Listing removed | $4,500,000$945/sqft |
Source: | ||
| 3/25/2026 | Listed for sale | $4,500,000$945/sqft |
Source: | ||
| 3/25/2026 | Listing removed | $4,500,000$945/sqft |
Source: | ||
| 3/11/2026 | Price change | $4,500,000-5.3%$945/sqft |
Source: | ||
| 3/4/2026 | Price change | $4,750,000-5%$997/sqft |
Source: | ||
| 2/20/2026 | Price change | $4,999,950-4.8%$1,050/sqft |
Source: | ||
| 2/6/2026 | Listed for sale | $5,250,000+425.5%$1,102/sqft |
Source: | ||
| 8/5/2024 | Listing removed | $999,000$210/sqft |
Source: | ||
| 4/22/2024 | Pending sale | $999,000$210/sqft |
Source: | ||
| 4/10/2024 | Contingent | $999,000$210/sqft |
Source: | ||
| 2/21/2024 | Price change | $999,000-7.5%$210/sqft |
Source: | ||
| 1/22/2024 | Price change | $1,080,000-9.9%$227/sqft |
Source: | ||
| 9/16/2023 | Listed for sale | $1,199,000+49.9%$252/sqft |
Source: | ||
| 6/30/2021 | Listing removed | -- |
Source: | ||
| 6/29/2021 | Pending sale | $800,000$168/sqft |
Source: | ||
| 6/3/2021 | Listed for sale | $800,000$168/sqft |
Source: | ||
| 4/20/2021 | Listing removed | -- |
Source: Zillow Rental Manager Report a problem | ||
| 4/13/2021 | Listed for rent | $1,600 |
Source: Zillow Rental Manager Report a problem | ||
| 2/25/2021 | Listing removed | -- |
Source: Owner Report a problem | ||
| 10/13/2020 | Listing removed | $1,600 |
Source: Owner Report a problem | ||
| 9/24/2020 | Price change | $1,600-11.1% |
Source: Owner Report a problem | ||
| 9/15/2020 | Listed for rent | $1,800 |
Source: Owner Report a problem | ||
Public tax history
| Year | Property taxes | Tax assessment |
|---|---|---|
| 2025 | $15,333 -9% | $1,049,461 -8.4% |
| 2024 | $16,851 +12.9% | $1,146,087 +9.8% |
| 2023 | $14,924 -7.1% | $1,043,487 +1.4% |
| 2022 | $16,067 | $1,028,893 +47.3% |
| 2021 | -- | $698,279 +2.3% |
| 2020 | $11,457 +4.4% | $682,397 -3.8% |
| 2019 | $10,979 +28.2% | $709,073 +13.7% |
| 2018 | $8,562 | $623,463 +26.6% |
| 2017 | $8,562 +15.5% | $492,652 0% |
| 2016 | $7,413 | $492,702 +5.3% |
| 2015 | $7,413 | $467,812 +13.4% |
| 2014 | $7,413 | $412,387 +10.5% |
| 2013 | -- | $373,277 +3% |
| 2012 | -- | $362,498 |
| 2011 | -- | $362,498 -7.3% |
| 2010 | -- | $391,060 +4.6% |
| 2009 | -- | $373,791 +4.4% |
| 2008 | -- | $358,104 +14.8% |
| 2007 | -- | $311,932 +140.6% |
| 2006 | -- | $129,643 |
Find assessor info on the county website
Monthly payment
Est. payment$--/mo
Payment breakdown
Explore the cost of this home by adjusting the details. Changes won't be saved.
All calculations are estimates and provided by Zillow, Inc. for informational purposes only. Actual amounts may vary.
HOA fees may include property taxes on listings classified as Co-Ops. Contact the listing agent and/or owner for fee details.
Mortgage interest rates are dependent on a number of factors, including credit score, down payment, and repayment length. Interest rate data provided by Zillow Group Marketplace, Inc. as of 1/1/1970 from various mortgage lenders with which we have lead or other similar arrangements; the Estimated Payment is an average of those rates.
See how much you could borrow to make a competitive offer.
Climate risks
Neighborhood: 78746
Nearby schools
GreatSchools rating
- 9/10Bridge Point Elementary SchoolGrades: K-5Distance: 2.2 mi
- 10/10Hill Country Middle SchoolGrades: 6-8Distance: 2.6 mi
- 8/10Westlake High SchoolGrades: 9-12Distance: 2.5 mi
Schools provided by the listing agent
- Elementary: Eanes
- Middle: Hill Country
- High: Westlake
- District: Eanes ISD
Source: Unlock MLS. This data may not be complete. We recommend contacting the local school district to confirm school assignments for this home.
A local agent can set up tours, give advice and negotiate with sellers.
A local lender can help you make sure your offer is ready when you are.
- Texas
- Travis County
- Austin
- 78746
- 1901 Toro Canyon Rd