Enjoy no HOA, a functional floor plan, spacious living areas, and a convenient location near shopping, dining, schools, and major roads. Beautiful 2-story home in High Point with 3 bedrooms, 2.5 bathrooms, and 1,885 sq ft on a 0.29-acre lot. A great opportunity for buyers looking for comfort, space, and flexibility!
For sale
Price cut: $10K (7/2)
$329,990
1901 Whites Mill Rd, High Point, NC 27265
3beds
1,885sqft
Stick/Site Built, Residential, Single Family Residence
Built in 1991
0.29 Acres Lot
$322,800 Zestimate®
$--/sqft
$-- HOA
What's special
Functional floor plan
- 46 days
- 485
- 14
Zillow last checked:
Listing updated:
Listed by:
Rishee Kattel 614-702-8480,
SURI Real Estate Group Inc.
Source: Triad MLS,MLS#: 1227510
Facts & features
Interior
Bedrooms & bathrooms
- Bedrooms: 3
- Bathrooms: 3
- Full bathrooms: 2
- 1/2 bathrooms: 1
- Main level bathrooms: 1
Primary bedroom
- Level: Second
- Dimensions: 13.33 x 14.58
Bedroom 2
- Level: Second
- Dimensions: 10.58 x 12.17
Bedroom 3
- Level: Second
- Dimensions: 10.58 x 10.92
Dining room
- Level: Main
- Dimensions: 11.25 x 12.33
Kitchen
- Level: Main
- Dimensions: 16 x 12.25
Kitchen
- Level: Main
- Dimensions: 27.58 x 9.58
Living room
- Level: Main
- Dimensions: 0.5 x 14.58
Heating
- Heat Pump, Natural Gas
Cooling
- Central Air
Appliances
- Included: Microwave, Built-In Refrigerator, Gas Water Heater
- Laundry: Dryer Connection
Features
- Ceiling Fan(s), Dead Bolt(s)
- Flooring: Carpet, Vinyl
- Has basement: No
- Number of fireplaces: 1
- Fireplace features: Living Room
Interior area
- Total structure area: 1,885
- Total interior livable area: 1,885 sqft
- Finished area above ground: 1,885
Property
Parking
- Total spaces: 1
- Parking features: Driveway, Garage, Attached
- Attached garage spaces: 1
- Has uncovered spaces: Yes
Features
- Levels: Two
- Stories: 2
- Patio & porch: Porch
- Pool features: None
- Fencing: Fenced,Privacy
Lot
- Size: 0.29 Acres
- Features: City Lot, Cleared, Not in Flood Zone
Details
- Additional structures: Storage
- Parcel number: 0204779
- Zoning: RS-12
- Special conditions: Owner Sale
Construction
Type & style
- Home type: SingleFamily
- Property subtype: Stick/Site Built, Residential, Single Family Residence
Materials
- Brick, Cement Siding
- Foundation: Slab
Condition
- Year built: 1991
Utilities & green energy
- Sewer: Public Sewer
- Water: Public
Green energy
- Green verification: ENERGY STAR Certified Homes
Community & HOA
Community
- Subdivision: Whites Mill Estates
HOA
- Has HOA: No
Location
- Region: High Point
Financial & listing details
- Tax assessed value: $235,800
- Annual tax amount: $3,249
- Date on market: 7/13/2026
- Listing agreement: Exclusive Right To Sell
- Listing terms: Cash,Conventional,FHA,VA Loan
Estimated market value
$322,800
$307,000 - $339,000
$2,056/mo
Price history
| Date | Event | Price |
|---|---|---|
| 7/2/2026 | Price change | $329,990-2.9%$175/sqft |
Source:  Doorify MLS #10168202 Report a problem Doorify MLS #10168202 Report a problem | ||
| 5/19/2026 | Listed for sale | $339,990+38.8%$180/sqft |
Source: Doorify MLS #10168202 Report a problem | ||
| 1/13/2024 | Listing removed | -- |
Source: Zillow Rentals Report a problem | ||
| 12/9/2023 | Listed for rent | $2,000$1/sqft |
Source: Zillow Rentals Report a problem | ||
| 6/16/2021 | Sold | $245,000+2.1% |
Source:  Triad MLS #1020441 Report a problem Triad MLS #1020441 Report a problem | ||
| 5/7/2021 | Pending sale | $239,900 |
Source: Triad MLS #1020441 Report a problem | ||
| 5/1/2021 | Listed for sale | $239,900 |
Source: Triad MLS #1020441 Report a problem | ||
Public tax history
| Year | Property taxes | Tax assessment |
|---|---|---|
| 2025 | $3,249 | $235,800 |
| 2024 | $3,249 +2.2% | $235,800 |
| 2023 | $3,179 | $235,800 |
| 2022 | $3,179 +53.9% | $235,800 +57.3% |
| 2021 | $2,066 +1.9% | $149,900 +1.9% |
| 2018 | $2,027 -3.9% | $147,100 |
| 2017 | $2,110 | $147,100 -2.7% |
| 2016 | $2,110 | $151,200 |
| 2015 | $2,110 -2.7% | $151,200 |
| 2014 | $2,168 | $151,200 |
| 2013 | -- | $151,200 |
| 2012 | -- | $151,200 +3.1% |
| 2011 | -- | $146,700 |
| 2010 | -- | $146,700 |
| 2009 | -- | $146,700 |
| 2008 | -- | $146,700 |
| 2007 | -- | $146,700 |
| 2006 | -- | $146,700 |
| 2005 | -- | $146,700 |
| 2004 | -- | $146,700 +32.9% |
| 2002 | -- | $110,400 |
| 2001 | -- | $110,400 |
Find assessor info on the county website
Monthly payment
Est. payment
Payment breakdown
Explore the cost of this home by adjusting the details. Changes won't be saved.Climate risks
Neighborhood: 27265
Nearby schools
Schools provided by the listing agent
- Elementary: Southwest
- Middle: Welborn
- High: Southwest
Source: Triad MLS. This data may not be complete. We recommend contacting the local school district to confirm school assignments for this home.
Similar homes

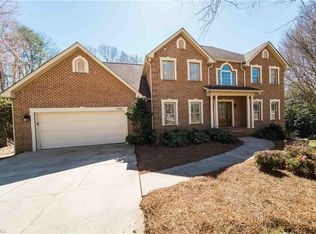
- $425,0004 bd4 ba2.5k sqft4236 Brentonshire Ln, High Point, NC 27265For Sale

 MLS ID #1224133, Rebecca Heaton. Triad MLS
 - $345,0003 bd3 ba1.5k sqft5805 Edgebrook Ct, Jamestown, NC 27282For Sale
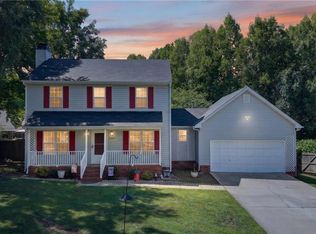 MLS ID #1228686, Beatriz Guzman. Triad MLS
 - $260,0003 bd2 ba1k sqft1528 Ambridge Ct, High Point, NC 27265For Sale
 MLS ID #1223674, Thomas Phung. Triad MLS
 - $298,0003 bd3 ba2.1k sqft2173 Cliffvale Dr, High Point, NC 27262For Sale
 MLS ID #1228414, Xueying Li. Triad MLS
 - $289,5003 bd2 ba1.1k sqft129 Orville Dr, High Point, NC 27260For SaleMLS ID #1222710, Tawana Rice. Triad MLS
- $289,5003 bd2 ba1.5k sqft3920 Cloverwood Meadow Ln, High Point, NC 27265For SaleMLS ID #1210793, Monica Underwood. Triad MLS
- $329,0003 bd3 ba1.6k sqft3408 Bent Creek Ct, Greensboro, NC 27410For SaleMLS ID #1228398, Xueying Li. Triad MLS
- $328,0003 bd3 ba2.3k sqft7257 Sleepy Hollow Dr, Archdale, NC 27263For SaleMLS ID #1219882, Heather Harris. Triad MLS
- $314,0003 bd2 ba1.3k sqft5802 Mendenhall Rd, Archdale, NC 27263For SaleMLS ID #1223606, Pamela Webb. Triad MLS
- $295,0004 bd3 ba2.5k sqft2211 Rindle Dr, High Point, NC 27262For SaleMLS ID #1227393, Sophia Karageorgos. Triad MLS
- $340,0004 bd2 ba1.7k sqft6721 River Hills Dr, Greensboro, NC 27410For SaleMLS ID #1224598, Nigel Nelson. Triad MLS
- $375,9004 bd4 ba2.1k sqft5622 Guida Dr, Greensboro, NC 27410For SaleMLS ID #1230340, Kyle Tyner. Triad MLS
- $329,9004 bd3 ba2k sqft4700 Pine Hollow Ln, Greensboro, NC 27410For SaleMLS ID #1229102, Kimberly Mathis. Triad MLS
- $280,0003 bd2 ba1.5k sqft4902 Heritage Woods Ct, Greensboro, NC 27407For SaleMLS ID #1230964, Craig Tribus. Triad MLS
- $319,9002 bd2 ba1.5k sqft5648 Riverside Acres Ct, Trinity, NC 27370For SaleMLS ID #1231263, Desiree Wilson. Triad MLS
- $299,0003 bd2 ba1.5k sqft488 Lansdowne Pl, Winston Salem, NC 27107For SaleMLS ID #1229435, Kristen Bodford. Triad MLS
- $265,0003 bd2 ba1.2k sqft1 Cedar Branch Dr, Thomasville, NC 27360For SaleMLS ID #1233464, Nyasha Anderson. Triad MLS
- $349,9004 bd3 ba1.9k sqft160 Pinelawn Dr, Kernersville, NC 27284For SaleMLS ID #1226132, Sunni Davis Lauten. Triad MLS
- $344,9003 bd3 ba2.2k sqft201 Jones Dr, Winston Salem, NC 27107For SaleMLS ID #1227865, Nicole Agner-Goddard. Triad MLS
