Skip main navigation
Sold
Street View
  • Price Unknown

    1901 Whittier Rd, Hays, KS 67601

    7beds
    3baths
    3,373sqft
    Residential
    Built in 1965
    9,147 Square Feet Lot
    $287,400 Zestimate®
    $--/sqft
    $1,725 Estimated rent

    Home value

    $287,400

    $273,000 - $302,000

    $1,725/mo

    Zestimate® history
    Loading
    Loading...

    Owner options

    List your home for rent

    $1,725/mo

    Rent Zestimate®

    Find your next renter with Zillow Rental Manager. Plus, with online applications, you can quickly screen prospective tenants – for free.

    Learn more

    $1,725/mo

    Rent Zestimate®

    Refinance and save

    Refinancing to a lower rate could help reduce your monthly payments and save thousands over the life of the loan.

    See today's rates

    Explore your selling options

    Work with a Zillow partner agent

    Leverage their expertise and Zillow's premium Showcase listings to get your home seen by more buyers.

    Get started

    List with your own agent

    Get your home in front of millions of buyers by listing it on Zillow.

    Learn how to do it

    Sell it yourself

    Take full control of how buyers see your home on Zillow by listing For Sale by Owner (FSBO).

    List your home

    What's special

    Finished basementReplaced windowsUpdated appliancesCovered patioUpdated kitchenWalk-in whirlpool tubNatural light throughout
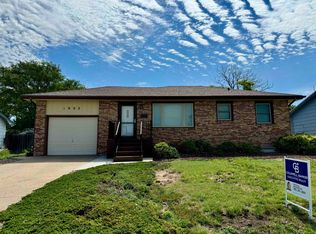
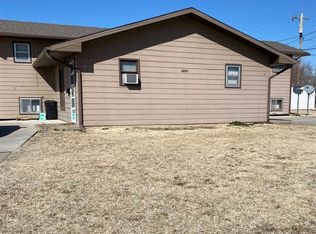
    If you are looking for a home that offers more than the typical layout, 1901 Whittier Rd is worth a closer look. The main floor features three bedrooms, laundry on the main level, accessibility features, and a walk-in whirlpool tub. The sellers have also recently installed brand new central air on the main floor, adding comfort and peace of mind for the next owner. The updated kitchen and updated appliances give the heart of the home a fresh, functional feel, while the natural light throughout makes the home feel warm and inviting. The finished basement adds even more usable space and includes a second kitchen, creating options for extended living, entertaining, guests, hobbies, or additional storage. The heated and air-conditioned two-car garage includes a demising wall and separate access doors, making it useful for vehicles, workspace, storage, or personal projects. Above the garage, you will find an additional two-bedroom apartment, offering possibilities for extended family, guests, additional income, or Airbnb use, subject to local requirements. Outside, the property offers plenty of parking, a covered patio, privacy fenced backyard, aluminum siding, and replaced windows, helping keep exterior maintenance more manageable. With main floor living, brand new central air on the main floor, an updated kitchen, great natural light, a finished basement with a second kitchen, and a separate apartment above the garage, this home offers several ways to fit different needs. Call Keller Williams Realty at 785.650.4370 for more information or to schedule your showing...

    Zillow last checked:

    Listing updated:

    Listed by:

    Myrietta S Leach 785-650-4370,

    Keller Williams Realty Signature Partners, LLC,

    Curtis A Leach 785-650-1835,

    Keller Williams Realty Signature Partners, LLC

    Bought with:

    Robert M Readle

    Coldwell Banker Executive Realty

    Source: Western Kansas AOR,MLS#: 205905MLS Logo

    Facts & features

    Interior

    Bedrooms & bathrooms
    • Bedrooms: 7
    • Bathrooms: 3
    Rooms
    • Room types: Basement
    Primary bedroom
    • Level: First
    • Area: 143
    • Dimensions: 13 x 11
    Bedroom 2
    • Level: First
    • Area: 121
    • Dimensions: 11 x 11
    Bedroom 3
    • Level: First
    • Area: 121
    • Dimensions: 11 x 11
    Bedroom 4
    • Level: Basement
    • Area: 132
    • Dimensions: 11 x 12
    Bedroom 5
    • Level: Basement
    • Area: 132
    • Dimensions: 11 x 12
    Bathroom 1
    • Level: First
    Bathroom 2
    • Level: Basement
    Bathroom 3
    • Level: Second
    Dining room
    • Features: Dining/Kitchen Combo
    • Level: First
    • Area: 121
    • Dimensions: 11 x 11
    Family room
    • Level: Basement
    Kitchen
    • Level: First
    • Area: 132
    • Dimensions: 12 x 11
    Living room
    • Level: First
    • Area: 483
    • Dimensions: 23 x 21
    Heating
    • Hot Water
    Cooling
    • Electric, Heat Pump
    Appliances
    • Included: Dishwasher, Disposal, Dryer, Range Hood, Microwave, Range, Refrigerator, Washer
    Features
    • Basement
    • Windows: Window Treatments
    • Basement: Full
    • Has fireplace: Yes
    • Fireplace features: Wood Burning
    Interior area
    • Total structure area: 3,373
    • Total interior livable area: 3,373 sqft

    Property

    Parking
    • Total spaces: 2
    • Parking features: Two Car
    • Garage spaces: 2
    Features
    • Patio & porch: Front Porch, Covered Patio
    • Has spa: Yes
    • Spa features: Bath
    • Fencing: Privacy
    Lot
    • Size: 9,147 Square Feet
    • Dimensions: 83 x 110
    Details
    • Parcel number: 1383403013021000
    • Zoning: NC.2 / R-2

    Construction

    Type & style
    • Home type: SingleFamily
    • Architectural style: Ranch
    • Property subtype: Residential
    Materials
    • Frame, Aluminum/Steel/Vinyl
    • Foundation: Concrete Perimeter
    • Roof: Composition
    Condition
    • Year built: 1965

    Utilities & green energy

    • Sewer: Public Sewer
    • Water: City Water, Public
    • Utilities for property: Electricity Connected, Natural Gas Connected, Sewer Connected

    Community & HOA

    Location
    • Region: Hays

    Financial & listing details

    • Tax assessed value: $244,700
    • Annual tax amount: $3,255
    • Date on market: 5/19/2026
    • Electric utility on property: Yes

    Price history

    DateEventPrice
    9/2/2026Pending sale$299,900$89/sqft
    Source: Western Kansas AOR #205905 Report a problem
    9/1/2026Sold--
    Source: Western Kansas AOR #205905 Report a problem
    7/20/2026Contingent$299,900$89/sqft
    Source: Western Kansas AOR #205905 Report a problem
    6/1/2026Price change$299,900-4.6%$89/sqft
    Source: Western Kansas AOR #205905 Report a problem
    5/19/2026Listed for sale$314,500-4%$93/sqft
    Source: Western Kansas AOR #205905 Report a problem
    5/19/2026Listing removed$327,500$97/sqft
    Source: Western Kansas AOR #205044 Report a problem
    4/24/2026Price change$327,500-3.1%$97/sqft
    Source: Western Kansas AOR #205044 Report a problem
    9/15/2025Listed for sale$338,000-3.2%$100/sqft
    Source: Western Kansas AOR #205044 Report a problem
    9/5/2025Listing removed--
    Source: Owner Report a problem
    6/6/2025Listed for sale$349,000$103/sqft
    Source: Owner Report a problem

    Public tax history

    YearProperty taxesTax assessment
    2025$3,255 +2%$28,141
    2024$3,191 -1%$28,141 +0.6%
    2023$3,223 +5.2%$27,968 +7.1%
    2022$3,063 +24%$26,105 +13.8%
    2021$2,470 $22,947 +3%
    2020-- $22,279 +0.1%
    2019-- $22,258 -1%
    2018-- $22,483 -11.2%
    2017-- $25,305 +0.5%
    2016-- $25,181 -88%
    2014-- $210,540 +10%
    2013-- $191,390 +868.4%
    2010-- $19,764 +6.4%
    2009-- $18,569 +4%
    2008-- $17,855
    Find assessor info on the county website

    Neighborhood: 67601

    Nearby schools

    GreatSchools rating