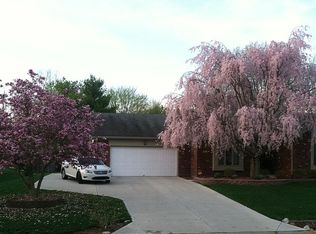
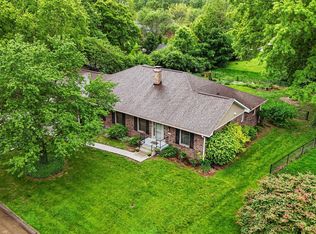
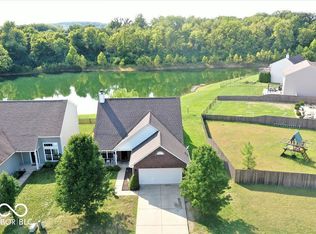
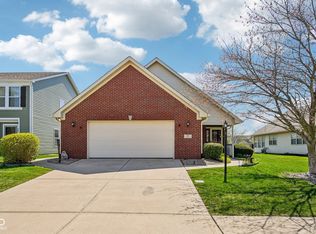
*Ridge Hill Trails* Beautiful 3 BEDROOM + 2.5 BATH Spacious Ranch Home w/Over 2,100 Sq. Ft. of Living Space! Features: BRAND NEW ROOF 10/2025! Charming Covered Front Porch; Large Formal Living Room PLUS Big Great Room w/Hardwood Floors & Custom Gas-Log Fireplace; Lovely Eat-In Kitchen w/New Custom Breakfast Bar + Can Lighting + Granite Countertops + Sleek, Black Stainless-Steel Appliances + Lots of Cabinet Space & the Perfect Breakfast Area; A Formal Dining Room w/Big Windows for Natural Light & Hardwood Floors; Great-Size Laundry Room (w/Side Door Leading to the Cozy Covered Side Porch & a convenient Doggy Door!); Primary Bedroom w/Walk-In Closet + Dbl Sinks; 2 Additional Great-Size Bedrooms; Very Well-Maintained W/Neutral Decor Throughout; Updated Flooring Throughout! New HVAC '22 ~ New Water Heater '23 ~ Updated Lighting Throughout! AWESOME Backyard w/Large Deck featuring a Gazebo - Perfect for Entertaining! + Huge Private Yard w/Full Rear Fence & A Mini Barn for Extra Storage Space + A Side Covered Porch to Enjoy as well! Big 2-Car Finished Garage; Large Lot on Quiet Street in Desirable Ridge Hill Trails Neighborhood; Great Location - Close to Everything, but Still Private & Quiet!
Pending
$359,900
1901 Winding Ridge Ave, Indianapolis, IN 46217
3beds
2,139sqft
Est.: Get pre-qualified
Residential, Single Family Residence
Built in 1976
0.41 Acres Lot
$-- Zestimate®
$168/sqft
$-- HOA
What's special
Side covered porchCozy covered side porchCharming covered front porchDoggy doorPerfect breakfast areaGranite countertopsCan lighting
- 6 days |
- 490 |
- 30 |
Likely to sell faster than
Zillow last checked:
Listing updated:
Listing Provided by:
Jack Andrews 317-919-0823,
That Real Estate Company, LLC
Source: MIBOR as distributed by MLS GRID,MLS#: 22103971
Facts & features
Interior
Bedrooms & bathrooms
- Bedrooms: 3
- Bathrooms: 3
- Full bathrooms: 2
- 1/2 bathrooms: 1
- Main level bathrooms: 3
- Main level bedrooms: 3
Primary bedroom
- Level: Main
- Area: 195 Square Feet
- Dimensions: 15x13
Bedroom 2
- Level: Main
- Area: 132 Square Feet
- Dimensions: 12x11
Bedroom 3
- Level: Main
- Area: 165 Square Feet
- Dimensions: 15x11
Breakfast room
- Level: Main
- Area: 99 Square Feet
- Dimensions: 11x09
Dining room
- Level: Main
- Area: 156 Square Feet
- Dimensions: 13x12
Family room
- Level: Main
- Area: 273 Square Feet
- Dimensions: 21x13
Kitchen
- Level: Main
- Area: 144 Square Feet
- Dimensions: 12x12
Laundry
- Level: Main
- Area: 72 Square Feet
- Dimensions: 09x08
Living room
- Level: Main
- Area: 221 Square Feet
- Dimensions: 17x13
Heating
- Forced Air, Heat Pump, Natural Gas
Cooling
- Central Air
Appliances
- Included: Dishwasher, Disposal, Microwave, Electric Oven, Refrigerator, Water Softener Owned
- Laundry: Main Level
Features
- Attic Pull Down Stairs, Double Vanity, Breakfast Bar, Entrance Foyer, Ceiling Fan(s), Hardwood Floors, Eat-in Kitchen, Pantry, Walk-In Closet(s)
- Flooring: Hardwood
- Has basement: No
- Attic: Pull Down Stairs
- Number of fireplaces: 1
- Fireplace features: Gas Log, Great Room
Interior area
- Total structure area: 2,139
- Total interior livable area: 2,139 sqft
Property
Parking
- Total spaces: 2
- Parking features: Attached
- Attached garage spaces: 2
- Details: Garage Parking Other(Finished Garage)
Features
- Levels: One
- Stories: 1
- Patio & porch: Covered, Deck
- Exterior features: Fire Pit
- Fencing: Fenced,Full
Lot
- Size: 0.41 Acres
- Features: Storm Sewer, Street Lights
Details
- Additional structures: Barn Mini, Gazebo
- Parcel number: 491422124014000500
- Special conditions: Sales Disclosure On File,Sales Disclosure Supplements,Other
- Horse amenities: None
Construction
Type & style
- Home type: SingleFamily
- Architectural style: Ranch,Traditional
- Property subtype: Residential, Single Family Residence
Materials
- Stone, Vinyl Siding
- Foundation: Crawl Space
Condition
- New construction: No
- Year built: 1976
Utilities & green energy
- Water: Public
Community & HOA
Community
- Subdivision: Ridge Hill Trails
HOA
- Has HOA: No
Location
- Region: Indianapolis
Financial & listing details
- Price per square foot: $168/sqft
- Tax assessed value: $289,000
- Annual tax amount: $3,388
- Date on market: 5/23/2026
- Cumulative days on market: 7 days
Estimated market value
Not available
Estimated sales range
Not available
Not available
Price history
| Date | Event | Price |
|---|---|---|
| 5/26/2026 | Pending sale | $359,900$168/sqft |
Source:  MIBOR as distributed by MLS GRID #22103971 Report a problem MIBOR as distributed by MLS GRID #22103971 Report a problem | ||
| 5/23/2026 | Listed for sale | $359,900+4.3%$168/sqft |
Source: MIBOR as distributed by MLS GRID #22103971 Report a problem | ||
| 11/16/2024 | Listing removed | $345,000$161/sqft |
Source: MIBOR as distributed by MLS GRID #22011514 Report a problem | ||
| 11/15/2024 | Listed for sale | $345,000+91.7%$161/sqft |
Source: MIBOR as distributed by MLS GRID #22011514 Report a problem | ||
| 5/31/2019 | Sold | $180,000$84/sqft |
Source: MIBOR as distributed by MLS GRID #21610027 Report a problem | ||
| 4/17/2019 | Pending sale | $180,000$84/sqft |
Source: Keller Williams Realty Indy Metro South #21610027 Report a problem | ||
| 12/6/2018 | Listed for sale | $180,000-5.7%$84/sqft |
Source: Keller Williams Realty Indy Metro South #21610027 Report a problem | ||
| 4/28/2015 | Sold | $190,900-4.5%$89/sqft |
Source: MIBOR as distributed by MLS GRID #21338177 Report a problem | ||
| 4/16/2015 | Pending sale | $199,990$93/sqft |
Source: Keller Williams Indpls Metro N #21338177 Report a problem | ||
| 2/28/2015 | Listed for sale | $199,990+19.4%$93/sqft |
Source: Keller Williams Indianapolis Metro North #21338177 Report a problem | ||
| 8/9/2010 | Sold | $167,500-1.4%$78/sqft |
Source: Public Record Report a problem | ||
| 5/8/2010 | Listed for sale | $169,900$79/sqft |
Source: RE/MAX Select, Emerson #475 Report a problem | ||
Public tax history
| Year | Property taxes | Tax assessment |
|---|---|---|
| 2025 | $3,388 +4.9% | $289,000 +9.1% |
| 2024 | $3,229 +6.8% | $264,900 +3.8% |
| 2023 | $3,023 +7.4% | $255,300 +8.6% |
| 2022 | $2,815 +15.5% | $235,000 +8.4% |
| 2021 | $2,437 +3.8% | $216,700 +15% |
| 2020 | $2,348 -19.7% | $188,400 +4% |
| 2019 | $2,924 +36.3% | $181,100 +6.2% |
| 2018 | $2,145 -7.8% | $170,500 +3% |
| 2017 | $2,326 +12.2% | $165,600 -4.4% |
| 2016 | $2,072 +0.9% | $173,200 +0.4% |
| 2014 | $2,053 +3.3% | $172,500 +1.4% |
| 2013 | $1,987 | $170,100 +2.3% |
| 2012 | $1,987 | $166,300 +0.8% |
| 2011 | -- | $164,900 +4.8% |
| 2010 | $1,573 +35.3% | $157,300 +12.4% |
| 2009 | $1,162 | $139,900 -1.5% |
| 2007 | -- | $142,000 -0.1% |
| 2006 | -- | $142,100 +20.3% |
| 2005 | -- | $118,100 |
| 2004 | -- | $118,100 |
| 2003 | -- | $118,100 +47.4% |
| 2002 | -- | $80,100 +200% |
| 2001 | -- | $26,700 |
| 2000 | -- | $26,700 |
Find assessor info on the county website
Monthly payment
Est. payment$--/mo
Payment breakdown
Explore the cost of this home by adjusting the details. Changes won't be saved.
All calculations are estimates and provided by Zillow, Inc. for informational purposes only. Actual amounts may vary.
HOA fees may include property taxes on listings classified as Co-Ops. Contact the listing agent and/or owner for fee details.
Mortgage interest rates are dependent on a number of factors, including credit score, down payment, and repayment length. Interest rate data provided by Zillow Group Marketplace, Inc. as of 1/1/1970 from various mortgage lenders with which we have lead or other similar arrangements; the Estimated Payment is an average of those rates.
See how much you could borrow to make a competitive offer.
Climate risks
Neighborhood: Glenn's Valley
Nearby schools
GreatSchools rating
- 5/10Glenns Valley Elementary SchoolGrades: 1-5Distance: 0.6 mi
- 8/10Perry Meridian Middle SchoolGrades: 7-8Distance: 2 mi
- 9/10Perry Meridian High SchoolGrades: 9-12Distance: 1.7 mi
A local agent can set up tours, give advice and negotiate with sellers.
A local lender can help you make sure your offer is ready when you are.
- Indiana
- Marion County
- Indianapolis
- 46217
- Glenn's Valley
- 1901 Winding Ridge Ave
Nearby cities
Nearby neighborhoods
Nearby zip codes
Other Indianapolis Topics
