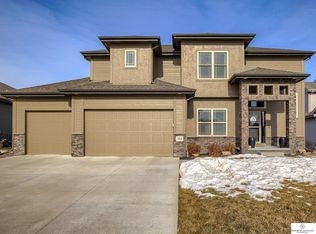
Don't miss this Aspen Creek 2-story, with a resort like backyard! The open concept main level features an eat in chef's kitchen w/an oversized island, quartz counters, hidden pantry, gas range, & lots of storage. There is also a formal dining area, large family room, hidden office/extra bedroom, & drop zone. Upstairs you'll find an amazing primary suite with a sitting area & fireplace, tiled shower, & dual vanities. You'll also have 3 more bedrooms with private bathroom access, & a laundry area upstairs. Downstairs you'll find a partially finished rec room, bar, and bedroom. Plumbing, electrical, & drywall have been completed, so you can add your personal touch to the flooring and finishes! A 5th bathroom has been framed in also. Outside, the covered patio overlooks a beautiful saltwater sport pool w/ slide. There's also a nice gazebo, hidden speakers, & halo lighting. You'll also be able to walk to elementary, middle, Gretna East, Hy-Vee, & dinner! Schedule your showing now!
Pending
Price cut: $5K (8/17)
$664,000
19012 Ridgemont St, Omaha, NE 68136
5beds
3,878sqft
Single Family Residence
Built in 2018
9,583 Square Feet Lot
$664,000 Zestimate®
$171/sqft
$21/mo HOA
What's special
Nice gazeboCovered patioPartially finished rec roomHidden speakersResort like backyardLots of storageLarge family room
- 100 days
- 71
- 0
Likely to sell faster than
Zillow last checked:
Listing updated:
Listed by:
Dan Fehrman 402-214-6965,
BHHS Ambassador Real Estate
Source: GPRMLS,MLS#: 22623512
Facts & features
Interior
Bedrooms & bathrooms
- Bedrooms: 5
- Bathrooms: 4
- Full bathrooms: 2
- 3/4 bathrooms: 1
- 1/2 bathrooms: 11
- Main level bathrooms: 11
Primary bedroom
- Level: Second
- Area: 256.5
- Dimensions: 15 x 17.1
Bedroom 2
- Level: Second
- Area: 130.68
- Dimensions: 10.8 x 12.1
Bedroom 3
- Level: Second
- Area: 130.98
- Dimensions: 11.1 x 11.8
Bedroom 4
- Level: Second
- Area: 130.98
- Dimensions: 11.1 x 11.8
Bedroom 5
- Level: Main
- Area: 132
- Dimensions: 12 x 11
Primary bathroom
- Features: Full, Double Sinks
Dining room
- Level: Main
- Area: 127.44
- Dimensions: 10.8 x 11.8
Family room
- Level: Main
- Area: 274.4
- Dimensions: 19.6 x 14
Kitchen
- Level: Main
- Area: 205.86
- Dimensions: 14.1 x 14.6
Basement
- Area: 1531
Heating
- Natural Gas, Forced Air
Cooling
- Central Air
Appliances
- Included: Humidifier, Range, Refrigerator, Washer, Dishwasher, Dryer, Disposal, Microwave
Features
- High Ceilings, Ceiling Fan(s), Drain Tile, Formal Dining Room, Jack and Jill Bath, Pantry
- Flooring: Carpet
- Basement: Partially Finished
- Number of fireplaces: 2
- Fireplace features: Direct-Vent Gas Fire
Interior area
- Total structure area: 3,878
- Total interior livable area: 3,878 sqft
- Finished area above ground: 3,118
- Finished area below ground: 760
Property
Parking
- Total spaces: 3
- Parking features: Garage - Attached
- Attached garage spaces: 3
Features
- Levels: Two
- Exterior features: Other
- Fencing: Iron
Lot
- Size: 9,583 Square Feet
- Dimensions: 75 x 130
- Features: Up to 1/4 Acre., Subdivided
Details
- Parcel number: 011595393
- Other equipment: Sump Pump
Construction
Type & style
- Home type: SingleFamily
- Property subtype: Single Family Residence
Materials
- Wood Siding
- Foundation: Concrete Perimeter
- Roof: Composition
Condition
- Not New and NOT a Model
- New construction: No
- Year built: 2018
Utilities & green energy
- Sewer: Public Sewer
- Water: Public
- Utilities for property: Cable Available, Electricity Available, Natural Gas Available, Water Available, Sewer Available, Fiber Optic
Community & HOA
Community
- Subdivision: Aspen Creek
HOA
- Has HOA: Yes
- HOA fee: $250 annually
- HOA name: Aspen Creek HOA
Location
- Region: Omaha
Financial & listing details
- Price per square foot: $171/sqft
- Tax assessed value: $579,315
- Annual tax amount: $12,255
- Date on market: 8/17/2026
- Listing terms: VA Loan,FHA,Conventional,Cash
- Ownership: Fee Simple
- Electric utility on property: Yes
Estimated market value
$664,000
$631,000 - $697,000
$4,951/mo
Price history
| Date | Event | Price |
|---|---|---|
| 8/19/2026 | Pending sale | $664,000$171/sqft |
Source:  GPRMLS #22623512 Report a problem GPRMLS #22623512 Report a problem | ||
| 8/17/2026 | Price change | $664,000-0.7%$171/sqft |
Source: GPRMLS #22623512 Report a problem | ||
| 8/11/2026 | Pending sale | $669,000$173/sqft |
Source: GPRMLS #22618710 Report a problem | ||
| 7/31/2026 | Price change | $669,000-0.9%$173/sqft |
Source: GPRMLS #22618710 Report a problem | ||
| 7/16/2026 | Listed for sale | $675,000+51.7%$174/sqft |
Source: GPRMLS #22618710 Report a problem | ||
| 9/30/2018 | Sold | $444,975-2%$115/sqft |
Source: GPRMLS #21719118 Report a problem | ||
| 2/1/2018 | Pending sale | $453,975$117/sqft |
Source: CBSHOME 159 Dodge Office #21719118 Report a problem | ||
| 2/1/2018 | Listed for sale | $453,975$117/sqft |
Source: CBSHOME 159 Dodge Office #21719118 Report a problem | ||
Public tax history
| Year | Property taxes | Tax assessment |
|---|---|---|
| 2025 | $12,256 -9.7% | $579,315 +1.2% |
| 2024 | $13,572 +1.2% | $572,279 +17% |
| 2023 | $13,413 +2.7% | $489,126 +3% |
| 2022 | $13,064 +4.9% | $475,090 |
| 2021 | $12,458 +7.6% | $475,090 +10.9% |
| 2020 | $11,576 +5.5% | $428,573 +4.8% |
| 2019 | $10,977 +1128.4% | $409,074 +1128.5% |
| 2018 | $894 +2.6% | $33,300 +2.8% |
| 2017 | $871 +0.4% | $32,400 |
| 2016 | $867 | $32,400 +107.5% |
| 2015 | $867 +126.9% | $15,612 +8% |
| 2014 | $382 | $14,458 |
Find assessor info on the county website
Monthly payment
Est. payment
Payment breakdown
Explore the cost of this home by adjusting the details. Changes won't be saved.Climate risks
Neighborhood: 68136
Nearby schools
Schools provided by the listing agent
- Elementary: Aspen Creek
- Middle: Aspen Creek
- High: Gretna East
- District: Gretna
Source: GPRMLS. This data may not be complete. We recommend contacting the local school district to confirm school assignments for this home.
Similar homes
- $620,0005 bd3 ba3.6k sqft10812 S 176th St, Omaha, NE 68136For Sale

 MLS ID #22627613, Hayley Fleissner, Toast Real Estate. GPRMLS
 - $647,5005 bd3 ba3.4k sqft18405 Birch Ave, Omaha, NE 68136For Sale
 MLS ID #22626033, Kyle Anderson, Liberty Core Real Estate. GPRMLS
 - $580,0006 bd4 ba3.8k sqft9511 S 172nd St, Omaha, NE 68136For Sale
 MLS ID #22629206, Tina Sempeck, eXp Realty LLC. GPRMLS
 - $589,9004 bd3 ba3.6k sqft10624 S 189th St, Omaha, NE 68136For Sale
 MLS ID #22626720, Lori Havens, BHHS Ambassador Real Estate. GPRMLS
 - $615,0005 bd4 ba3.1k sqft9903 S 181st St, Omaha, NE 68136New ConstructionMLS ID #22623841, Nicki Headen, eXp Realty LLC. GPRMLS
- $549,9003 bd3 ba4k sqft9901 S 176th St, Omaha, NE 68136For SaleMLS ID #22626917, Cortney Thomas, Realty ONE Group Sterling. GPRMLS
- $489,0004 bd3 ba3.4k sqft7806 S 184th Ter, Omaha, NE 68136For SaleMLS ID #22628485, Matthew Corbitt, BHHS Ambassador Real Estate. GPRMLS
- $550,0003 bd3 ba3.5k sqft9913 S 176th St, Omaha, NE 68136For SaleMLS ID #22626289, Heather Bullard-Hanika, BHHS Ambassador Real Estate. GPRMLS
- $515,0004 bd4 ba3.5k sqft7402 S 186th St, Omaha, NE 68136For SaleMLS ID #22626071, Karen Wilwerding, BHHS Ambassador Real Estate. GPRMLS
- $545,0004 bd4 ba3.3k sqft19752 N St, Omaha, NE 68135For SaleMLS ID #22628339, Lisa McGuire Kelly, NP Dodge RE Sales Inc 148Dodge. GPRMLS
- $625,0005 bd4 ba4.3k sqft7806 S 199th St, Gretna, NE 68028For SaleMLS ID #22626989, Shari Thomas, NP Dodge RE Sales Inc 148Dodge. GPRMLS
- $659,9996 bd5 ba3.7k sqft2419 N 187th Ave, Elkhorn, NE 68022For SaleMLS ID #22627986, Mitch Ragan, NextHome Signature Real Estate. GPRMLS
- $440,0004 bd3 ba2.4k sqft18406 Emiline St, Omaha, NE 68136For SaleMLS ID #22628717, Lyn Echter, BHHS Ambassador Real Estate. GPRMLS
- $477,0005 bd3 ba2.7k sqft9605 S 184th Ter, Omaha, NE 68136For SaleMLS ID #22606563, Diane Hughes, BHHS Ambassador Real Estate. GPRMLS
- $603,9864 bd3 ba3.3k sqft11313 S 191st Ave, Gretna, NE 68028New ConstructionMLS ID #22624532, Marie Otis, BHHS Ambassador Real Estate. GPRMLS
- $699,9956 bd4 ba4.4k sqft1419 S 195th St, Omaha, NE 68130For SaleMLS ID #22612248, Videgla Sekpe, LPT Realty. GPRMLS
- $390,0003 bd3 ba2.8k sqft18803 Greenleaf St, Omaha, NE 68136For SaleMLS ID #22628910, Nicki Headen, eXp Realty LLC. GPRMLS
- $679,9005 bd3 ba3.7k sqft10809 S 219th Ave, Gretna, NE 68028New ConstructionMLS ID #22617778, Nicole Hilderbrand, Better Homes and Gardens R.E.. GPRMLS
- $639,9005 bd4 ba3.7k sqft7402 N 281st Ave, Valley, NE 68064For SaleMLS ID #22629238, Rachel Skradski Luhrs, BHHS Ambassador Real Estate. GPRMLS
- $600,0004 bd5 ba4.6k sqft1519 S 192nd Avenue Cir, Omaha, NE 68130For SaleMLS ID #22623154, Brittney McAllister, Realty ONE Group Sterling. GPRMLS
