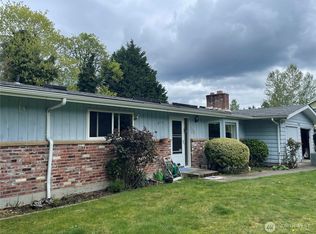
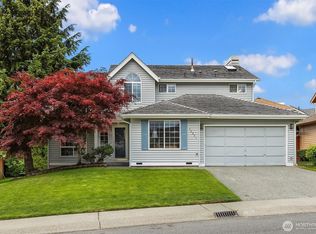

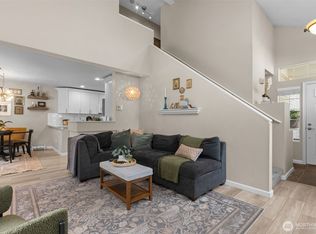
Welcome to this spacious 5 bedroom, 2.5 bath home in Chinquapin Ridge! You are greeted by a wide staircase, new flooring, fresh paint, and new blinds. Stunning remodeled kitchen features white shaker cabinetry w/crown molding, solid quartz countertops and GE, SS appliances including a refrigerator w/InstaView door. Open floorplan features adjoining living & dining areas, kitchen opens to family room and a deck with cable retractable canopy shade for indoor/outdoor living. Staircase leads to upper 4 bedrooms & full bath. Spacious primary bedroom has plenty of room to relax with its sitting area. Primary bath features large walk-in closet, double sinks, soaking tub, oversized shower, soaring ceilings, & skylights. Backyard fence available.
Sold
Zillow last checked:
Listing updated:
Bought with:
Andrea Holmqvist, 1955
Windermere Real Estate/East
Austine Fleming, 128659
Windermere Real Estate/East
Source: NWMLS as distributed by MLS GRID,MLS#: 2475573
Price history
| Date | Event | Price |
|---|---|---|
| 1/29/2026 | Sold | $805,000+0.6%$317/sqft |
Source:  NWMLS as distributed by MLS GRID #2475573 Report a problem NWMLS as distributed by MLS GRID #2475573 Report a problem | ||
| 1/2/2026 | Listing removed | $3,900$2/sqft |
Source: Zillow Rentals Report a problem | ||
| 10/7/2025 | Listing removed | $800,000$315/sqft |
Source:  Berkshire Hathaway HomeServices NW #NWM2343887 Report a problem Berkshire Hathaway HomeServices NW #NWM2343887 Report a problem | ||
| 10/7/2025 | Price change | $3,900-2.5%$2/sqft |
Source: Zillow Rentals Report a problem | ||
| 8/19/2025 | Price change | $800,000-1.8%$315/sqft |
Source: Berkshire Hathaway HomeServices NW #NWM2343887 Report a problem | ||
| 8/13/2025 | Price change | $4,000+14.3%$2/sqft |
Source: Zillow Rentals Report a problem | ||
| 8/2/2025 | Listed for sale | $815,000-1.8%$321/sqft |
Source: Berkshire Hathaway HomeServices NW #NWM2343887 Report a problem | ||
| 7/24/2025 | Listing removed | $830,000$327/sqft |
Source: Berkshire Hathaway HomeServices NW #NWM2343887 Report a problem | ||
| 7/4/2025 | Price change | $830,000-2.4%$327/sqft |
Source: Berkshire Hathaway HomeServices NW #NWM2343887 Report a problem | ||
| 6/6/2025 | Price change | $850,000-2.9%$335/sqft |
Source: Berkshire Hathaway HomeServices NW #NWM2343887 Report a problem | ||
| 5/14/2025 | Listed for sale | $875,000+6.7%$344/sqft |
Source: Berkshire Hathaway HomeServices NW #NWM2343887 Report a problem | ||
| 6/4/2024 | Listing removed | -- |
Source: Berkshire Hathaway HomeServices NW Report a problem | ||
| 11/10/2023 | Price change | $820,000-2.4%$323/sqft |
Source: Berkshire Hathaway HomeServices NW #NWM2077399 Report a problem | ||
| 9/9/2023 | Price change | $840,000-1.2%$331/sqft |
Source: Berkshire Hathaway HomeServices NW #2077399 Report a problem | ||
| 8/10/2023 | Price change | $850,000-1.2%$335/sqft |
Source: Berkshire Hathaway HomeServices NW #2077399 Report a problem | ||
| 7/22/2023 | Price change | $860,000-1.7%$339/sqft |
Source: Berkshire Hathaway HomeServices NW #2077399 Report a problem | ||
| 6/15/2023 | Listed for sale | $875,000$344/sqft |
Source: Berkshire Hathaway HomeServices NW #2077399 Report a problem | ||
| 12/14/2022 | Listing removed | -- |
Source: Berkshire Hathaway HomeServices NW Report a problem | ||
| 9/14/2022 | Listed for rent | $3,500$1/sqft |
Source: Berkshire Hathaway HomeServices NW #1992217 Report a problem | ||
| 7/15/2022 | Listed for sale | $875,000+142.4%$344/sqft |
Source: Berkshire Hathaway HomeServices NW #1963422 Report a problem | ||
| 8/21/2013 | Sold | $361,000+3.2%$142/sqft |
Source: NWMLS as distributed by MLS GRID #517210 Report a problem | ||
| 7/24/2013 | Pending sale | $349,950$138/sqft |
Source: John L Scott Real Estate #517210 Report a problem | ||
| 7/18/2013 | Listed for sale | $349,950+54.8%$138/sqft |
Source: John L Scott Real Estate #517210 Report a problem | ||
| 12/1/1995 | Sold | $226,000$89/sqft |
Source: Public Record Report a problem | ||
Get a cash offer in 3 minutes
Find out how much your home could sell for in as little as 3 minutes with a no-obligation cash offer.
Estimated market value
$796,800
