Skip main navigation
Sold for $1,700,000
  • $1,700,000

    19018 Blake Rd, Odessa, FL 33556

    2beds
    1,793sqft
    Single Family Residence
    Built in 2014
    2.19 Acres Lot
    $1,699,400 Zestimate®
    $948/sqft
    $3,885 Estimated rent

    Home value

    $1,699,400

    $1.60M - $1.82M

    $3,885/mo

    Zestimate® history
    Loading...

    Owner options

    List your home for rent

    $3,885/mo

    Rent Zestimate®

    Find your next renter with Zillow Rental Manager. Plus, with online applications, you can quickly screen prospective tenants – for free.

    Learn more

    $3,885/mo

    Rent Zestimate®

    Refinance and save

    $11,519/mo

    Est. payment

    Refinancing to a lower rate could help reduce your monthly payments and save thousands over the life of the loan.

    See today's rates

    $11,519/mo

    Est. payment

    Explore your selling options

    Work with a Zillow partner agent

    Leverage their expertise and Zillow's premium Showcase listings to get your home seen by more buyers.

    Get started

    List with your own agent

    Get your home in front of millions of buyers by listing it on Zillow.

    Learn how to do it

    Sell it yourself

    Take full control of how buyers see your home on Zillow by listing For Sale by Owner (FSBO).

    List your home

    What's special

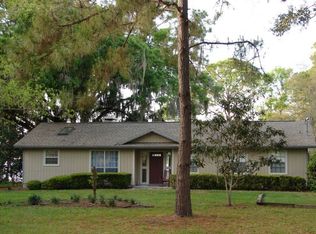
    Experience exceptional lakefront living in this stunning two-bedroom, two-bathroom estate in Odessa, set on a breathtaking 2-acre property with 240 feet of frontage on a ski-sized lake. This rare waterfront retreat is designed for those who want it all - privacy, recreation, luxury, and unforgettable views with plenty of space to BUILD YOUR DREAM HOME to make this your legacy property where LAKEFRONT living becomes part of your everyday lifestyle. The entire property reflects the original design to build that dream home on Crescent Lake and have the guest cottage welcoming them at gate. Your private gated entrance welcomes you home to a beautifully maintained residence featuring hand-scraped wood floors, 8-foot interior doors, sliding barn doors, and energy-efficient Icynene spray foam insulation. The chef’s kitchen is both stylish and functional with beadboard cabinetry, quartz countertops, a farm-style sink, induction cooktop, premium JennAir appliances, wine cooler, walk-in pantry with charming screen door, and a large center island perfect for entertaining. The spacious primary suite offers a peaceful retreat with a luxurious bathroom featuring a glass-enclosed shower with bench and dual shower heads. Additional highlights include a three-car garage and a large office/laundry room with built-in cabinetry, desk, ironing center, and even a dedicated dog wash station. A 2023 A/C adds modern comfort and efficiency. Step outside and you’ll discover where this property truly shines. Entertain in style at the spectacular 720 sq ft furnished lakeside pavilion, complete with a half bath, Fire Magic grill and burners, Green Egg, stone fireplace (wood or gas), surround sound, knotty pine ceiling, and motorized Phantom screens - creating a luxury outdoor living space that rivals any resort. The shoreline is designed for ultimate lakefront enjoyment, featuring a 1,000 sq ft Trex dock with metal roof, boat and jet ski lifts, private boat ramp, seawall, and panoramic water views. Whether you’re boating, fishing, paddleboarding, or simply relaxing by the water, this setting delivers the ultimate Florida lake lifestyle. The grounds also include a half-court sports court, wood-burning fire pit, generator, and six motion-activated security cameras for convenience and peace of mind. Fully fenced and thoughtfully designed, this extraordinary waterfront estate offers the perfect blend of comfort, recreation, and scenic beauty. If you’ve been searching for a true lakefront dream property with unmatched amenities and unforgettable views, this Odessa gem delivers a lifestyle few homes can match!

    Zillow last checked:

    Listing updated:

    Listing Provided by:

    Robert Paolini 727-365-8335,

    EXP REALTY LLC 866-308-7109,

    Jeffrey Borham, PA 866-308-7109,

    EXP REALTY LLC

    Bought with:

    Non-Member Agent

    STELLAR NON-MEMBER OFFICE

    Source: Stellar MLS,MLS#: TB8479771MLS LogoOriginating MLS: Suncoast Tampa

    Facts & features

    Interior

    Bedrooms & bathrooms
    • Bedrooms: 2
    • Bathrooms: 3
    • Full bathrooms: 2
    • 1/2 bathrooms: 1
    Primary bedroom
    • Features: Walk-In Closet(s)
    • Level: First
    Kitchen
    • Level: First
    Living room
    • Level: First
    Heating
    • Central
    Cooling
    • Central Air
    Appliances
    • Included: Bar Fridge, Dishwasher, Microwave, Range, Range Hood, Refrigerator
    • Laundry: Inside, Laundry Room
    Features
    • Built-in Features, Ceiling Fan(s), Eating Space In Kitchen, High Ceilings, Living Room/Dining Room Combo, Open Floorplan, Stone Counters, Vaulted Ceiling(s), Walk-In Closet(s)
    • Flooring: Engineered Hardwood, Tile
    • Doors: French Doors, Outdoor Grill, Outdoor Kitchen
    • Has fireplace: Yes
    • Fireplace features: Outside
    Interior area
    • Total structure area: 3,810
    • Total interior livable area: 1,793 sqft

    Property

    Parking
    • Total spaces: 3
    • Parking features: Garage Faces Side
    • Attached garage spaces: 3
    Features
    • Levels: One
    • Stories: 1
    • Patio & porch: Covered, Front Porch, Rear Porch, Screened
    • Exterior features: Basketball Court, Irrigation System, Lighting, Outdoor Grill, Outdoor Kitchen, Private Entrance, Private Mailbox, Private Yard
    • Fencing: Fenced
    • Has view: Yes
    • View description: Water, Lake
    • Has water view: Yes
    • Water view: Water,Lake
    • Waterfront features: Lake Front, Lake Privileges, Boat Ramp - Private, Lift - Covered, Seawall, Skiing Allowed
    • Body of water: LAKE CRESCENT
    Lot
    • Size: 2.19 Acres
    Details
    • Additional structures: Boat House, Outdoor Kitchen
    • Parcel number: U10271700100000007250.0
    • Zoning: ASC-1
    • Special conditions: None

    Construction

    Type & style
    • Home type: SingleFamily
    • Property subtype: Single Family Residence
    Materials
    • Other
    • Foundation: Slab
    • Roof: Metal
    Condition
    • New construction: No
    • Year built: 2014

    Utilities & green energy

    • Sewer: Septic Tank
    • Water: Well
    • Utilities for property: Cable Connected, Electricity Connected, Water Connected

    Community & neighborhood

    Security
    • Security features: Security Lights, Security System
    Location
    • Region: Odessa
    • Subdivision: KEYSTONE PARK COLONY SUB

    HOA & financial

    HOA
    • Has HOA: No
    Other fees
    • Pet fee: $0 monthly
    Other financial information
    • Total actual rent: 0

    Other

    Other facts
    • Listing terms: Cash,Conventional
    • Ownership: Fee Simple
    • Road surface type: Paved

    Price history

    DateEventPrice
    4/16/2026Sold$1,700,000-15%$948/sqft
    Source: Stellar MLS #TB8479771 Report a problem
    3/26/2026Pending sale$2,000,000$1,115/sqft
    Source: eXp Realty #TB8479771 Report a problem
    2/26/2026Listed for sale$2,000,000+129.9%$1,115/sqft
    Source: eXp Realty #TB8479771 Report a problem
    11/2/2018Sold$870,000-3.2%$485/sqft
    Source: Public Record Report a problem
    9/17/2018Listed for sale$899,000+156.9%$501/sqft
    Source: WINGATE & ASSOCIATES,INC #T3131048 Report a problem
    7/10/2012Sold$350,000+0%$195/sqft
    Source: Public Record Report a problem
    5/11/2012Listed for sale$349,900-12.5%$195/sqft
    Source: Future Home Realty #T2518095 Report a problem
    2/7/2011Listing removed$399,900$223/sqft
    Source: GN Enterprises, LLC #T2434216 Report a problem
    9/23/2010Price change$399,900-11.1%$223/sqft
    Source: GN Enterprises, LLC #T2434216 Report a problem
    8/21/2010Listed for sale$450,000$251/sqft
    Source: GN Enterprises, LLC #T2434216 Report a problem

    Public tax history

    YearProperty taxesTax assessment
    2024$17,516 +82.8%$975,138 +74%
    2023$9,580 +3.4%$560,343 +3%
    2022$9,263 +0.9%$544,022 +3%
    2021$9,178 +1.4%$528,177 +1.4%
    2020$9,051 +2%$520,885 +2.3%
    2019$8,872 $509,174 +26.9%
    2018$8,872 +27.8%$401,314 -18.2%
    2017$6,942 +1.2%$490,809 +27.5%
    2016$6,862 +0.6%$384,976 -17.4%
    2015$6,821 +37.8%$466,138 +2%
    2014$4,948 $456,850 +87.2%
    2013$4,948 +91.7%$244,036 +56%
    2012$2,582 +3.5%$156,464 +3%
    2011$2,495 +2.3%$151,907 +1.5%
    2010$2,438 +3.1%$149,662 +2.7%
    2009$2,364 +0.2%$145,727 +0.1%
    2008$2,359 -7.2%$145,581 +3%
    2007$2,541 -2.6%$141,341 +4.6%
    2006$2,610 +0.3%$135,178 +3%
    2005$2,603 $131,241 +3%
    2004-- $127,418 +1.9%
    2003-- $125,042 +2.4%
    2002-- $122,111 +1.6%
    2001-- $120,188 -6%
    2000$2,381 $127,832

    Find assessor info on the county website

    Neighborhood: 33556

    Nearby schools

    GreatSchools rating
    Schools provided by the listing agent
    • Elementary: Hammond Elementary School
    • Middle: Sergeant Smith Middle-HB
    • High: Steinbrenner High School

    Source: Stellar MLS. This data may not be complete. We recommend contacting the local school district to confirm school assignments for this home.

    Get a cash offer in 3 minutes
    Find out how much your home could sell for in as little as 3 minutes with a no-obligation cash offer.
    Estimated market value
    $1,699,400
    Get a cash offer in 3 minutes
    Find out how much your home could sell for in as little as 3 minutes with a no-obligation cash offer.
    Estimated market value
    $1,699,400