VETERAN-OWNED & ASSUMABLE 3.375% VA Mortgage to eligible Veteran Buyer. Meticulously maintained and well cared for, this like-new home is ready for you to move in the day of closing! Features you'll love include a vaulted ceiling in the great room, luxury plank flooring, plush carpeting, and a privacy-fenced backyard. The kitchen is DREAMY and includes high-quality cabinetry, modern finishes, and an eat-at island with additional storage. All kitchen appliances included. The bedrooms have ample closet space, ceiling fans, and oversized windows with Prairie-Style grids. The primary bedroom features an en-suite with a luxury walk-in shower, high-quality vanity and fixtures, and a linen closet. Outside you'll find a private backyard, off-street parking, or you can park in the two-car garage. You are also within walking distance to the Milwaukee Trail, schools, and shopping. This home is pristine and ready for you to move in!
Active under contract
Price cut: $10K (9/25)
$209,900
1902 14th St, Bedford, IN 47421
3beds
1,386sqft
Single Family Residence
Built in 2018
0.26 Acres Lot
$209,100 Zestimate®
$--/sqft
$-- HOA
What's special
Modern finishesOff-street parkingTwo-car garageLuxury plank flooringCeiling fansPlush carpetingLuxury walk-in shower
- 90 days
- 779
- 88
Likely to sell faster than
Zillow last checked:
Listing updated:
Listed by:
Bobbi J Benish Cell:765-437-3650,
Benish Real Estate Group
Source: IRMLS,MLS#: 202629966
Facts & features
Interior
Bedrooms & bathrooms
- Bedrooms: 3
- Bathrooms: 2
- Full bathrooms: 2
- Main level bedrooms: 3
Bedroom 1
- Level: Main
Bedroom 2
- Level: Main
Kitchen
- Level: Main
- Area: 260
- Dimensions: 13 x 20
Living room
- Level: Main
- Area: 504
- Dimensions: 18 x 28
Heating
- Electric
Cooling
- Central Air
Appliances
- Included: Disposal, Range/Oven Hook Up Elec, Dishwasher, Microwave, Refrigerator, Electric Oven, Electric Range
- Laundry: Electric Dryer Hookup, Main Level, Washer Hookup
Features
- 1st Bdrm En Suite, Breakfast Bar, Ceiling-9+, Ceiling Fan(s), Vaulted Ceiling(s), Walk-In Closet(s), Eat-in Kitchen, Kitchen Island, Open Floorplan, Split Br Floor Plan, Stand Up Shower, Tub/Shower Combination, Main Level Bedroom Suite, Great Room
- Basement: Crawl Space
- Attic: Pull Down Stairs
- Has fireplace: No
Interior area
- Total structure area: 1,386
- Total interior livable area: 1,386 sqft
- Finished area above ground: 1,386
- Finished area below ground: 0
Video & virtual tour
Property
Parking
- Total spaces: 2
- Parking features: Attached, Garage Door Opener
- Attached garage spaces: 2
Features
- Levels: One
- Stories: 1
- Patio & porch: Patio, Porch Covered
- Fencing: Privacy
Lot
- Size: 0.26 Acres
- Dimensions: 62 x 180
- Features: 0-2.9999, City/Town/Suburb, Near Walking Trail
Details
- Parcel number: 470614324045.000010
Construction
Type & style
- Home type: SingleFamily
- Architectural style: Ranch
- Property subtype: Single Family Residence
Materials
- Stone, Vinyl Siding
Condition
- New construction: No
- Year built: 2018
Utilities & green energy
- Electric: Duke Energy Indiana
- Sewer: City
- Water: City, Bedford City Utilities
Community & HOA
Community
- Subdivision: None
Location
- Region: Bedford
Financial & listing details
- Tax assessed value: $246,600
- Annual tax amount: $2,219
- Date on market: 7/24/2026
- Listing terms: Assumable,Cash,Conventional,FHA,USDA Loan,VA Loan
Estimated market value
$209,100
$199,000 - $220,000
$1,846/mo
Price history
| Date | Event | Price |
|---|---|---|
| 9/25/2026 | Price change | $209,900-4.5% |
Source:  IRMLS #202629966 Report a problem IRMLS #202629966 Report a problem | ||
| 8/13/2026 | Price change | $219,900-4.3% |
Source: IRMLS #202629966 Report a problem | ||
| 8/3/2026 | Price change | $229,900-4.2% |
Source: IRMLS #202629966 Report a problem | ||
| 7/24/2026 | Listed for sale | $239,900+29% |
Source: IRMLS #202629966 Report a problem | ||
| 3/11/2020 | Sold | $186,000+0.5%$134/sqft |
Source: Agent Provided Report a problem | ||
| 10/24/2019 | Listed for sale | $185,000+7.6%$133/sqft |
Source: Century 21 Scheetz - Bloomington #201946802 Report a problem | ||
| 1/4/2019 | Sold | $172,000+1.2%$124/sqft |
Source: Agent Provided Report a problem | ||
| 10/31/2018 | Listed for sale | $169,900$123/sqft |
Source: Keach & Grove #201834767 Report a problem | ||
| 9/5/2018 | Listing removed | $169,900$123/sqft |
Source: Keach & Grove #201834767 Report a problem | ||
| 8/3/2018 | Price change | $169,900+2640.3%$123/sqft |
Source: Keach & Grove #201834767 Report a problem | ||
| 5/3/2018 | Listed for sale | $6,200+37.8%$4/sqft |
Source: Williams Carpenter Realtors #201817994 Report a problem | ||
| 8/6/2007 | Sold | $4,500$3/sqft |
Source: Public Record Report a problem | ||
Public tax history
| Year | Property taxes | Tax assessment |
|---|---|---|
| 2025 | $2,324 +8.4% | $246,600 +6.1% |
| 2024 | $2,143 +5.5% | $232,400 +8.4% |
| 2023 | $2,031 +12.1% | $214,300 +5.5% |
| 2022 | $1,811 +4.9% | $203,100 +12.1% |
| 2021 | $1,726 -2.1% | $181,100 +4.9% |
| 2020 | $1,763 +968.5% | $172,600 -2.1% |
| 2019 | $165 -34.3% | $176,300 +3105.5% |
| 2018 | $251 +7.8% | $5,500 +1.9% |
| 2017 | $233 +43.8% | $5,400 |
| 2016 | $162 +25.6% | $5,400 +25.6% |
| 2014 | $129 | $4,300 |
| 2013 | $129 | $4,300 |
| 2012 | $129 -17.3% | $4,300 -17.3% |
| 2011 | $156 | $5,200 |
| 2010 | $156 +4% | $5,200 +4% |
| 2009 | $150 -26.2% | $5,000 -19.4% |
| 2007 | $203 | $6,200 +12.7% |
| 2006 | -- | $5,500 +19.6% |
| 2005 | -- | $4,600 |
Find assessor info on the county website
Monthly payment
Est. payment
Payment breakdown
Explore the cost of this home by adjusting the details. Changes won't be saved.Climate risks
Neighborhood: 47421
Nearby schools
Schools provided by the listing agent
- Elementary: Parkview
- Middle: Bedford
- High: Bedford-North Lawrence
- District: North Lawrence Community Schools
Source: IRMLS. This data may not be complete. We recommend contacting the local school district to confirm school assignments for this home.
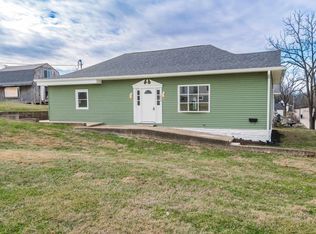
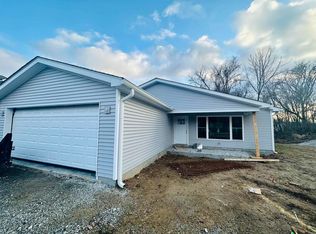
Similar homes
- $215,0003 bd2 ba1.3k sqft1907 11th St, Bedford, IN 47421For Sale
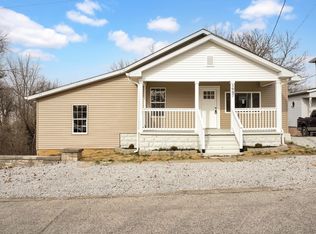 MLS ID #202636979, Taylor Spradlin, RE/MAX Acclaimed Properties. IRMLS
 - $199,9002 bd2 ba1.3k sqft1716 15th St, Bedford, IN 47421For Sale
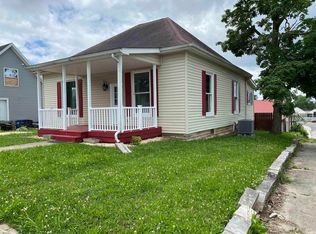 MLS ID #202620253, Bobbi J Benish, Benish Real Estate Group. IRMLS
 - $239,9003 bd2 ba1.7k sqft630 Trinton Cir, Bedford, IN 47421For Sale
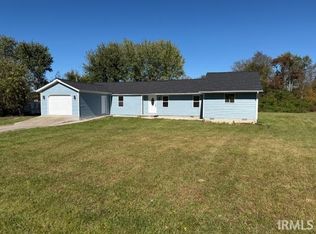 MLS ID #202643286, Josh Lewis, RE/MAX Acclaimed Properties. IRMLS
 - $215,0004 bd2 ba1.4k sqft715 25th St, Bedford, IN 47421For Sale
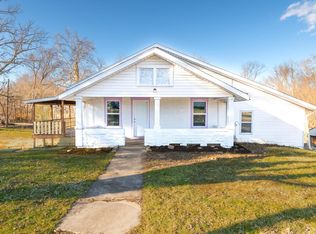 MLS ID #202634312, Lance DaSilva, Century 21 Scheetz - Bloomington. IRMLS
