Skip main navigation
Pending
  • $479,950

    1902 Avon Rd SW, Roanoke, VA 24015

    5beds
    2,517sqft
    Single Family Residence
    Built in 1950
    7,405 Square Feet Lot
    $480,300 Zestimate®
    $191/sqft
    $-- HOA

    What's special

    Stunning remodeled bathroomCovered back porchNewly updated kitchenFresh paintLush gardensExpanded deckNew fixtures
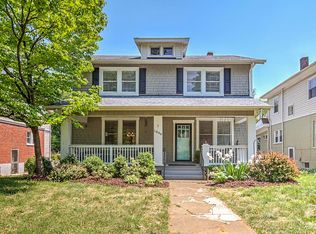
    Experience perfect main-level living in the heart of Raleigh Court! This 5 bed, 2 bath home beautifully pairs classic charm w/ an extensive list of upgrades and is larger than it looks!. Inside, you are greeted by gorgeous hardwood floors, fresh paint, new fixtures, & premium new interior shutters & blinds. The newly updated kitchen is a chef's dream, featuring Acacia Butcher Block countertops, new backsplash, new appliances & a custom island. Cozy up by the fireplace or unwind in the 1st flr primary suite w/ its own updated bath. Upstairs, you'll find four more generously sized bedrooms & a stunning remodeled bathroom. Space abounds w/ a full basement that includes a laundry/rec room, workshop, storage & garage access. Enjoy the covered back porch & expanded deck, fence & lush gardens
    16 days
    |
    522
    |
    39
    |

    Zillow last checked:

    Listing updated:

    Listed by:

    AMANDA OSTRANDER 540-655-3496,

    MKB, REALTORS(r) 540-989-4555

    Source: RVAR,MLS#: 929202MLS Logo

      Facts & features

      Interior

      Bedrooms & bathrooms
      • Bedrooms: 5
      • Bathrooms: 2
      • Full bathrooms: 2
      Primary bedroom
      • Level: E
      Primary bedroom
      • Level: U
      Bedroom 3
      • Level: U
      Bedroom 4
      • Level: U
      Bedroom 5
      • Level: U
      Other
      • Level: U
      Dining room
      • Level: E
      Eat in kitchen
      • Level: E
      Foyer
      • Level: E
      Laundry
      • Level: L
      Living room
      • Level: E
      Office
      • Level: E
      Recreation room
      • Level: L
      Other
      • Level: L
      Heating
      • Radiator Gas Heat
      Cooling
      • Central Air
      Appliances
      • Included: Dishwasher, Disposal, Microwave
      Features
      • Storage
      • Flooring: Ceramic Tile, Wood
      • Windows: Other - See Remarks, Tilt-In
      • Has basement: Yes
      • Number of fireplaces: 1
      • Fireplace features: Living Room
      Interior area
      • Total structure area: 3,486
      • Total interior livable area: 2,517 sqft
      • Finished area above ground: 2,196
      • Finished area below ground: 321

      Property

      Parking
      • Total spaces: 3
      • Parking features: Garage Under, Carport Attached, Off Street
      • Has attached garage: Yes
      • Has carport: Yes
      • Covered spaces: 2
      • Uncovered spaces: 1
      Features
      • Levels: Two
      • Stories: 2
      • Patio & porch: Deck, Rear Porch
      • Exterior features: Garden Space
      • Fencing: Fenced
      • Has view: Yes
      • View description: City
      Lot
      • Size: 7,405 Square Feet
      Details
      • Parcel number: 1441701

      Construction

      Type & style
      • Home type: SingleFamily
      • Property subtype: Single Family Residence
      Materials
      • Brick
      Condition
      • Completed
      • Year built: 1950

      Utilities & green energy

      • Electric: 0 Phase
      • Sewer: Public Sewer

      Community & HOA

      Community
      • Features: Public Transport, Restaurant
      • Subdivision: Raleigh Court
      HOA
      • Has HOA: No
      Location
      • Region: Roanoke

      Financial & listing details

      • Price per square foot: $191/sqft
      • Tax assessed value: $361,800
      • Annual tax amount: $4,501
      • Date on market: 7/7/2026

        Estimated market value

        $480,300

        $456,000 - $504,000

        $2,188/mo

        Price history

        DateEventPrice
        7/10/2026Pending sale$479,950$191/sqft
        Source: RVAR #929202 Report a problem
        7/7/2026Listed for sale$479,950+26.3%$191/sqft
        Source: RVAR #929202 Report a problem
        7/21/2025Sold$380,000-2.3%$151/sqft
        Source: RVAR #918383 Report a problem
        6/18/2025Pending sale$389,000+78.9%$155/sqft
        Source: RVAR #918383 Report a problem
        8/12/2011Sold$217,500$86/sqft
        Source: Public Record Report a problem

        Public tax history

        YearProperty taxesTax assessment
        2025$4,414 +14.2%$361,800 +14.2%
        2024$3,864 +1.6%$316,700 +1.6%
        2023$3,803 +10.3%$311,700 +10.3%
        2022$3,449 +8.2%$282,700 +8.2%
        2021$3,188 +16.3%$261,300 +3.9%
        2020$2,741 +5.8%$251,600 +18.5%
        2019$2,591 -4.1%$212,400 +1.5%
        2018$2,703 +4.1%$209,300 +0.4%
        2017$2,598 -0.8%$208,500 -0.9%
        2016$2,620 +15.7%$210,300 +1.3%
        2015$2,265 $207,700 +7%
        2014$2,265 $194,100 +2%
        2013-- $190,300
        2012-- $190,300
        2011-- $190,300
        2010-- $190,300
        2009-- $190,300
        2008-- $190,300 +5%
        2007-- $181,200 +18.9%
        2005-- $152,400 +4.9%
        2004-- $145,300 +7.9%
        2003-- $134,600 +8%
        2002-- $124,600 +2.5%
        2001-- $121,600
        Find assessor info on the county website

        Monthly payment

        Est. payment

        Payment breakdown

        Explore the cost of this home by adjusting the details. Changes won't be saved.
        All calculations are estimates and provided by Zillow, Inc. for informational purposes only. Actual amounts may vary.
        HOA fees may include property taxes on listings classified as Co-Ops. Contact the listing agent and/or owner for fee details.
        Mortgage interest rates are dependent on a number of factors, including credit score, down payment, and repayment length. Interest rate data provided by Zillow Group Marketplace, Inc. as of 1/1/1970 from various mortgage lenders with which we have lead or other similar arrangements; the Estimated Payment is an average of those rates.
        See how much you could borrow to make a competitive offer.

        Climate risks

        Neighborhood: Raleigh Court

        Getting around

        63 / 100
        Somewhat Walkable
        27 / 100
        Some Transit
        53 / 100
        Bikeable

        Nearby schools

        GreatSchools rating
        Schools provided by the listing agent
        • Elementary: Grandin Court
        • Middle: Woodrow Wilson
        • High: Patrick Henry

        Source: RVAR. This data may not be complete. We recommend contacting the local school district to confirm school assignments for this home.

        A local agent can set up tours, give advice and negotiate with sellers.

        A local lender can help you make sure your offer is ready when you are.

        Browse local experts

        Similar homes