Welcome to this spacious 4-bedroom, 2.5-bath home in the established Park Place subdivision. Offering an impressive 3,241 square feet of living space on a comfortable 5,798 square foot lot, this 1997-built residence provides the kind of room and flexibility that is increasingly hard to find. The thoughtful layout delivers both everyday comfort and space for entertaining, working from home, or accommodating multi-generational living. The main level features a generous primary suite measuring approximately 19×15, giving you a true retreat with room for a king bed, seating area, and dresser storage. A formal dining room (12×15) sits ready for holiday gatherings or dinner parties, while the nearby utility room (10×8) keeps laundry convenient and out of the way. Upstairs, three additional bedrooms, including a second master—sized 12×12, 14×14, and a notably spacious 17×17—provide excellent options for kids, guests, a home office, or a media room. The half bath adds everyday practicality. The overall square footage and room sizes create a sense of openness without sacrificing privacy between living zones. Whether you need dedicated space for a growing family, room for hobbies, or simply the breathing room that larger homes afford, this property delivers. The single-family home sits on a manageable lot in Park Place, a quiet residential neighborhood known for its well-kept homes and convenient location within Wichita Falls. You’ll appreciate the balance of suburban calm with easy access to local schools, shopping, dining, and everyday amenities. Built in 1997, the home has a solid foundation of square footage and classic subdivision character that many buyers are seeking as they look for homes that can adapt to different stages of life. The combination of a main-level primary suite and generous upstairs bedrooms makes it particularly appealing for families or those who want flexibility in how they use the space. This is a rare opportunity to acquire nearly 3,250 square feet of living area in a desirable Wichita Falls neighborhood. Whether you’re looking to move up, relocate, or simply enjoy more room to live, 1902 Barna Road offers the space, layout, and location that check the most important boxes. Schedule your showing today and experience the difference that well-designed square footage makes.
For sale
Street View
$519,000
1902 Barna Rd, Wichita Falls, TX 76302
4beds
3,241sqft
Single Family Residence
Built in 1997
5,662 Square Feet Lot
$512,200 Zestimate®
$160/sqft
$-- HOA
What's special
Thoughtful layoutManageable lot
- 10 hours
- 53
- 0
Zillow last checked:
Listing updated:
Listed by:
LOU EYTALIS,
Sl Real Estate
Source: WFAR,MLS#: 185693
Facts & features
Interior
Bedrooms & bathrooms
- Bedrooms: 4
- Bathrooms: 3
- Full bathrooms: 2
- 1/2 bathrooms: 1
Rooms
- Room types: Isolated Bedroom
Kitchen
- Features: Pantry, Kitchen Island, Breakfast Bar
Living room
- Features: Two
Heating
- Central Electric, Fireplace(s)
Cooling
- Central Electric
Appliances
- Included: Microwave, Dishwasher, Disposal, Built-In Range/Oven, Double Oven
- Laundry: Washer Hookup, Laundry Room
Features
- Breakfast & Formal
- Flooring: Carpet, Tile
- Windows: Double Pane Windows
- Has fireplace: Yes
- Fireplace features: Family Room
Interior area
- Total structure area: 3,241
- Total interior livable area: 3,241 sqft
Property
Parking
- Total spaces: 2
- Parking features: Garage Door Opener, Attached Garage
- Attached garage spaces: 2
Features
- Levels: 2 or more Stories
- Stories: 2
- Patio & porch: Patio
- Fencing: Rock/Stone Fence
Lot
- Size: 5,662 Square Feet
- Features: Irregular Lot, 0.5 Acres or Less
Details
- Parcel number: 103467
Construction
Type & style
- Home type: SingleFamily
- Property subtype: Single Family Residence
- Attached to another structure: Yes
Condition
- Year built: 1997
Utilities & green energy
- Sewer: Public Sewer
- Water: Public
Community & HOA
Community
- Security: Security System
- Subdivision: Park Place
Location
- Region: Wichita Falls
Financial & listing details
- Price per square foot: $160/sqft
- Tax assessed value: $414,013
- Date on market: 11/18/2026
Estimated market value
$512,200
$487,000 - $538,000
$2,883/mo
Price history
| Date | Event | Price |
|---|---|---|
| 11/18/2026 | Listed for sale | $519,000+63.7%$160/sqft |
Source:  WFAR #185693 Report a problem | ||
| 2/17/2021 | Listing removed | -- |
Source: Owner Report a problem | ||
| 1/24/2020 | Listed for sale | $317,000+13.6%$98/sqft |
Source: Owner Report a problem | ||
| 11/2/2017 | Listing removed | $2,100$1/sqft |
Source: MCGREGOR REAL ESTATE GROUP #146914 Report a problem | ||
| 10/24/2017 | Listed for rent | $2,100$1/sqft |
Source: MCGREGOR REAL ESTATE GROUP #146914 Report a problem | ||
| 10/23/2017 | Listing removed | $279,000$86/sqft |
Source: MCGREGOR REAL ESTATE GROUP #139502 Report a problem | ||
| 2/17/2017 | Price change | $279,000-3.5%$86/sqft |
Source: MCGREGOR REAL ESTATE GROUP #139502 Report a problem | ||
| 10/24/2016 | Price change | $289,000-3.6%$89/sqft |
Source: MCGREGOR REAL ESTATE GROUP #139502 Report a problem | ||
| 6/29/2016 | Price change | $299,900-9.1%$93/sqft |
Source: MCGREGOR REAL ESTATE GROUP #139502 Report a problem | ||
| 5/12/2016 | Listed for sale | $330,000-2.7%$102/sqft |
Source: MCGREGOR REAL ESTATE GROUP #139502 Report a problem | ||
| 11/11/2015 | Listed for sale | $339,000$105/sqft |
Source: My Castle Realty #67035277 Report a problem | ||
| 10/1/2015 | Listing removed | $339,000$105/sqft |
Source: Visual Tour #135874 Report a problem | ||
| 9/11/2015 | Listed for sale | $339,000-3.7%$105/sqft |
Source: Visual Tour #135874 Report a problem | ||
| 3/2/2015 | Listing removed | $352,000$109/sqft |
Source: RE/MAX Wichita Falls #134054 Report a problem | ||
| 10/7/2014 | Price change | $352,000-2.8%$109/sqft |
Source: RE/MAX Wichita Falls #134054 Report a problem | ||
| 7/2/2014 | Price change | $362,000-3.5%$112/sqft |
Source: RE/MAX Wichita Falls #132736 Report a problem | ||
| 3/7/2014 | Listed for sale | $375,000$116/sqft |
Source: Owner Report a problem | ||
Public tax history
| Year | Property taxes | Tax assessment |
|---|---|---|
| 2025 | -- | $414,013 +8.3% |
| 2024 | $6,852 +5.2% | $382,109 +10% |
| 2023 | $6,516 -18.4% | $347,372 |
| 2022 | $7,988 -11.7% | $347,372 +5.2% |
| 2021 | $9,049 +22.2% | $330,262 +13.9% |
| 2020 | $7,406 -1.2% | $290,000 |
| 2019 | $7,497 -0.8% | $290,000 |
| 2018 | $7,560 +0.5% | $290,000 |
| 2017 | $7,521 -9.4% | $290,000 -11.1% |
| 2016 | $8,300 +20.3% | $326,389 +1.5% |
| 2015 | $6,900 | $321,485 |
| 2014 | $6,900 | $321,485 +0.7% |
| 2013 | -- | $319,132 -0.3% |
| 2012 | -- | $320,118 +0.9% |
| 2011 | -- | $317,354 +0.7% |
| 2010 | -- | $315,048 -2% |
| 2009 | -- | $321,382 -1.1% |
| 2008 | -- | $324,961 +2% |
| 2007 | -- | $318,440 -4.4% |
| 2006 | -- | $333,132 +2.8% |
| 2005 | -- | $324,100 |
| 2004 | -- | $324,100 |
| 2002 | -- | -- |
Find assessor info on the county website
Monthly payment
Est. payment
Payment breakdown
Explore the cost of this home by adjusting the details. Changes won't be saved.Climate risks
Neighborhood: 76302
Nearby schools
Schools provided by the listing agent
- District: Wfisd
Source: WFAR. This data may not be complete. We recommend contacting the local school district to confirm school assignments for this home.

Similar homes
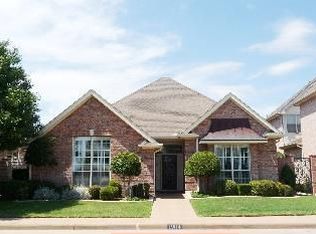
- $459,0003 bd3 ba2.6k sqft2404 Clarinda Ave, Wichita Falls, TX 76308For Sale
 MLS ID #185677, JOHN DEVILBISS, Hirschi Realtors. WFAR
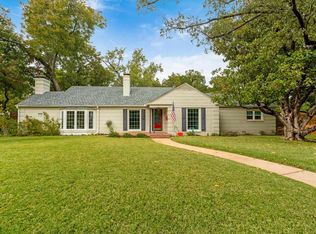
- $--4 bd2 ba2.1k sqft3304 Cumberland Ave, Wichita Falls, TX 76309Auction
 Auction.com 2
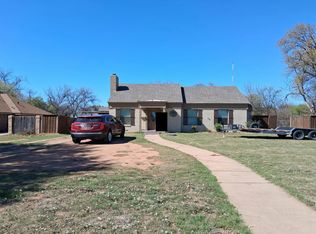
- $495,0004 bd3 ba4k sqft2614 San Simeon Dr, Wichita Falls, TX 76308For Sale
 MLS ID #184313, RENEE ADKINS, Hirschi Realtors. WFAR
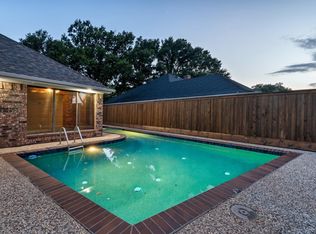
- $329,9004 bd3 ba3.4k sqft1603 Carol Ln, Wichita Falls, TX 76302For Sale
 MLS ID #184630, SHELLEY BARKER, Strategic Realty. WFAR
- $550,0005 bd5 ba3.7k sqft1 Blue Sage Ct, Wichita Falls, TX 76309For SaleMLS ID #185444, TANYA RUFF, Hirschi Realtors. WFAR
- $480,0004 bd3 ba2.6k sqft3000 Barnett Rd, Wichita Falls, TX 76310For SaleMLS ID #185157, TERESA YORK, Soaring Realty. WFAR
- $409,9003 bd2 ba2.2k sqft4411 Taft Blvd, Wichita Falls, TX 76308For SaleMLS ID #185637, MAEGAN WILLIAMSON, Mw Properties. WFAR
- $534,7004 bd3 ba2.8k sqft5 Remington Ct, Wichita Falls, TX 76310For SaleMLS ID #185412, TANNER WACHSMAN, Miller Realtor Group. WFAR
- $549,0005 bd3 ba2.7k sqft5103 Crown Ridge Dr, Wichita Falls, TX 76310For SaleMLS ID #185108, ALLISON GRAY, Nest Real Estate. WFAR
- $439,9004 bd3 ba2.5k sqft1730 Rockridge Dr, Wichita Falls, TX 76310For SaleMLS ID #185548, DEBRA WEST, Re/Max Elite Group. WFAR
- $425,0004 bd3 ba3k sqft4305 Grants Gln, Wichita Falls, TX 76309For SaleMLS ID #185622, JODY BRANNON, Hirschi Realtors. WFAR
- $264,9003 bd2 ba1.8k sqft4302 Hurson Ln, Wichita Falls, TX 76302For SaleMLS ID #185579, DEBRA WEST, Re/Max Elite Group. WFAR
- $404,9004 bd3 ba2.8k sqft4232 Canyon Trails Dr, Wichita Falls, TX 76309For SaleMLS ID #185504, LOU EYTALIS, Sl Real Estate. WFAR
- $305,0003 bd2 ba1.8k sqft1604 Easy St, Wichita Falls, TX 76302For SaleMLS ID #185569, SANDIE HADSELL, Hirschi Realtors. WFAR
- $399,9003 bd4 ba2.9k sqft2424 Brentwood Dr, Wichita Falls, TX 76308For SaleMLS ID #185407, TANYA RUFF, Hirschi Realtors. WFAR
- $265,0004 bd3 ba2.6k sqft4816 Alamo Dr, Wichita Falls, TX 76302For SaleMLS ID #185209, MACY SHOEMAKER, Paramount Real Estate Services. WFAR
- $325,0003 bd3 ba2.3k sqft4515 University Ave, Wichita Falls, TX 76308For SaleMLS ID #185659, MACY SHOEMAKER, Paramount Real Estate Services. WFAR
- $289,9003 bd3 ba2.3k sqft4403 Hollandale Ave, Wichita Falls, TX 76302For SaleMLS ID #184440, MARY BROWN, Hallmark Realtor Group. WFAR
- $375,0004 bd3 ba2.3k sqft4402 Wendover St, Wichita Falls, TX 76309For SaleMLS ID #185571, TACY SAGER, Keyterra Realty Group. WFAR
- $499,0003 bd2 ba2.3k sqft39 Victoria St, Wichita Falls, TX 76308For SaleMLS ID #185088, ALLISON GRAY, Nest Real Estate. WFAR
