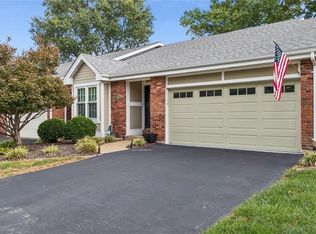
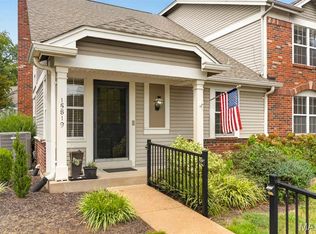
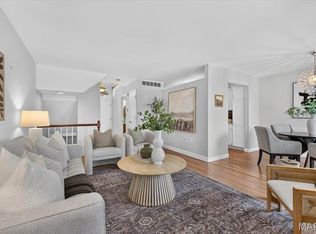
This Beautiful and Light Filled Corner Unit & Ranch Style Condo/Villa is located in the popular Villages at Baxter Ridge! Meticulously maintained by the second owner, this home Features an Open Floor Plan, Large Wood Entry Way, Great Room with Cathedral Ceilings, Skylights & Gas Fireplace, Large Primary Bedroom ensuite with an updated shower & vanity, double sinks & Large Walk-In Closet professionally organized by a closet company, Main Floor Laundry Room, Nice size 2nd Bedroom and a Front Room that could be used as an Office, Playroom/TV Room or a 3rd Bedroom. There is also a Second Full Bath on the Main Level. The Eat-In Kitchen is updated with Soft Close Custom Cabinets, Granite Counters, Wood Flooring and SS Appliances! The Unfinished Walk-Out Lower Level has a rough-in for future finishes! It also features a outside patio area! On this level is a oversized 2 Car Garage! Additionally, on the main level there is a Large Deck that will be replaced by the Association. Seller has already paid the assessment for the deck replacement! Once replaced, this will be a Fabulous area for Relaxing and Entertaining. Because this unit is located on a corner, there is an additional Wall of Windows and Tons of Privacy too! This Highly Desirable Floor Plan is located in a Great Neighborhood that offers a Subdivision Clubhouse, Pool, Tennis Courts and Basketball. Use of these amenities are included in the annual fee! This Chesterfield Villa is close to Shopping, Restaurants, Entertainment, Parks, Schools, etc! Easy Highway Access makes this Villa and location ideal! This home is a gem!!!
Active under contract
Listed by: Coldwell Banker Realty - Gundaker • Teresa Flemming • 636-346-6489
Price cut: $36K (10/5)
$399,000
1902 Baxter Ridge Dr, Chesterfield, MO 63017
3beds
1,838sqft
Condominium
Built in 1988
-- sqft lot
$-- Zestimate®
$217/sqft
$563/mo HOA
What's special
Gas fireplaceOutside patio areaGranite countersOpen floor planLarge primary bedroom ensuiteDouble sinksUnfinished walk-out lower level
- 34 days
- 1,427
- 50
Likely to sell faster than
Zillow last checked:
Listing updated:
Listed by:
Teresa Flemming 636-346-6489,
Coldwell Banker Realty - Gundaker
Source: MARIS,MLS#: 26057822 Originating MLS: St. Louis Association of REALTORS
Facts & features
Interior
Bedrooms & bathrooms
- Bedrooms: 3
- Bathrooms: 2
- Full bathrooms: 2
- Main level bathrooms: 2
- Main level bedrooms: 3
Primary bedroom
- Features: Floor Covering: Carpeting
- Level: Main
- Area: 238
- Dimensions: 17x14
Bedroom 2
- Features: Floor Covering: Carpeting
- Level: Main
- Area: 130
- Dimensions: 13x10
Dining room
- Features: Floor Covering: Carpeting
- Level: Main
- Area: 143
- Dimensions: 13x11
Great room
- Features: Floor Covering: Carpeting
- Level: Main
- Area: 529
- Dimensions: 23x23
Kitchen
- Features: Floor Covering: Wood
- Level: Main
- Area: 143
- Dimensions: 13x11
Laundry
- Level: Main
Office
- Features: Floor Covering: Carpeting
- Level: Main
- Area: 130
- Dimensions: 13x10
Heating
- Has Heating (Unspecified Type)
Cooling
- Ceiling Fan(s), Central Air, Electric
Appliances
- Included: Stainless Steel Appliance(s), Electric Cooktop, Dishwasher, Disposal, Dryer, Oven, Electric Oven, Refrigerator, Washer, Water Heater
- Laundry: Laundry Room, Main Level
Features
- Beamed Ceilings, Built-in Features, Cathedral Ceiling(s), Ceiling Fan(s), Crown Molding, Custom Cabinetry, Dining/Living Room Combo, Double Vanity, Eat-in Kitchen, Entrance Foyer, Granite Counters, High Ceilings, High Speed Internet, Open Floorplan, Pantry, Separate Shower, Solid Surface Countertop(s), Special Millwork, Storage, Vaulted Ceiling(s), Walk-In Closet(s)
- Flooring: Carpet, Wood
- Doors: Sliding Doors, Storm Door(s)
- Windows: Skylight(s), Storm Window(s)
- Basement: Full,Unfinished,Walk-Out Access
- Number of fireplaces: 1
- Fireplace features: Family Room, Gas
Interior area
- Total structure area: 1,838
- Total interior livable area: 1,838 sqft
- Finished area above ground: 1,838
Property
Parking
- Total spaces: 2
- Parking features: Additional Parking, Attached, Basement, Concrete, Deck, Direct Access, Driveway, Garage, Garage Door Opener, Garage Faces Rear, Oversized, Private, Storage
- Attached garage spaces: 2
- Has uncovered spaces: Yes
Features
- Levels: One
- Patio & porch: Deck, Patio
- Exterior features: Lighting
- Pool features: Community
Lot
- Size: 8,263 Square Feet
- Features: Adjoins Open Ground, Close to Clubhouse, Corner Lot, Front Yard, Landscaped, Other, Some Trees
Details
- Additional structures: Clubhouse
- Parcel number: 20S441690
- Special conditions: Standard
Construction
Type & style
- Home type: Condo
- Architectural style: Traditional
- Property subtype: Condominium
Materials
- Brick Veneer, Frame, Stone Veneer, Vinyl Siding
- Foundation: Concrete Perimeter
Condition
- Updated/Remodeled
- New construction: No
- Year built: 1988
Utilities & green energy
- Electric: Other
- Sewer: Public Sewer
- Water: Public
- Utilities for property: Cable Available, Natural Gas Available, Sewer Connected
Community & HOA
Community
- Features: Clubhouse, Other, Pool, Sidewalks, Street Lights, Tennis Court(s)
- Security: Smoke Detector(s)
- Subdivision: Villages At Baxter Ridge Four Condo
HOA
- Has HOA: Yes
- Amenities included: Association Management, Clubhouse, Common Ground, Gated, Pool, Recreation Facilities, Tennis Court(s)
- Services included: Clubhouse, Insurance, Common Area Maintenance, Pool, Sewer, Snow Removal, Trash, Water
- HOA fee: $563 monthly
- HOA name: Association Management
Location
- Region: Chesterfield
Financial & listing details
- Price per square foot: $217/sqft
- Tax assessed value: $366,200
- Annual tax amount: $4,355
- Date on market: 9/17/2026
- Cumulative days on market: 34 days
- Listing terms: Cash,Conventional,Other
- Ownership: Owner by Contract
Estimated market value
Not available
Estimated sales range
Not available
Not available
Price history
| Date | Event | Price |
|---|---|---|
| 10/14/2026 | Contingent | $399,000$217/sqft |
Source:  MARIS #26057822 Report a problem | ||
| 10/5/2026 | Price change | $399,000-8.3%$217/sqft |
Source: MARIS #26057822 Report a problem | ||
| 9/17/2026 | Listed for sale | $435,000+97.8%$237/sqft |
Source: MARIS #26057822 Report a problem | ||
| 12/28/2012 | Sold | -- |
Source: MARIS #12050598 Report a problem | ||
| 10/16/2012 | Price change | $219,900-2.2%$120/sqft |
Source: Prudential Alliance, REALTORS #12050598 Report a problem | ||
| 9/21/2012 | Price change | $224,900-2.2%$122/sqft |
Source: Prudential Alliance, REALTORS #12050598 Report a problem | ||
| 8/31/2012 | Listed for sale | $229,900$125/sqft |
Source: Prudential Alliance, REALTORS #12050598 Report a problem | ||
Public tax history
| Year | Property taxes | Tax assessment |
|---|---|---|
| 2025 | $4,355 +21.3% | $69,580 +28.5% |
| 2024 | $3,591 +4.2% | $54,150 |
| 2023 | $3,445 -6% | $54,150 +3.2% |
| 2022 | $3,666 +0.4% | $52,480 |
| 2021 | $3,651 +13% | $52,480 +17.8% |
| 2020 | $3,231 +8.4% | $44,560 |
| 2019 | $2,981 | $44,560 +14.4% |
| 2018 | $2,981 | $38,950 |
| 2017 | $2,981 +2.8% | $38,950 +4.7% |
| 2016 | $2,900 -0.5% | $37,190 |
| 2015 | $2,914 | $37,190 -5.5% |
| 2014 | $2,914 -3.6% | $39,350 |
| 2013 | $3,021 | $39,350 -10.2% |
| 2012 | -- | $43,820 |
| 2011 | -- | $43,820 -4.8% |
| 2010 | $3,100 +4.7% | $46,020 |
| 2009 | $2,961 +2.5% | $46,020 -0.5% |
| 2008 | $2,889 +8.5% | $46,270 |
| 2007 | $2,662 | $46,270 +14.2% |
| 2006 | $2,662 -0.6% | $40,510 |
| 2005 | $2,679 +1.3% | $40,510 +6.5% |
| 2003 | $2,644 +0.8% | $38,050 -2.4% |
| 2002 | $2,622 +11.9% | $39,000 |
| 2001 | $2,343 | $39,000 |
Find assessor info on the county website
Monthly payment
Est. payment
Payment breakdown
Explore the cost of this home by adjusting the details. Changes won't be saved.Climate risks
Neighborhood: 63017
Nearby schools
Schools provided by the listing agent
- Elementary: Highcroft Ridge Elem.
- Middle: Central Middle
- High: Parkway Central High
Source: MARIS. This data may not be complete. We recommend contacting the local school district to confirm school assignments for this home.
- $375,8002 bd2 ba1.7k sqft1904 Baxter Ridge Dr, Chesterfield, MO 63017Off Market
- $412,0002 bd3 ba1.6k sqft1906 Baxter Ridge Dr, Chesterfield, MO 63017Off Market
- $493,3003 bd4 ba2.5k sqft1908 Baxter Ridge Dr, Chesterfield, MO 63017Off Market

- $--3 bd2 ba1.7k sqft15711 Eldon Ridge Dr, Chesterfield, MO 63017Sold

Similar homes
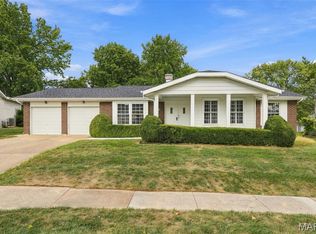
- $399,9002 bd3 ba2.4k sqft2416 Baxton Way, Chesterfield, MO 63017For Sale
 MLS ID #26065284, Dave George, Worth Clark Realty. MARIS
- $549,9003 bd3 ba2.4k sqft15819 Kersten Ridge Ct, Chesterfield, MO 63017For Sale
 MLS ID #26033208, Jill L Schulte, ReeceNichols Real Estate. MARIS
- $460,0003 bd2 ba1.6k sqft1230 Luray Dr, Chesterfield, MO 63017For Sale
 MLS ID #26048910, Dale M Weir, Coldwell Banker Realty - Gundaker. MARIS
- $340,0002 bd4 ba1.8k sqft16252 Lea Oak Ct, Chesterfield, MO 63017For Sale
 MLS ID #26051560, Cindy Behnen, Coldwell Banker Realty - Gundaker. MARIS
- $330,0002 bd4 ba1.8k sqft16180 Lea Oak Ct, Chesterfield, MO 63017For SaleMLS ID #26042094, Kelly L McCarthy, Elevate Realty, LLC. MARIS
- $255,0003 bd2 ba1.6k sqft14471 Bantry Ln APT 2, Chesterfield, MO 63017For SaleMLS ID #26055835, Peter Lu, EXP Realty, LLC. MARIS
- $265,0002 bd2 ba1.1k sqft6 Monarch Trace Ct APT 304, Chesterfield, MO 63017For SaleMLS ID #26053702, Tonja Busiek, Compass Realty Group. MARIS
- $394,5004 bd3 ba2.4k sqft245 Reinke Rd, Ballwin, MO 63021For SaleMLS ID #26062424, Melissa Fields, Coldwell Banker Premier Group. MARIS
- $400,0003 bd3 ba1.9k sqft1094 Harness Dr, Saint Charles, MO 63304For SaleMLS ID #26065651, Tricia D Wilson, ReeceNichols Real Estate. MARIS
- $399,9993 bd3 ba2.1k sqft630 Cascade Lake Dr, Ballwin, MO 63021For SaleMLS ID #26058400, Helen Reid, Coldwell Banker Realty - Gundaker. MARIS
- $580,0004 bd3 ba2.5k sqft268 Kinderhook Dr, Chesterfield, MO 63017For SaleMLS ID #26053721, Gay R Gordon, RedKey Realty Leaders. MARIS
- $425,0003 bd3 ba1.5k sqft16337 Centerpointe Dr, Grover, MO 63040For SaleMLS ID #26058025, Dede Dooley, RedKey Realty Leaders. MARIS
- $405,0004 bd3 ba1.8k sqft1104 Big Bend Station Dr, Valley Park, MO 63088For SaleMLS ID #26061201, Cam S Aho, Coldwell Banker Realty - Gundaker West Regional. MARIS
- $200,0003 bd3 ba2k sqft13536 Coliseum Dr, Chesterfield, MO 63017For SaleMLS ID #26047389, Cindy K Schindler, Coldwell Banker Realty - Gundaker West Regional. MARIS
- $250,0002 bd2 ba1.4k sqft1121 Claytonbrook Ct, Ballwin, MO 63011For SaleMLS ID #26056565, Teresa G Awalt, RedKey Realty Leaders. MARIS
- $379,0003 bd3 ba1.4k sqft3950 White Rose Ln, Saint Charles, MO 63304For SaleMLS ID #26046089, Robbie V Johnson, DRG - Delhougne Realty Group. MARIS
- $398,5005 bd3 ba2.5k sqft20 Sandalwood Ct, Saint Charles, MO 63304For SaleMLS ID #26043351, Robin O Spraggins, Keller Williams Realty West. MARIS
- $380,0003 bd3 ba1.8k sqft13211 Windygate Ln, Saint Louis, MO 63146For SaleMLS ID #26048005, Sean White, Epique Realty. MARIS
- $440,0003 bd4 ba2.7k sqft1091 Fenton Park Dr, Fenton, MO 63026For SaleMLS ID #26064422, Melanie S Mitchell, Worth Clark Realty. MARIS
- $345,0002 bd3 ba2.3k sqft13018 Autumn Fields Ct, Saint Louis, MO 63146For SaleMLS ID #26064176, Linda S Hyink, Coldwell Banker Realty - Gundaker. MARIS
