BONUS ROOM! Sitting atop its own private ridge, this true hand-hewn log cabin offers an unforgettable Smoky Mountain experience with 3,277 sq. ft., 3 bedrooms, 5 bathrooms, and a spacious bonus room. Every bedroom boasts long-range mountain vistas, and the home's 3 levels provide abundant space to spread out, relax, and enjoy. Nothing was spared in the building or decorating of this one-of-a-kind retreat, complete with high-end furnishings and thoughtful design details throughout. The main level welcomes you with soaring ceilings and a dramatic chandelier in the great room, where a wall of windows frames the mountains in spectacular fashion. A grand stone fireplace with floor-to-ceiling stonework and hearth serves as the centerpiece, surrounded by leather seating--including a loveseat lounger and plush couch--creating a cozy and inviting atmosphere. An open dining area and fully equipped kitchen make gathering easy, while two generous bedroom suites provide comfort and privacy. Step onto the expansive deck--accessible from both suites and the great room--for breathtaking views. Relax in log chairs, rockers, or the swing, or head around to the side patio where you'll find a grill and a beautiful outdoor stone fireplace surrounded by log furnishings. A child-sized table and chairs create a sweet play area for little ones, while a separate hot tub pavilion offers the ultimate relaxation with incredible views. Upstairs, the loft provides a welcoming game area, accented with whimsical stuffed bears tucked into the rafters and custom ironwork railings. Two more private suites on this level continue the tradition of space, style, and sweeping views. The lower level is designed for fun and entertainment. A tiered theater area with large-screen TV is ideal for movie nights and a pool table is ready for a game or two. A convenient full bathroom and walk-out patio round out this level, giving guests even more ways to relax and unwind.
Under contract - showing
$949,000
1902 Bluff Ridge Rd, Sevierville, TN 37876
3beds
3,277sqft
Single Family Residence, Residential
Built in 2007
1.04 Acres Lot
$-- Zestimate®
$290/sqft
$-- HOA
What's special
Hand-hewn log cabinPool tableLong-range mountain vistasBreathtaking viewsFully equipped kitchenSpacious bonus roomWalk-out patio
- 109 days
- 197
- 14
Zillow last checked:
Listing updated:
Listed by:
Jennifer Gustafsson 865-919-8775,
All Pro Realtors, LLC 865-436-2849
Source: RealTracs MLS as distributed by MLS GRID,MLS#: 3263120
Facts & features
Interior
Bedrooms & bathrooms
- Bedrooms: 3
- Bathrooms: 5
- Full bathrooms: 5
- Main level bedrooms: 2
Recreation room
- Features: Second Floor
- Level: Second Floor
Heating
- Central, Electric, Heat Pump
Cooling
- Central Air, Electric
Appliances
- Included: Dishwasher, Dryer, Electric Range, Microwave, Refrigerator, Washer
Features
- High Ceilings, Ceiling Fan(s), Walk-In Closet(s)
- Flooring: Carpet, Wood, Tile
- Basement: Finished
- Number of fireplaces: 2
- Fireplace features: Wood Burning
Interior area
- Total structure area: 3,277
- Total interior livable area: 3,277 sqft
- Finished area above ground: 2,509
- Finished area below ground: 768
Property
Parking
- Parking features: Asphalt, Driveway
- Has uncovered spaces: Yes
Features
- Levels: Two
- Stories: 3
- Patio & porch: Deck, Covered
- Exterior features: Gas Grill
- Has view: Yes
- View description: Mountain(s)
Lot
- Size: 1.04 Acres
- Features: Private, Sloped, Views, Wooded
- Topography: Private,Sloped,Views,Wooded
Details
- Parcel number: 082HA05100000
- Special conditions: Standard
Construction
Type & style
- Home type: SingleFamily
- Architectural style: Cabin
- Property subtype: Single Family Residence, Residential
Materials
- Log
- Roof: Shingle
Condition
- New construction: No
- Year built: 2007
Utilities & green energy
- Sewer: Septic Tank
- Water: Well
- Utilities for property: Electricity Available, Cable Connected
Green energy
- Energy efficient items: Windows
Community & HOA
Community
- Security: Security System, Smoke Detector(s)
- Subdivision: Bluff Mtn Acres
HOA
- Has HOA: No
Location
- Region: Sevierville
Financial & listing details
- Price per square foot: $290/sqft
- Tax assessed value: $675,400
- Annual tax amount: $3,998
- Date on market: 7/8/2026
- Electric utility on property: Yes
Estimated market value
Not available
Estimated sales range
Not available
Not available
Price history
| Date | Event | Price |
|---|---|---|
| 10/16/2026 | Contingent | $949,000$290/sqft |
Source:  RealTracs MLS as distributed by MLS GRID #3263120 Report a problem RealTracs MLS as distributed by MLS GRID #3263120 Report a problem | ||
| 9/29/2026 | Listed for sale | $949,000-3.1%$290/sqft |
Source: RealTracs MLS as distributed by MLS GRID #3263120 Report a problem | ||
| 4/2/2026 | Listed for sale | $979,000$299/sqft |
Source:  GSMAR, GSMMLS #307935 Report a problem GSMAR, GSMMLS #307935 Report a problem | ||
| 3/18/2026 | Pending sale | $979,000$299/sqft |
Source: GSMAR, GSMMLS #307935 Report a problem | ||
| 2/25/2026 | Listed for sale | $979,000-1%$299/sqft |
Source: GSMAR, GSMMLS #307935 Report a problem | ||
| 8/20/2025 | Listed for sale | $989,000+1005%$302/sqft |
Source: GSMAR, GSMMLS #307935 Report a problem | ||
| 11/8/2006 | Sold | $89,500$27/sqft |
Source: Public Record Report a problem | ||
Public tax history
| Year | Property taxes | Tax assessment |
|---|---|---|
| 2025 | $3,998 | $270,160 |
| 2024 | $3,998 | $270,160 |
| 2023 | $3,998 +60% | $270,160 +60% |
| 2022 | $2,499 | $168,850 |
| 2021 | -- | $168,850 +71.4% |
| 2020 | $1,833 | $98,525 |
| 2019 | $1,833 | $98,525 |
| 2018 | $1,833 0% | $98,525 |
| 2017 | $1,833 | $98,525 |
| 2016 | $1,833 | $98,525 -2.7% |
| 2015 | -- | $101,225 +0% |
| 2014 | $1,650 | $101,218 |
| 2013 | $1,650 | $101,218 |
| 2012 | $1,650 | $101,218 |
| 2011 | $1,650 | $101,218 |
| 2010 | -- | $101,218 -1% |
| 2009 | $1,575 | $102,277 |
| 2008 | $1,575 | $102,277 |
| 2007 | $1,575 +571.7% | $102,277 +484.4% |
| 2006 | $235 -19.3% | $17,500 |
| 2005 | $291 +94.4% | $17,500 +94.4% |
| 2004 | $149 +14.5% | $9,000 |
| 2002 | $131 | $9,000 |
| 2001 | -- | $9,000 |
Find assessor info on the county website
Monthly payment
Est. payment
Payment breakdown
Explore the cost of this home by adjusting the details. Changes won't be saved.Climate risks
Neighborhood: 37876
Similar homes
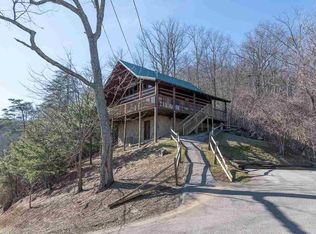
- $874,9993 bd4 ba3.1k sqft1707 Ridgecrest Dr, Sevierville, TN 37876For Sale
 MLS ID #3612884, Jon Dempersmier. RealTracs MLS as distributed by MLS GRID
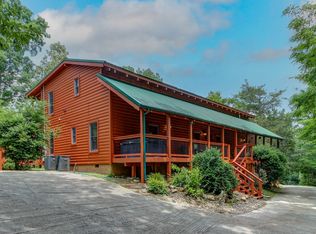
 - $825,0003 bd3 ba2.4k sqft1665 Scenic Woods Way, Sevierville, TN 37876For Sale
 MLS ID #3288363, Patrick Malone. RealTracs MLS as distributed by MLS GRID
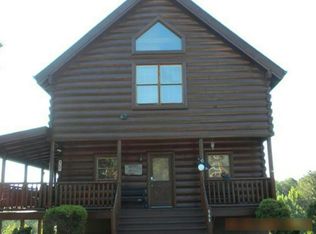
 - $949,9003 bd4 ba3.1k sqft850 Sylvia Ln, Sevierville, TN 37876For Sale
 MLS ID #3613364, Greg Buchanan. RealTracs MLS as distributed by MLS GRID
 - $--4 bd5 ba2.2k sqft665 Stockton Dr, Sevierville, TN 37876Auction
 Auction.com 1
 - $919,9003 bd4 ba3.9k sqft2079 Kerr Rd, Sevierville, TN 37876For SaleMLS ID #3542054, Brett Stover Davis. RealTracs MLS as distributed by MLS GRID
- $919,0003 bd3 ba3k sqft2339 Bogle Spring Loop, Sevierville, TN 37862Active
 MLS ID #1345699, Megan Winterberg, Keller Williams Realty. East Tennessee Realtors
 - $995,0006 bd7 ba3.6k sqft1352 Timberwolf Way, Sevierville, TN 37876For SaleMLS ID #3298251, Michelle Arwood. RealTracs MLS as distributed by MLS GRID
- $934,9004 bd5 ba3.7k sqft2428 Breezy Rd, Sevierville, TN 37876For SaleMLS ID #3304428, Kaitlin Glenn. RealTracs MLS as distributed by MLS GRID
- $890,0003 bd3 ba2.8k sqft3767 Old Mountain Rd, Sevierville, TN 37876For SaleMLS ID #3542497, Mike Court. RealTracs MLS as distributed by MLS GRID
- $859,0003 bd3 ba3.3k sqft402 King Branch Rd, Sevierville, TN 37876ActiveMLS ID #1355099, Steve Koleno, Beycome Brokerage Realty, LLC. East Tennessee Realtors
- $1,000,0003 bd3 ba3.3k sqft3341 Sugar Maple Loop Rd, Sevierville, TN 37862For SaleMLS ID #3322512, Jared Sotuyo. RealTracs MLS as distributed by MLS GRID
- $820,0003 bd3 ba2.5k sqft2705 Sawmill Branch Dr, Sevierville, TN 37862For SaleMLS ID #3270189, Eric Orta. RealTracs MLS as distributed by MLS GRID
- $861,5003 bd4 ba2.3k sqft3719 Shadyview Ridge Rd, Sevierville, TN 37876For SaleMLS ID #3304016, Jared Drager. RealTracs MLS as distributed by MLS GRID
- $639,9003 bd3 ba1.7k sqft2211 Lake View Ln, Sevierville, TN 37876For SaleMLS ID #3312473, Karen Cubberley. RealTracs MLS as distributed by MLS GRID
- $875,0003 bd3 ba2.3k sqft4723 Riversong Ridge Way, Sevierville, TN 37876For SaleMLS ID #3619328, Angel Gaddy. RealTracs MLS as distributed by MLS GRID
- $895,0003 bd3 ba2.6k sqft339 Oak Haven Way, Sevierville, TN 37876For SaleMLS ID #3548363, Chuck McCarter. RealTracs MLS as distributed by MLS GRID
- $1,090,0003 bd5 ba3.1k sqft3764 Ivy Way, Sevierville, TN 37876For SaleMLS ID #3592020, Kathryn Heier. RealTracs MLS as distributed by MLS GRID
- $874,9002 bd3 ba2.3k sqft2738 Cats Paw Ln, Sevierville, TN 37862For SaleMLS ID #3591618, kelli Gambill. RealTracs MLS as distributed by MLS GRID
- $899,0002 bd3 ba2.4k sqft1740 Angela Starr Dr, Sevierville, TN 37876For SaleMLS ID #3525682, Jolene Howell. RealTracs MLS as distributed by MLS GRID
- $775,0003 bd3 ba2.1k sqft1924 Bear Creek Falls Way, Sevierville, TN 37876For SaleMLS ID #3612084, Matt Castle. RealTracs MLS as distributed by MLS GRID
