Gracefully situated Reston single family home is a tranquil retreat for commuters and nature lovers. The exceptional .59 acre premium level lot is large and open bordered by mature trees. It allows for private recreation and includes a prepared 4' X 16' garden. Deck with gazebo and patio areas have a private quiet peaceful feel. Additionally the property backs to the W&OD and Twin Branches Nature Trails, offering quick access to many miles of well maintained recreational paths for biking, hiking and walking. Inside the home you will love the flexible floor plan. The custom renovated kitchen has cherry cabinets, granite, a garden window and sliding Pella doors opening to the deck and yard, All baths are beautifully upgraded using high quality materials. Updates include solid oak hardwood, Thermal Argon Insulated Marvin windows, charming flagstone sidewalk and porch, landscape lighting, vinyl siding, 30 year shingles roof including 6" LeafFilter Gutter Guards in 2021 as well as new carpeting. Located on a no thru street convenient to Dulles Toll Rd, Reston Silver Line station, Reston Town Center and Dulles Airport. The neighborhood park is at the corner intersection just steps from the house. Close to sought after schools, numerous nearby pools, tennis and pickle ball courts, the 1300 acre Walker Nature Center, Meadowlark Gardens Botanical Park and the Cross Country Connector Trail. The combination of this meticulously maintained home with such an extraordinary lot is a rare find.
Sold for $949,900
$949,900
1902 Buckthorn Ln, Reston, VA 20191
4beds
2,148sqft
Single Family Residence
Built in 1978
0.59 Acres Lot
$1,014,100 Zestimate®
$442/sqft
$3,866 Estimated rent
Home value
$1,014,100
$963,000 - $1.07M
$3,866/mo
Zestimate® history
Owner options
List your home for rent
$3,866/mo
Rent Zestimate®
Find your next renter with Zillow Rental Manager. Plus, with online applications, you can quickly screen prospective tenants – for free.
$3,866/mo
Rent Zestimate®
Refinance and save
$6,998/mo
Est. payment
Refinancing to a lower rate could help reduce your monthly payments and save thousands over the life of the loan.
$6,998/mo
Est. payment
Explore your selling options
Work with a Zillow partner agent
Leverage their expertise and Zillow's premium Showcase listings to get your home seen by more buyers.
Get startedList with your own agent
Get your home in front of millions of buyers by listing it on Zillow.
Learn how to do itSell it yourself
Take full control of how buyers see your home on Zillow by listing For Sale by Owner (FSBO).
List your homeWhat's special
Zillow last checked:
Listing updated:
Listed by:
Lisa Ford 703-795-6775,
Pearson Smith Realty, LLC
Bought with:
Sunita Lal, 0225168704
Century 21 Redwood Realty
Source: Bright MLS,MLS#: VAFX2196580
Facts & features
Interior
Bedrooms & bathrooms
- Bedrooms: 4
- Bathrooms: 3
- Full bathrooms: 3
Rooms
- Room types: Living Room, Dining Room, Primary Bedroom, Bedroom 2, Bedroom 3, Bedroom 4, Kitchen, Family Room, Storage Room
Basement
- Area: 1200
Heating
- Heat Pump, Electric
Cooling
- Heat Pump, Central Air, Electric
Appliances
- Included: Microwave, Dishwasher, Disposal, Dryer, Exhaust Fan, Ice Maker, Oven/Range - Electric, Refrigerator, Washer, Electric Water Heater
- Laundry: Lower Level
Features
- Family Room Off Kitchen, Open Floorplan, Formal/Separate Dining Room, Kitchen - Table Space, Primary Bath(s), Upgraded Countertops, Walk-In Closet(s), Ceiling Fan(s), Cathedral Ceiling(s), Vaulted Ceiling(s)
- Flooring: Wood, Carpet
- Doors: Sliding Glass
- Windows: Sliding, Energy Efficient, Low Emissivity Windows
- Basement: Full,Unfinished
- Number of fireplaces: 1
- Fireplace features: Wood Burning, Wood Burning Stove
Interior area
- Total structure area: 2,760
- Total interior livable area: 2,148 sqft
- Finished area above ground: 1,560
- Finished area below ground: 588
Property
Parking
- Total spaces: 2
- Parking features: Garage Faces Side, Garage Door Opener, Garage Faces Front, Asphalt, Attached
- Attached garage spaces: 2
- Has uncovered spaces: Yes
- Details: Garage Sqft: 361
Accessibility
- Accessibility features: None
Features
- Levels: Five
- Stories: 5
- Patio & porch: Deck, Patio, Porch
- Exterior features: Rain Gutters
- Pool features: Community
- Has view: Yes
- View description: Trees/Woods
Lot
- Size: 0.59 Acres
- Features: Backs to Trees, Cul-De-Sac, Landscaped, Level, Premium, Private, Suburban
Details
- Additional structures: Above Grade, Below Grade
- Parcel number: 0271 02030031
- Zoning: 370
- Special conditions: Standard
Construction
Type & style
- Home type: SingleFamily
- Architectural style: Contemporary
- Property subtype: Single Family Residence
Materials
- Brick, Vinyl Siding
- Foundation: Other
- Roof: Shingle
Condition
- Excellent
- New construction: No
- Year built: 1978
Utilities & green energy
- Sewer: Public Sewer
- Water: Public
Community & HOA
Community
- Subdivision: Reston
HOA
- Has HOA: Yes
- Amenities included: Baseball Field, Basketball Court, Community Center, Dog Park, Jogging Path, Pool, Tennis Court(s), Tot Lots/Playground
- Services included: Common Area Maintenance, Recreation Facility
- HOA fee: $814 annually
- HOA name: RESTON ASSOCIATION
Location
- Region: Reston
Financial & listing details
- Price per square foot: $442/sqft
- Tax assessed value: $741,440
- Annual tax amount: $8,938
- Date on market: 8/23/2024
- Listing agreement: Exclusive Right To Sell
- Listing terms: Cash,FHA,VA Loan,Conventional
- Ownership: Fee Simple
Price history
| Date | Event | Price |
|---|---|---|
| 9/20/2024 | Sold | $949,900$442/sqft |
Source:  Bright MLS #VAFX2196580 Report a problem Bright MLS #VAFX2196580 Report a problem | ||
| 8/27/2024 | Pending sale | $949,900$442/sqft |
Source: Bright MLS #VAFX2196580 Report a problem | ||
| 8/23/2024 | Listed for sale | $949,900$442/sqft |
Source: Bright MLS #VAFX2196580 Report a problem | ||
Public tax history
| Year | Property taxes | Tax assessment |
|---|---|---|
| 2025 | $9,956 +11.4% | $827,610 +11.6% |
| 2024 | $8,938 -1.1% | $741,440 -3.6% |
| 2023 | $9,042 +9.3% | $769,190 +10.7% |
| 2022 | $8,270 | $694,650 +7.5% |
| 2021 | -- | $646,150 +6.1% |
| 2020 | $7,497 +3.7% | $609,270 +3.7% |
| 2019 | $7,232 +3.5% | $587,720 +3.5% |
| 2018 | $6,986 -3.2% | $567,720 -4.9% |
| 2017 | $7,215 -3% | $597,270 -3.2% |
| 2016 | $7,434 +11.9% | $616,710 +7.9% |
| 2015 | $6,645 +2.6% | $571,370 +2.4% |
| 2014 | $6,474 | $557,870 +4.7% |
| 2013 | -- | $532,850 +12.4% |
| 2012 | -- | $473,990 +3.5% |
| 2011 | -- | $457,800 |
| 2010 | -- | $457,800 |
| 2009 | -- | $457,800 -4.5% |
| 2008 | -- | $479,360 -17.5% |
| 2007 | -- | $580,840 +58.8% |
| 2003 | -- | $365,760 +18% |
| 2002 | -- | $309,965 +9% |
| 2001 | -- | $284,370 |
Find assessor info on the county website
Neighborhood: Hunter
Nearby homes
- $1,056,3004 bd3 ba3.2k sqft1861 Post Oak Trl, Reston, VA 20191Off Market
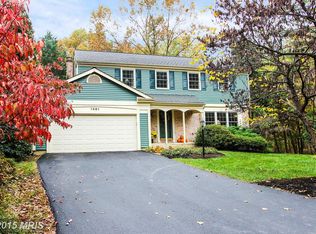
- $962,0003 bd2 ba2.8k sqft1904 Buckthorn Ln, Reston, VA 20191Off Market
- $1,095,0003 bd3 ba1.6k sqft1901 Buckthorn Ln, Reston, VA 20191Sold
- $995,4004 bd3 ba2.6k sqft1906 Buckthorn Ln, Reston, VA 20191Off Market
- $1,045,0005 bd4 ba3.2k sqft1862 Post Oak Trl, Reston, VA 20191Off Market
- $990,8004 bd3 ba2.4k sqft1853 Post Oak Trl, Reston, VA 20191Off Market
- $365,0003 bd2 ba1.8k sqft1908 Buckthorn Ln, Reston, VA 20191Sold
- $997,9004 bd3 ba2.5k sqft1905 Buckthorn Ln, Reston, VA 20191Off Market
Nearby schools
GreatSchools rating
- 9/10Sunrise Valley Elementary SchoolGrades: PK-6Distance: 0.5 mi
- 7/10Hughes Middle SchoolGrades: 7-8Distance: 1.4 mi
- 4/10South Lakes High SchoolGrades: 9-12Distance: 1.5 mi
Schools provided by the listing agent
- Elementary: Sunrise Valley
- Middle: Hughes
- High: South Lakes
- District: Fairfax County Public Schools
Source: Bright MLS. This data may not be complete. We recommend contacting the local school district to confirm school assignments for this home.
Get a cash offer in 3 minutes
Find out how much your home could sell for in as little as 3 minutes with a no-obligation cash offer.
Estimated market value
$1,014,100
Get a cash offer in 3 minutes
Find out how much your home could sell for in as little as 3 minutes with a no-obligation cash offer.
Estimated market value
$1,014,100
- Virginia
- Fairfax County
- Reston
- 20191
- Hunter
- 1902 Buckthorn Ln
