Beautifully Renovated 2BR/2BA in WLR with a Large privacy fenced yard. This home combines classic character with fresh, modern style in a highly desirable location. Situated on a large lot with a spacious yard—an increasingly rare find in WLR this home offers exceptional outdoor space along with convenient access to some of the area’s best shopping, dining, and amenities, minutes from the Promenade. Inside, the bright and inviting floor plan features gorgeous hardwood floors, abundant natural light, and an easy flow between the living, dining, and kitchen areas. The completely new kitchen features crisp white cabinetry, quartz-style countertops, a subway tile backsplash, stainless steel appliances, and a generous breakfast bar, perfect for everyday living and entertaining. Bathrooms have been completely renovated with stylish, modern finishes. One features striking deep-green tile surrounding the tub, while the other offers a spacious tiled walk-in shower with sleek black fixtures. Updates include new roof, new windows, completely new kitchen, completely renovated bathrooms, and new appliances, giving buyers the rare opportunity to enjoy the character of new construction.
Active
Price cut: $39.5K (9/15)
$214,500
19024 Kanis Rd, Little Rock, AR 72223
2beds
1,008sqft
Single Family Residence
Built in 1963
0.25 Acres Lot
$213,100 Zestimate®
$213/sqft
$-- HOA
What's special
Exceptional outdoor spaceCompletely new kitchenNew windowsGorgeous hardwood floorsAbundant natural lightLarge privacy fenced yardNew roof
- 64 days
- 423
- 58
Zillow last checked:
Listing updated:
Listed by:
April M Findlay 501-804-4454,
Charlotte John Company (Little Rock) 501-664-5646
Source: CARMLS,MLS#: 26033483
Facts & features
Interior
Bedrooms & bathrooms
- Bedrooms: 2
- Bathrooms: 2
- Full bathrooms: 2
Rooms
- Room types: None
Dining room
- Features: Eat-in Kitchen, Living/Dining Combo, Breakfast Bar
Heating
- Natural Gas
Cooling
- Electric
Appliances
- Included: Free-Standing Range, Gas Range, Dishwasher, Washer, Dryer
- Laundry: Washer Hookup, Electric Dryer Hookup
Features
- Ceiling Fan(s), Breakfast Bar, Sheet Rock Ceiling, 2 Bedrooms Same Level
- Flooring: Wood, Tile
- Windows: Low Emissivity Windows
- Has fireplace: No
- Fireplace features: None
Interior area
- Total structure area: 1,008
- Total interior livable area: 1,008 sqft
Property
Parking
- Parking features: Other
Features
- Levels: One
- Stories: 1
- Patio & porch: Deck
- Fencing: Full,Wood
Lot
- Size: 0.25 Acres
- Features: Level
Details
- Parcel number: 53R0356702000
Construction
Type & style
- Home type: SingleFamily
- Architectural style: Ranch
- Property subtype: Single Family Residence
Materials
- Frame
- Foundation: Pillar/Post/Pier
- Roof: Composition
Condition
- New construction: No
- Year built: 1963
Utilities & green energy
- Electric: Elec-Municipal (+Entergy)
- Gas: Gas-Natural
- Sewer: Public Sewer
- Water: Public
- Utilities for property: Natural Gas Connected, Cable Connected
Community & HOA
Community
- Subdivision: Shackleford Acres
HOA
- Has HOA: No
Location
- Region: Little Rock
Financial & listing details
- Price per square foot: $213/sqft
- Tax assessed value: $78,790
- Annual tax amount: $880
- Date on market: 8/17/2026
- Listing terms: VA Loan,FHA,Cash
- Road surface type: Paved
Estimated market value
$213,100
$202,000 - $224,000
$1,214/mo
Price history
| Date | Event | Price |
|---|---|---|
| 9/15/2026 | Price change | $214,500-15.6%$213/sqft |
Source:  CARMLS #26033483 Report a problem CARMLS #26033483 Report a problem | ||
| 8/20/2026 | Price change | $254,000-9.3%$252/sqft |
Source: CARMLS #26033483 Report a problem | ||
| 8/17/2026 | Listed for sale | $280,000+194.7%$278/sqft |
Source: CARMLS #26033483 Report a problem | ||
| 2/9/2026 | Sold | $95,000-20.2%$94/sqft |
Source: CARMLS #25024158 Report a problem | ||
| 10/3/2025 | Listing removed | $1,100$1/sqft |
Source: Zillow Rentals Report a problem | ||
| 8/22/2025 | Price change | $119,000-14.4%$118/sqft |
Source: CARMLS #25024158 Report a problem | ||
| 8/6/2025 | Listed for rent | $1,100$1/sqft |
Source: Zillow Rentals Report a problem | ||
| 7/29/2025 | Price change | $139,000-6.7%$138/sqft |
Source: CARMLS #25024158 Report a problem | ||
| 6/30/2025 | Price change | $149,000-6.3%$148/sqft |
Source: CARMLS #25024158 Report a problem | ||
| 6/19/2025 | Listed for sale | $159,000+54.4%$158/sqft |
Source: CARMLS #25024158 Report a problem | ||
| 6/9/2025 | Listing removed | $1,100$1/sqft |
Source: Zillow Rentals Report a problem | ||
| 5/6/2025 | Listed for rent | $1,100$1/sqft |
Source: Zillow Rentals Report a problem | ||
| 3/12/2024 | Listing removed | -- |
Source: Zillow Rentals Report a problem | ||
| 2/9/2024 | Listed for rent | $1,100$1/sqft |
Source: Zillow Rentals Report a problem | ||
| 3/17/2016 | Sold | $103,000$102/sqft |
Source: Agent Provided Report a problem | ||
Public tax history
| Year | Property taxes | Tax assessment |
|---|---|---|
| 2025 | $1,082 | $15,758 |
| 2024 | $1,082 | $15,758 |
| 2023 | $1,082 +4.3% | $15,758 |
| 2022 | $1,037 +29.1% | $15,758 +41.2% |
| 2021 | $803 | $11,160 |
| 2020 | $803 +5.3% | $11,160 |
| 2019 | $763 +5.6% | $11,160 |
| 2018 | $722 +6% | $11,160 |
| 2017 | $682 | $11,160 +40% |
| 2016 | $682 -0.9% | $7,970 |
| 2015 | $688 +69.9% | $7,970 |
| 2014 | $405 | $7,970 |
| 2013 | $405 | $7,970 |
| 2012 | -- | $7,970 -64.6% |
| 2011 | -- | $22,498 |
| 2010 | -- | $22,498 |
| 2009 | -- | $22,498 |
| 2008 | -- | $22,498 |
| 2007 | -- | $22,498 +184.8% |
| 2005 | -- | $7,900 |
| 2004 | -- | $7,900 +25.8% |
| 2003 | -- | $6,282 |
| 2002 | -- | $6,282 |
| 2001 | -- | $6,282 |
Find assessor info on the county website
Monthly payment
Est. payment
Payment breakdown
Explore the cost of this home by adjusting the details. Changes won't be saved.Climate risks
Neighborhood: 72223
Nearby schools
Schools provided by the listing agent
- Elementary: Chenal
- Middle: Joe T Robinson
- High: Joe T Robinson
Source: CARMLS. This data may not be complete. We recommend contacting the local school district to confirm school assignments for this home.
Similar homes
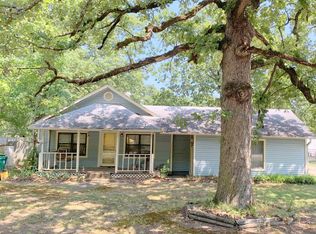
- $195,0003 bd2 ba1.2k sqft1618 Gamble Rd, Little Rock, AR 72211For Sale
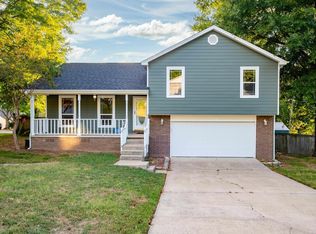
 MLS ID #26040325, Lauren H Clark, Charlotte John Company (Little Rock). CARMLS
 - $219,0003 bd2 ba1.2k sqft65 Point West Cir, Little Rock, AR 72211For Sale
 MLS ID #26030591, Margaret A Bell, The Property Group. CARMLS
 - $219,9002 bd2 ba1.4k sqft9 Branch Dr, Little Rock, AR 72202For Sale
 MLS ID #26040664, Julia Myers, Real Broker. CARMLS
 - $225,0003 bd2 ba1.3k sqft26 Wagon Wheel Ct, Little Rock, AR 72211For Sale
 MLS ID #26033404, Courtney Rice, Berkshire Hathaway HomeServices Arkansas Realty. CARMLS
 - $202,5003 bd2 ba1.3k sqft1600 Florida Ave, Little Rock, AR 72207For SaleMLS ID #26035449, Angelica N Rogers, CBRPM Group. CARMLS
- $189,9004 bd2 ba1.2k sqft11608 Chipwood Dr, Little Rock, AR 72211For SaleMLS ID #26040095, Kari L Clay, Mid South Realty. CARMLS
- $197,0003 bd2 ba1.1k sqft13505 Wild Cherry Dr, Little Rock, AR 72211For SaleMLS ID #26036172, Yanyan Xie, Keller Williams Realty. CARMLS
- $180,0003 bd2 ba1.2k sqft25 Meadowbrook Dr, Little Rock, AR 72205For SaleMLS ID #26040060, Leighann Bussell, Realty One Group - Pinnacle. CARMLS
- $200,0003 bd2 ba1.1k sqft1819 Mesquite Cir, Little Rock, AR 72211For SaleMLS ID #26037335, Donna Dailey, Janet Jones Company. CARMLS
- $234,9003 bd2 ba1.3k sqft5909 Lee Ave, Little Rock, AR 72205For SaleMLS ID #26028573, Jennifer R Adkins, Adkins & Associates Real Estate. CARMLS
- $219,0003 bd1 ba885 sqft220 Pine Valley Rd, Little Rock, AR 72207For SaleMLS ID #26029987, Lynn Pangburn, CBRPM Group. CARMLS
- $215,0003 bd2 ba1.3k sqft305 Ruth St, Benton, AR 72019For SaleMLS ID #26040949, Kaylee N Hampton, IRealty Arkansas - Benton. CARMLS
- $220,0003 bd2 ba1.3k sqft10315 Firestone Ln, North Little Rock, AR 72118For SaleMLS ID #26037549, Vanessa Muffoletto, Capital Real Estate Advisors. CARMLS
- $225,0003 bd2 ba1.4k sqft30 Woodlore Cir, Little Rock, AR 72211For SaleMLS ID #26033217, Emily B McCarty, Charlotte John Company (Little Rock). CARMLS
- $165,0003 bd3 ba1.1k sqft4410 Maple St, N Little Rock, AR 72118For SaleMLS ID #26042033, Miriam Casillas, Simpli HOM. CARMLS
- $199,0003 bd2 ba1.2k sqft2423 S Tyler St, Little Rock, AR 72204For SaleMLS ID #26036192, Belen Lambert, CBRPM Hot Springs. CARMLS
- $199,0003 bd2 ba1.4k sqft51 Wagner St, Bryant, AR 72022For SaleMLS ID #26036074, Misty Snyder, IRealty Arkansas - Sherwood. CARMLS
- $259,9002 bd2 ba1.2k sqft5515 F St, Little Rock, AR 72205For SaleMLS ID #26018418, Laura L Labay, Exp Realty. CARMLS
- $188,7003 bd2 ba1.3k sqft1909 Fair Oaks Dr, Little Rock, AR 72204For SaleMLS ID #26025591, Nina DuBois, Eleven 11 Company. CARMLS
- $230,0002 bd1 ba804 sqft6712 Longwood Rd, Cammack Village, AR 72207For SaleMLS ID #26026322, Chase R Calhoun, Chase Calhoun Real Estate LLC. CARMLS
