Welcome home to this move-in-ready property near Kearsley Reservoir, offering a great combination of comfort, convenience, and thoughtful improvements. Inside, you’ll find beautiful hickory hardwood flooring throughout, granite countertops, and the added bonus of all appliances and furniture staying with the home. The fenced backyard provides a great space to relax or entertain around the fire pit, while the insulated 1-car garage features exceptional lighting, a wall heater, and additional storage above. Additional features include double-insulated walls and crawl space, a crawl space vapor barrier, oversized high-efficiency furnace, 50-gallon water heater, approximately 220-ft-deep rock well, new iron filter with warranty, and a well-lit attic for added convenience. Terminix pest and rodent exclusion has also been completed around the perimeter, with an ongoing monthly prevention plan available for transfer. Conveniently located near Kearsley Reservoir, grocery stores, gas stations, and approximately 2 miles from expressway access, this home is ready for its next owner to move in and enjoy!
For sale
$139,900
4093 Dowdall St, Flint, MI 48506
3beds
912sqft
Single Family Residence
Built in 1950
5,662 Square Feet Lot
$88,300 Zestimate®
$153/sqft
$-- HOA
What's special
- 4 days |
- 287 |
- 35 |
Zillow last checked:
Listing updated:
Listed by:
Mark Moss 810-515-1503,
Keller Williams First 810-515-1503
Source: Realcomp II,MLS#: 20261063536
Facts & features
Interior
Bedrooms & bathrooms
- Bedrooms: 3
- Bathrooms: 1
- Full bathrooms: 1
Bedroom
- Level: Entry
- Area: 99
- Dimensions: 9 X 11
Bedroom
- Level: Entry
- Area: 99
- Dimensions: 9 X 11
Bedroom
- Level: Entry
- Area: 121
- Dimensions: 11 X 11
Other
- Level: Entry
- Area: 56
- Dimensions: 7 X 8
Kitchen
- Level: Entry
- Area: 84
- Dimensions: 12 X 7
Laundry
- Level: Entry
- Area: 99
- Dimensions: 9 X 11
Living room
- Level: Entry
- Area: 180
- Dimensions: 12 X 15
Heating
- ENERGYSTAR Qualified Furnace Equipment, Forced Air, Natural Gas
Appliances
- Included: Built In Gas Range, Dishwasher, Dryer, Free Standing Refrigerator, Microwave, Washer
- Laundry: Laundry Room
Features
- Has basement: No
- Has fireplace: No
Interior area
- Total interior livable area: 912 sqft
- Finished area above ground: 912
Property
Parking
- Total spaces: 1
- Parking features: One Car Garage, Attached, Heated Garage
- Attached garage spaces: 1
Features
- Levels: One
- Stories: 1
- Entry location: GroundLevel
- Patio & porch: Porch
- Pool features: None
Lot
- Size: 5,662 Square Feet
- Dimensions: 66 x 80 x 66 x 79
Details
- Parcel number: 1134501023
- Special conditions: Short Sale No,Standard
Construction
Type & style
- Home type: SingleFamily
- Architectural style: Ranch
- Property subtype: Single Family Residence
Materials
- Vinyl Siding
- Foundation: Crawl Space
- Roof: Asphalt
Condition
- New construction: No
- Year built: 1950
Utilities & green energy
- Sewer: Public Sewer
- Water: Well
Community & HOA
Community
- Subdivision: KEARSLEY LAKE ADD
HOA
- Has HOA: No
Location
- Region: Flint
Financial & listing details
- Price per square foot: $153/sqft
- Tax assessed value: $22,077
- Annual tax amount: $1,392
- Date on market: 8/15/2026
- Cumulative days on market: 4 days
- Listing agreement: Exclusive Right To Sell
- Listing terms: Cash,Conventional
Estimated market value
$88,300
$63,000 - $115,000
$991/mo
Price history
| Date | Event | Price |
|---|---|---|
| 8/15/2026 | Listed for sale | $139,900+1299%$153/sqft |
Source:  Realcomp II #20261063536 Report a problem Realcomp II #20261063536 Report a problem | ||
| 10/17/2018 | Listing removed | $1,000$1/sqft |
Source: Quality Rental Homes & Property Management LLC Report a problem | ||
| 8/9/2018 | Listed for rent | $1,000$1/sqft |
Source: Quality Rental Homes & Property Management LLC Report a problem | ||
| 4/2/2015 | Sold | $10,000$11/sqft |
Source:  MiRealSource #20428500 Report a problem MiRealSource #20428500 Report a problem | ||
Public tax history
| Year | Property taxes | Tax assessment |
|---|---|---|
| 2025 | $1,376 +4.1% | $34,100 +0.9% |
| 2024 | $1,322 | $33,800 +8.7% |
| 2023 | -- | $31,100 +24.9% |
| 2022 | -- | $24,900 +12.7% |
| 2021 | -- | $22,100 +10% |
| 2020 | -- | $20,100 +10.4% |
| 2019 | -- | $18,200 -2.2% |
| 2018 | $1,136 +17.2% | $18,600 -1.1% |
| 2017 | $970 +6.4% | $18,800 +1.1% |
| 2016 | $911 | $18,600 -0.5% |
| 2015 | $911 +358.5% | $18,700 +4.5% |
| 2014 | $199 | $17,900 +7.8% |
| 2012 | -- | $16,600 -19.8% |
| 2011 | -- | $20,700 -20.4% |
| 2010 | -- | $26,000 -17.2% |
| 2008 | $1,310 | $31,400 -3.4% |
| 2006 | -- | $32,500 +4.2% |
| 2005 | -- | $31,200 +2% |
| 2004 | -- | $30,600 +5.2% |
| 2003 | -- | $29,100 +5.1% |
| 2002 | -- | $27,700 +3.7% |
| 2001 | -- | $26,700 +6.8% |
| 2000 | -- | $25,000 |
Find assessor info on the county website
Monthly payment
Est. payment
Payment breakdown
Explore the cost of this home by adjusting the details. Changes won't be saved.Climate risks
Neighborhood: 48506
Nearby schools
GreatSchools rating
- NAWeston Elementary SchoolGrades: PK-1Distance: 0.8 mi
- 4/10Armstrong Middle SchoolGrades: 6-8Distance: 2.7 mi
- 7/10Kearsley High SchoolGrades: 9-12Distance: 1.6 mi
- $43,800-- bd1 ba672 sqft4083 Dowdall St, Flint, MI 48506Off Market
- $131,5003 bd2 ba1.5k sqft3269 S Kearsley Blvd, Flint, MI 48506Sold
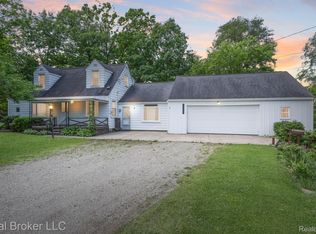
- $136,8003 bd2 ba1k sqft4077 Dowdall St, Flint, MI 48506Off Market
- $--3 bd1 ba1.2k sqft4077 E Dowdall St, Flint, MI 48506Off Market
- $140,600-- bd1 ba1k sqft3277 S Kearsley Blvd, Flint, MI 48506Off Market
- $131,900-- bd1 ba1.4k sqft4071 Dowdall St, Flint, MI 48506Off Market
- $259,600-- bd2 ba1.5k sqft4100 Dowdall St, Flint, MI 48506Off Market
- $154,0003 bd1 ba1.4k sqft3293 S Kearsley Blvd, Flint, MI 48506Off Market
A local agent can set up tours, give advice and negotiate with sellers.
Similar homes
- $144,0003 bd1 ba916 sqft3385 N Genesee Rd, Flint, MI 48506For Sale
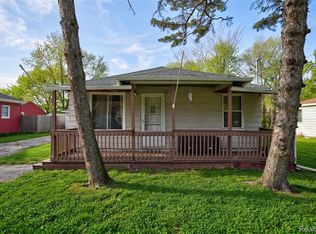
 MLS ID #20261036919, Jennifer Rygalski, Keller Williams First. Realcomp II
 - $139,0003 bd1 ba1.1k sqft2453 Clarice Ave, Burton, MI 48519For Sale
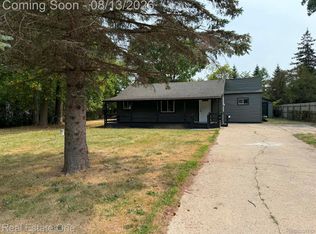 MLS ID #20261063567, Tanya A Biernat, Real Estate One-Rochester. Realcomp II
 - $139,9003 bd1 ba1.1k sqft3718 Woodrow Ave, Flint, MI 48506For Sale
 MLS ID #20261057404, Michael F MacDonald, Tremaine Real Estate. Realcomp II
 - $127,5002 bd1 ba904 sqft3730 Holly Ave, Flint, MI 48506For Sale
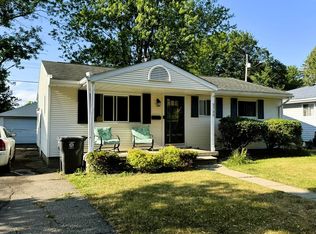
 MLS ID #50215634, Amy Garza, HamadyRobinson, REALTORS®. MiRealSource
 - $179,9503 bd2 ba1.1k sqft5104 Esta Dr, Flint, MI 48506For SaleMLS ID #20261003314, Bradley Swadling, Allstate Properties.com. Realcomp II
- $149,9003 bd2 ba1.3k sqft714 Country Club Ln, Flint, MI 48507For SaleMLS ID #20261058050, Debbie Caldwell, American Associates Inc. Realcomp II
- $120,0004 bd2 ba1.1k sqft1115 E Vernon Dr, Flint, MI 48503For SaleMLS ID #20261060885, Kari Hartley, RE/MAX Town & Country. Realcomp II
- $164,9004 bd1 ba1.1k sqft3427 Byers St, Burton, MI 48519For SaleMLS ID #20261058542, Bradley LaBrie, Keller Williams First. Realcomp II
- $135,0004 bd2 ba1.2k sqft2051 Dwight Ave, Flint, MI 48503For SaleMLS ID #20261039230, Tim A Cox, RE/MAX Platinum. Realcomp II
- $155,5003 bd2 ba1.1k sqft5151 Kendall Dr, Burton, MI 48509For SaleMLS ID #20261049291, Kim Altenritter, RE/MAX Select. Realcomp II
- $120,0003 bd1 ba1.3k sqft2114 Cumings Ave, Flint, MI 48503For SaleMLS ID #20261056342, Michael Perna, EXP Realty The Perna Team. Realcomp II
- $149,9003 bd1 ba864 sqft6056 Dort Hwy, Grand Blanc, MI 48439For SaleMLS ID #20261057301, Stephan Brochu, RE/MAX Platinum - Grand Blanc. Realcomp II
- $130,0003 bd1 ba1.3k sqft725 E Sherman St, Holly, MI 48442For SaleMLS ID #20261064721, Victoria Farr, @properties Christie's Int'l R E Clarkston. Realcomp II
- $123,9003 bd1 ba1.1k sqft1848 S Averill Ave, Flint, MI 48503For SaleMLS ID #50214214, Amy Garza, HamadyRobinson, REALTORS®. MiRealSource
- $129,9003 bd1 ba963 sqft1128 Maginn Ct, Mount Morris, MI 48458For SaleMLS ID #20261060477, Christine Grech, Rickman Real Estate. Realcomp II
- $75,0003 bd1 ba964 sqft3405 Holly Ave, Flint, MI 48506For SaleMLS ID #20261057546, Lida Athearn, Athearn Realty. Realcomp II
- $74,9001 bd1 ba1k sqft2955 Nathan Ave, Flint, MI 48506For SaleMLS ID #50217507, Rebeca Anderson Garty, Keller Williams First. MiRealSource
- $164,9003 bd1 ba1k sqft6212 Roberta St, Burton, MI 48509For SaleMLS ID #20261057867, Amy O Combs, Prime Real Estate & Associates. Realcomp II
- $154,0003 bd1 ba1.2k sqft3384 Swartz St, Flint, MI 48507For SaleMLS ID #20261060445, Kim M Rinks, Coldwell Banker Professionals. Realcomp II
- $165,0003 bd1 ba871 sqft6201 Mercury Ave, Burton, MI 48509For SaleMLS ID #20261058408, Michael Kremer, Epique Realty. Realcomp II
