Skip main navigation
Sold for $849,900
  • $849,900

    1903 Curry Rd, Lutz, FL 33549

    3beds
    3,130sqft
    Single Family Residence
    Built in 1993
    0.52 Acres Lot
    $849,700 Zestimate®
    $272/sqft
    $3,377 Estimated rent

    Home value

    $849,700

    $799,000 - $909,000

    $3,377/mo

    Zestimate® history
    Loading...

    Owner options

    List your home for rent

    $3,377/mo

    Rent Zestimate®

    Find your next renter with Zillow Rental Manager. Plus, with online applications, you can quickly screen prospective tenants – for free.

    Learn more

    $3,377/mo

    Rent Zestimate®

    Refinance and save

    $5,768/mo

    Est. payment

    Refinancing to a lower rate could help reduce your monthly payments and save thousands over the life of the loan.

    See today's rates

    $5,768/mo

    Est. payment

    Explore your selling options

    Work with a Zillow partner agent

    Leverage their expertise and Zillow's premium Showcase listings to get your home seen by more buyers.

    Get started

    List with your own agent

    Get your home in front of millions of buyers by listing it on Zillow.

    Learn how to do it

    Sell it yourself

    Take full control of how buyers see your home on Zillow by listing For Sale by Owner (FSBO).

    List your home

    What's special

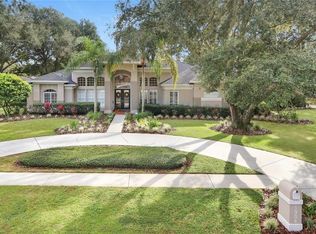
    If you're searching for a one-of-a-kind home in mint condition, with exceptional craftsmanship, space to entertain, and total privacy-all in an unbeatable location-this is it. Come experience luxury living redefined in this extraordinary masterpiece. Prepare to be amazed-this executive custom built home in the exclusive enclave of Curry Cove in Lutz is a true luxury retreat like nothing you've seen before. Set on over half an acre of beautifully landscaped, fully irrigated grounds with mature trees and conservation views, this home offers total privacy, top-tier upgrades, and exceptional curb appeal. Professionally installed landscape lighting creates a dramatic and inviting ambiance throughout the property. With no HOA and no CDD, this tucked-away neighborhood is the perfect hidden gem-peaceful and private, yet just minutes from USF, Moffitt, I-275, downtown Tampa,and Tampa International Airport. From the moment you arrive, you'll be struck by the attention to detail, including brick pavers throughout the driveway, sidewalks, the full lanai, and a separate outdoor seating area with fire pit. An incredibly rare feature, this home offers two oversized 2.5-car garages with RaceDeck tiled floors, providing parking for four cars plus ample storage-ideal for car lovers, hobbyists, or anyone who needs space. There is also a 10x10 Tuff Shed, and an attached outdoor generator shed with 7550 Watts,13,500 starting watts generator with direct hookup to the main electrical panel, ensuring you're ready for anything. Inside, this 3,130-square-foot pool home has been fully updated with top-of-the-line finishes and a floor plan designed to impress. The kitchen is a showstopper, featuring extremely rare quartzite countertops, a large island breakfast bar, glass-door cabinetry, pull-out shelving and spice racks, a smoked glass pantry door, and premium Bosch Benchmark appliances, including a convection wall oven. The kitchen flows seamlessly into both the tremendous sized Great room and TV room, which is anchored by two large impact-rated windows showcasing your stunning backyard retreat. Whether you're entertaining indoors or outside, the high vaulted ceilings, surround sound, and open layout make this home a dream for gatherings. Step through the sliding doors into the ultimate outdoor living space-a screened lanai that spans the entire width of the home, complete with a custom PebbleTec pool with waterfall, in-ground cleaning system, two covered patios, outdoor kitchen with stainless steel grill and cabinetry, tile countertops, and four outdoor speakers for effortless entertaining. The primary suite is a private sanctuary with sliding doors that open to the pool, a custom walk-in closet, and a fully renovated spa-like bathroom featuring a standalone soaking tub, a stunning frameless-glass shower, and custom double-sink cabinetry. Throughout the home, you'll find neutral finishes, custom closets, a fireplace, remote-controlled window treatments on 11 windows and 2 sliders, a Culligan water softener with tannin filter, reverse osmosis water filtration in the kitchen, and a laundry room with cabinets, sink, and included Whirlpool washer/dryer. Mechanical updates include a new well pump (2023) and rebuilt pool pump and new filter motor (2024). This extraordinary property checks every box: flawless condition, exquisite design, expansive living space, and true seclusion-right where you want to be. This is luxury living at its finest.

    Zillow last checked:

    Listing updated:

    Listing Provided by:

    Cynthia Filippi 813-784-1634,

    BHHS FLORIDA PROPERTIES GROUP 813-907-8200

    Bought with:

    Cynthia Filippi, 3056255

    BHHS FLORIDA PROPERTIES GROUP

    Jon Filippi, 3605000

    BHHS FLORIDA PROPERTIES GROUP

    Source: Stellar MLS,MLS#: TB8488246MLS LogoOriginating MLS: Suncoast Tampa

    Facts & features

    Interior

    Bedrooms & bathrooms
    • Bedrooms: 3
    • Bathrooms: 3
    • Full bathrooms: 2
    • 1/2 bathrooms: 1
    Primary bedroom
    • Features: Ceiling Fan(s), Walk-In Closet(s)
    • Level: First
    • Area: 255 Square Feet
    • Dimensions: 15x17
    Bedroom 2
    • Features: Ceiling Fan(s), En Suite Bathroom, Walk-In Closet(s)
    • Level: First
    • Area: 168 Square Feet
    • Dimensions: 14x12
    Bedroom 3
    • Features: Ceiling Fan(s), En Suite Bathroom, Built-in Closet
    • Level: First
    • Area: 153.6 Square Feet
    • Dimensions: 12.8x12
    Primary bathroom
    • Features: Dual Sinks, Tub With Shower, Water Closet/Priv Toilet
    • Level: First
    • Area: 195 Square Feet
    • Dimensions: 13x15
    Bonus room
    • Features: Ceiling Fan(s), No Closet
    • Level: First
    • Area: 552 Square Feet
    • Dimensions: 23x24
    Dining room
    • Level: First
    • Area: 180 Square Feet
    • Dimensions: 15x12
    Family room
    • Level: First
    • Area: 380 Square Feet
    • Dimensions: 19x20
    Kitchen
    • Features: Breakfast Bar, Pantry, Stone Counters
    • Level: First
    • Area: 270 Square Feet
    • Dimensions: 15x18
    Living room
    • Level: First
    • Area: 156 Square Feet
    • Dimensions: 13x12
    Heating
    • Central, Electric
    Cooling
    • Central Air, Zoned
    Appliances
    • Included: Oven, Convection Oven, Dishwasher, Disposal, Dryer, Electric Water Heater, Kitchen Reverse Osmosis System, Microwave, Range, Range Hood, Refrigerator, Washer, Water Softener
    • Laundry: Inside, Laundry Room
    Features
    • Ceiling Fan(s), High Ceilings, Kitchen/Family Room Combo, Living Room/Dining Room Combo, Open Floorplan, Primary Bedroom Main Floor, Solid Wood Cabinets, Stone Counters, Vaulted Ceiling(s), Walk-In Closet(s)
    • Flooring: Carpet, Engineered Hardwood, Tile
    • Doors: Outdoor Grill, Outdoor Kitchen, Sliding Doors
    • Windows: Shades, Window Treatments
    • Has fireplace: Yes
    • Fireplace features: Living Room, Wood Burning
    Interior area
    • Total structure area: 4,670
    • Total interior livable area: 3,130 sqft

    Property

    Parking
    • Total spaces: 4
    • Parking features: Garage Door Opener, Oversized
    • Attached garage spaces: 4
    Features
    • Levels: One
    • Stories: 1
    • Patio & porch: Covered, Patio, Rear Porch, Screened
    • Exterior features: Irrigation System, Lighting, Outdoor Grill, Outdoor Kitchen, Private Mailbox, Rain Gutters, Sidewalk
    • Has private pool: Yes
    • Pool features: Auto Cleaner, Gunite, In Ground, Screen Enclosure
    • Has view: Yes
    • View description: Trees/Woods
    Lot
    • Size: 0.52 Acres
    • Features: Conservation Area, Landscaped, Oversized Lot, Sidewalk
    • Residential vegetation: Mature Landscaping, Trees/Landscaped
    Details
    • Additional structures: Outdoor Kitchen, Shed(s)
    • Parcel number: U3027191CR00000100015.0
    • Zoning: RSC-2
    • Special conditions: None

    Construction

    Type & style
    • Home type: SingleFamily
    • Property subtype: Single Family Residence
    Materials
    • Block, Stucco
    • Foundation: Slab
    • Roof: Shingle
    Condition
    • New construction: No
    • Year built: 1993

    Utilities & green energy

    • Sewer: Septic Tank
    • Water: Well
    • Utilities for property: BB/HS Internet Available, Cable Available, Electricity Connected, Fiber Optics, Sprinkler Well, Street Lights, Underground Utilities, Water Connected

    Community & neighborhood

    Security
    • Security features: Security System, Smoke Detector(s)
    Community
    • Community features: Sidewalks
    Location
    • Region: Lutz
    • Subdivision: CURRY COVE

    HOA & financial

    HOA
    • Has HOA: No
    Other fees
    • Pet fee: $0 monthly
    Other financial information
    • Total actual rent: 0

    Other

    Other facts
    • Listing terms: Cash,Conventional,VA Loan
    • Ownership: Fee Simple
    • Road surface type: Paved, Asphalt

    Price history

    DateEventPrice
    5/8/2026Sold$849,900-2.3%$272/sqft
    Source: Stellar MLS #TB8488246 Report a problem
    4/12/2026Pending sale$869,900$278/sqft
    Source: Stellar MLS #TB8488246 Report a problem
    4/12/2026Listed for sale$869,900+0.1%$278/sqft
    Source: Stellar MLS #TB8488246 Report a problem
    12/29/2025Listing removed$869,000$278/sqft
    Source: Stellar MLS #TB8386486 Report a problem
    12/15/2025Price change$869,000-2.9%$278/sqft
    Source: Stellar MLS #TB8386486 Report a problem
    11/9/2025Listed for sale$895,000$286/sqft
    Source: Stellar MLS #TB8386486 Report a problem
    10/19/2025Listing removed$895,000$286/sqft
    Source: Stellar MLS #TB8386486 Report a problem
    7/5/2025Listed for sale$895,000$286/sqft
    Source: Stellar MLS #TB8386486 Report a problem
    5/25/2025Pending sale$895,000$286/sqft
    Source: Stellar MLS #TB8386486 Report a problem
    5/19/2025Listed for sale$895,000$286/sqft
    Source: Stellar MLS #TB8386486 Report a problem

    Public tax history

    Tax history is unavailable.

    Neighborhood: 33549

    Nearby schools

    GreatSchools rating
    Get a cash offer in 3 minutes
    Find out how much your home could sell for in as little as 3 minutes with a no-obligation cash offer.
    Estimated market value
    $849,700
    Get a cash offer in 3 minutes
    Find out how much your home could sell for in as little as 3 minutes with a no-obligation cash offer.
    Estimated market value
    $849,700