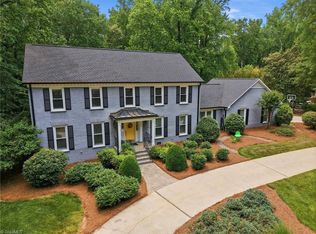
A beautiful Dutch colonial with farmhouse influence in Old Irving Park. The gorgeous kitchen is the heartbeat of the home - its spacious walkway encircling the commanding center island, stunning bay window over the sink, and plenty of cabinetry waiting to be filled. Ample windows line each living space on the main floor, welcoming natural light with different views at every turn. The kitchen flows into adjacent rooms fit to serve as formal dining or multiple living areas. Relax on the screened in porch or cozy up by the fire on the gravel patio lined with brick seating. The finished basement and second story both provide excellent opportunities for recreational or work spaces, as well as the unfinished space in the basement that could be utilized for workshop, hobbies, or future finish. The abundance of storage space throughout the home is both impressive and an organizer's dream. Wonderful proximity to restaurants, shops, and parks in Greensboro! Schedule a showing today!
For sale
Price cut: $10K (6/2)
$789,900
1903 Huntington Rd, Greensboro, NC 27408
5beds
5,041sqft
Stick/Site Built, Residential, Single Family Residence
Built in 1964
0.58 Acres Lot
$769,800 Zestimate®
$--/sqft
$-- HOA
What's special
Finished basementGorgeous kitchenScreened in porchPlenty of cabinetry
- 78 days |
- 859 |
- 55 |
Zillow last checked:
Listing updated:
Listed by:
Alyssa Plante 336-202-9546,
Realty One Group Results,
Steven Plante 336-455-1296,
Realty One Group Results
Source: Triad MLS,MLS#: 1213649 Originating MLS: Winston-Salem
Originating MLS: Winston-SalemLoading...
Facts & features
Interior
Bedrooms & bathrooms
- Bedrooms: 5
- Bathrooms: 4
- Full bathrooms: 3
- 1/2 bathrooms: 1
- Main level bathrooms: 2
Primary bedroom
- Level: Main
- Dimensions: 13.75 x 15.42
Bedroom 2
- Level: Main
- Dimensions: 15.42 x 11.42
Bedroom 3
- Level: Main
- Dimensions: 15.42 x 11.42
Bedroom 4
- Level: Second
- Dimensions: 17.75 x 13.42
Bedroom 5
- Level: Second
- Dimensions: 13.33 x 17.42
Bonus room
- Level: Second
- Dimensions: 25.17 x 10.33
Dining room
- Level: Main
- Dimensions: 11.58 x 15.5
Entry
- Level: Main
- Dimensions: 9.17 x 9.33
Exercise room
- Level: Basement
- Dimensions: 19.33 x 16.92
Kitchen
- Level: Main
- Dimensions: 27 x 15.33
Laundry
- Level: Basement
- Dimensions: 7.83 x 12.75
Living room
- Level: Main
- Dimensions: 19.33 x 15.42
Recreation room
- Level: Basement
- Dimensions: 30.58 x 21
Other
- Level: Main
- Dimensions: 21.25 x 13.33
Study
- Level: Second
- Dimensions: 15.33 x 10.08
Heating
- Forced Air, Natural Gas
Cooling
- Central Air
Appliances
- Included: Electric Water Heater
Features
- Basement: Partially Finished, Basement
- Attic: Storage,Partially Floored
- Number of fireplaces: 2
- Fireplace features: Basement, Den
Interior area
- Total structure area: 6,041
- Total interior livable area: 5,041 sqft
- Finished area above ground: 3,941
- Finished area below ground: 1,100
Property
Parking
- Total spaces: 2
- Parking features: Carport, Driveway, Attached Carport
- Attached garage spaces: 2
- Has carport: Yes
- Has uncovered spaces: Yes
Features
- Levels: Two
- Stories: 2
- Pool features: None
Lot
- Size: 0.58 Acres
- Features: City Lot
Details
- Parcel number: 12283
- Zoning: R-3
- Special conditions: Owner Sale
Construction
Type & style
- Home type: SingleFamily
- Property subtype: Stick/Site Built, Residential, Single Family Residence
Materials
- Brick, Wood Siding
Condition
- Year built: 1964
Utilities & green energy
- Sewer: Public Sewer
- Water: Public
Community & HOA
Community
- Subdivision: Irving Park
HOA
- Has HOA: No
Location
- Region: Greensboro
Financial & listing details
- Tax assessed value: $479,600
- Annual tax amount: $6,728
- Date on market: 3/26/2026
- Cumulative days on market: 78 days
- Listing agreement: Exclusive Right To Sell
- Listing terms: Cash,Conventional,FHA,USDA Loan,VA Loan
Estimated market value
$769,800
$731,000 - $808,000
$3,682/mo
Price history
| Date | Event | Price |
|---|---|---|
| 6/2/2026 | Price change | $789,900-1.3% |
Source:  Triad MLS #1213649 Report a problem Triad MLS #1213649 Report a problem | ||
| 4/22/2026 | Price change | $799,900-3% |
Source: Triad MLS #1213649 Report a problem | ||
| 4/9/2026 | Price change | $825,000-2.9% |
Source: Triad MLS #1213649 Report a problem | ||
| 3/26/2026 | Listed for sale | $849,900+63.4% |
Source: Triad MLS #1213649 Report a problem | ||
| 2/11/2022 | Sold | $520,000-4.9% |
Source: Triad MLS #1040164 Report a problem | ||
| 11/26/2021 | Pending sale | $547,000 |
Source: Triad MLS #1040164 Report a problem | ||
| 9/3/2021 | Listed for sale | $547,000-3.3%$109/sqft |
Source:  RE/MAX International #1040164 Report a problem RE/MAX International #1040164 Report a problem | ||
| 6/26/2020 | Listing removed | $565,900$112/sqft |
Source: Re/Max Realty Consultants #963864 Report a problem | ||
| 4/9/2020 | Price change | $565,900-5.2%$112/sqft |
Source: Re/Max Realty Consultants #963864 Report a problem | ||
| 1/30/2020 | Listed for sale | $597,000+117.1%$118/sqft |
Source: Re/Max Realty Consultants #963864 Report a problem | ||
| 4/26/2013 | Sold | $275,000-11% |
Source: Triad MLS #660075 Report a problem | ||
| 2/27/2013 | Price change | $309,000-0.3%$61/sqft |
Source: RE/MAX Realty Consultants #660075 Report a problem | ||
| 2/26/2013 | Price change | $309,900+0.3%$61/sqft |
Source: Homepath #660075 Report a problem | ||
| 1/29/2013 | Price change | $309,000-6.1%$61/sqft |
Source: RE/MAX Realty Consultants #660075 Report a problem | ||
| 12/20/2012 | Listed for sale | $329,000-29.2%$65/sqft |
Source: Homepath Report a problem | ||
| 8/1/2012 | Sold | $464,409+60.1%$92/sqft |
Source: Public Record Report a problem | ||
| 5/7/2001 | Sold | $290,000 |
Source: Triad MLS #G108262 Report a problem | ||
Public tax history
| Year | Property taxes | Tax assessment |
|---|---|---|
| 2025 | $6,729 | $479,600 |
| 2024 | $6,729 | $479,600 |
| 2023 | $6,729 +2.9% | $479,600 |
| 2022 | $6,537 +18.2% | $479,600 +20.8% |
| 2021 | $5,529 +2.2% | $396,900 |
| 2018 | $5,410 +8.6% | $396,900 |
| 2017 | $4,981 | $396,900 +9.8% |
| 2016 | $4,981 | $361,600 |
| 2015 | $4,981 -1.8% | $361,600 |
| 2014 | $5,071 | $361,600 |
| 2013 | -- | $361,600 |
| 2012 | -- | $361,600 +16.8% |
| 2011 | -- | $309,600 |
| 2010 | -- | $309,600 |
| 2009 | -- | $309,600 |
| 2008 | -- | $309,600 |
| 2007 | -- | $309,600 |
| 2006 | -- | $309,600 |
| 2005 | -- | $309,600 |
| 2004 | -- | $309,600 +16.8% |
| 2002 | -- | $265,000 |
| 2001 | -- | $265,000 |
Find assessor info on the county website
Monthly payment
Est. payment$--/mo
Payment breakdown
Explore the cost of this home by adjusting the details. Changes won't be saved.All calculations are estimates and provided by Zillow, Inc. for informational purposes only. Actual amounts may vary.
HOA fees may include property taxes on listings classified as Co-Ops. Contact the listing agent and/or owner for fee details.
Mortgage interest rates are dependent on a number of factors, including credit score, down payment, and repayment length. Interest rate data provided by Zillow Group Marketplace, Inc. as of 1/1/1970 from various mortgage lenders with which we have lead or other similar arrangements; the Estimated Payment is an average of those rates.
See how much you could borrow to make a competitive offer.
Climate risks
Neighborhood: 27408
Nearby schools
GreatSchools rating
- 4/10Irving Park Elementary SchoolGrades: PK-5Distance: 0.2 mi
- 6/10Mendenhall Middle SchoolGrades: 6-8Distance: 1.1 mi
- 4/10Page High SchoolGrades: 9-12Distance: 1.8 mi
A local agent can set up tours, give advice and negotiate with sellers.


- North Carolina
- Guilford County
- Greensboro
- 27408
- 1903 Huntington Rd
Nearby cities
Nearby neighborhoods
Nearby zip codes
Other Greensboro Topics
