Extraordinary Waterfront Living on Taylor Lake | A Luxury Estate Beyond Compare
Discover exceptional waterfront luxury in this stunning Taylor Lake estate, designed for elegant living, effortless entertaining, and unforgettable moments. Featuring 8 bedrooms and 7.5 bathrooms, including the guest house, this remarkable property offers multiple living areas, media and game rooms, and a dedicated office.
The chef’s kitchen boasts double Viking refrigerators and ovens, elegant marble countertops, and an additional sink, perfect for everyday living and entertaining.
Step outside to your private waterfront retreat, complete with a sparkling pool, hot tub, expansive outdoor living spaces, and private boat and jet ski slips. Situated on a desirable corner lot, this extraordinary property offers the perfect blend of luxury, recreation, and lakeside tranquility.
An extraordinary home. An exceptional setting. An unmatched lifestyle; right on Taylor Lake. Call Today!
For sale
$3,900,000
1903 Ray Shell Ct, Seabrook, TX 77586
8beds
8,061sqft
Single Family Residence
Built in 2001
0.69 Acres Lot
$3,716,500 Zestimate®
$484/sqft
$275/mo HOA
What's special
Sparkling poolHot tubDedicated officeExpansive outdoor living spacesPrivate waterfront retreatMedia and game roomsElegant marble countertops
- 11 days
- 415
- 37
Likely to sell faster than
Zillow last checked:
Listing updated:
Listed by:
Lorene Perrin TREC #0586551 915-345-7100,
Lorene Perrin
Source: HAR,MLS#: 66846668
Facts & features
Interior
Bedrooms & bathrooms
- Bedrooms: 8
- Bathrooms: 8
- Full bathrooms: 7
- 1/2 bathrooms: 1
Primary bedroom
- Level: First
- Area: 448
- Dimensions: 32x14
Bedroom
- Level: Second
- Area: 156
- Dimensions: 13x12
Bedroom
- Level: Second
- Area: 156
- Dimensions: 13x12
Bedroom
- Level: First
- Area: 260
- Dimensions: 13x20
Bedroom
- Level: Second
- Area: 156
- Dimensions: 13x12
Bedroom
- Level: Second
- Area: 156
- Dimensions: 13x12
Bedroom
- Level: Second
- Area: 156
- Dimensions: 13x12
Bedroom
- Level: Second
- Area: 156
- Dimensions: 13x12
Other
- Level: First
- Area: 182
- Dimensions: 13x14
Living room
- Level: First
- Area: 702
- Dimensions: 26x27
Living room
- Level: First
- Area: 374
- Dimensions: 22x17
Heating
- Natural Gas
Cooling
- Ceiling Fan(s), Electric
Appliances
- Included: Disposal, Ice Maker, Wine Refrigerator, Convection Oven, Double Oven, Gas Oven, Microwave, Gas Range, Dishwasher
- Laundry: Gas Dryer Hookup, Washer Hookup
Features
- Balcony, Crown Molding, Formal Entry/Foyer, High Ceilings, Vaulted Ceiling, Wet Bar, Wired for Sound, 2 Bedrooms Down, 3 Bedrooms Up, Primary Bed - 1st Floor, Sitting Area, Walk-In Closet(s)
- Flooring: Tile, Wood
- Number of fireplaces: 3
- Fireplace features: Outside, Electric, Gas
Interior area
- Total structure area: 8,061
- Total interior livable area: 8,061 sqft
Video & virtual tour
Property
Parking
- Total spaces: 4
- Parking features: Attached, Oversized, Circular Driveway, Double-Wide Driveway, Extra Driveway
- Attached garage spaces: 4
Features
- Stories: 2
- Patio & porch: Covered, Patio/Deck
- Exterior features: Balcony, Outdoor Kitchen, Sprinkler System
- Has private pool: Yes
- Pool features: Gunite, Heated, In Ground, Pool/Spa Combo
- Has spa: Yes
- Spa features: Spa/Hot Tub
- Fencing: Back Yard
Lot
- Size: 0.69 Acres
- Features: Corner Lot, 1/4 Up to 1/2 Acre
Details
- Parcel number: 1178150010035
Construction
Type & style
- Home type: SingleFamily
- Architectural style: Mediterranean
- Property subtype: Single Family Residence
Materials
- Spray Foam Insulation, Stone
- Foundation: Slab
- Roof: Tile
Condition
- New construction: No
- Year built: 2001
Utilities & green energy
- Sewer: Public Sewer
- Water: Public
Community & HOA
Community
- Subdivision: Taylor Lake Shores
HOA
- Has HOA: Yes
- HOA fee: $3,300 annually
Location
- Region: Seabrook
Financial & listing details
- Price per square foot: $484/sqft
- Tax assessed value: $2,930,000
- Annual tax amount: $62,880
- Date on market: 10/23/2026
- Listing terms: Cash,Conventional
- Ownership: Full Ownership
Estimated market value
$3,716,500
$3.53M - $3.90M
Not available
Price history
| Date | Event | Price |
|---|---|---|
| 10/23/2026 | Listed for sale | $3,900,000+126.9%$484/sqft |
Source:  HAR #66846668 Report a problem | ||
| 3/27/2014 | Listing removed | $1,719,000$213/sqft |
Source: Comiskey Realty #72493544 Report a problem | ||
| 3/12/2014 | Price change | $1,719,000+2.3%$213/sqft |
Source: Comiskey Realty #72493544 Report a problem | ||
| 2/18/2014 | Price change | $1,680,000-0.6%$208/sqft |
Source: Comiskey Realty #72493544 Report a problem | ||
| 1/18/2014 | Price change | $1,690,870-0.5%$210/sqft |
Source: Comiskey Realty #72493544 Report a problem | ||
| 12/31/2013 | Price change | $1,699,000-5%$211/sqft |
Source: Comiskey Realty #72493544 Report a problem | ||
| 12/14/2013 | Price change | $1,788,332-0.6%$222/sqft |
Source: Comiskey Realty #72493544 Report a problem | ||
| 10/17/2013 | Price change | $1,799,332-2.4%$223/sqft |
Source: Comiskey Realty #72493544 Report a problem | ||
| 10/11/2013 | Listed for sale | $1,844,444-0.2%$229/sqft |
Source: Comiskey Realty #72493544 Report a problem | ||
| 2/9/2013 | Listed for sale | $1,849,000$229/sqft |
Source: Comiskey Realty #72493544 Report a problem | ||
Public tax history
| Year | Property taxes | Tax assessment |
|---|---|---|
| 2025 | $18,924 +13.3% | $2,930,000 -10% |
| 2024 | $16,703 +19.8% | $3,257,000 -3.4% |
| 2023 | $13,946 +2.9% | $3,370,369 +43.4% |
| 2022 | $13,557 | $2,351,000 +13.6% |
| 2021 | -- | $2,070,186 -4.4% |
| 2020 | $14,694 +6% | $2,166,151 +9% |
| 2019 | $13,857 -69.3% | $1,987,216 |
| 2018 | $45,116 | $1,987,216 +1.6% |
| 2017 | $45,116 +12.1% | $1,956,604 +6.1% |
| 2016 | $40,248 +6% | $1,843,500 +4.8% |
| 2015 | $37,978 | $1,758,300 +22.5% |
| 2014 | $37,978 | $1,435,000 +0.8% |
| 2013 | -- | $1,423,400 -8.8% |
| 2012 | -- | $1,560,237 +54% |
| 2011 | -- | $1,013,466 +12.9% |
| 2010 | -- | $897,774 |
| 2009 | -- | $897,774 +62.6% |
| 2007 | -- | $552,250 |
| 2005 | -- | -- |
| 2004 | -- | $402,840 |
| 2003 | -- | $402,840 |
Find assessor info on the county website
Monthly payment
Est. payment
Payment breakdown
Explore the cost of this home by adjusting the details. Changes won't be saved.Climate risks
Neighborhood: 77586
Nearby schools
Schools provided by the listing agent
- Elementary: Robinson Elementary School (Clear Creek)
- Middle: Seabrook Intermediate School
- High: Clear Lake High School
Source: HAR. This data may not be complete. We recommend contacting the local school district to confirm school assignments for this home.


Similar homes
- $3,150,0005 bd7 ba6.3k sqft1818 Ray Shell Ct, Seabrook, TX 77586For Sale
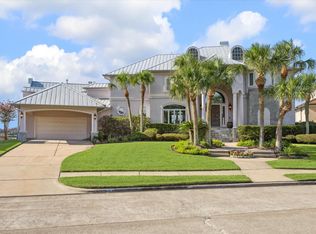 MLS ID #52678912, Brandon Stephens, Keller Williams Brazos West. HAR
- $1,950,0006 bd6 ba6.9k sqft1406 Spring Cress Ln, Seabrook, TX 77586For Sale
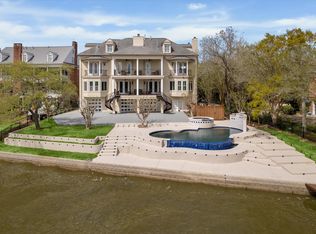 MLS ID #3076036, Faron Daigle, Faron Daigle Realty. HAR
- $4,750,0006 bd7 ba9.3k sqft6 Waterford Oaks Ln, Kemah, TX 77565For Sale
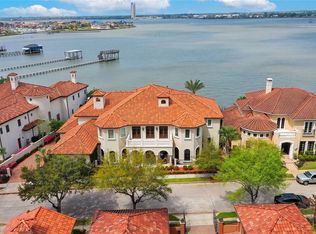 MLS ID #28508917, Elijah Levy, Maven Real Estate Advisors, LLC. HAR
- $4,600,0005 bd10 ba10k sqft112 Bayou Ln, Kemah, TX 77565For Sale
 MLS ID #59253257, Jessica Meyer, Greenwood King Properties - Voss Office. HAR
- $1,950,0005 bd6 ba6.8k sqft1204 Cowards Creek Dr, Friendswood, TX 77546Active
 MLS ID #628487, Laura Wiggins, All City Real Estate. Central Texas MLS
- $2,775,0006 bd5 ba5k sqft301 W Viejo Dr, Friendswood, TX 77546Active
 MLS ID #5107966, Jason Carney, Local Life Realty, LLC. Unlock MLS
