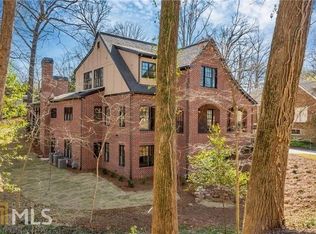
You know at first glance this Tudor Revival cottage is special. Its brick and granite facade with diamond pane casement windows, catslide roof, and arched front door with wrought iron hardware hint at the historic details inside. Enter into the living room with its original oak floors, arched doorways, and massive granite fireplace. Off the living room, a light-filled sunroom with original tile floor would make a perfect office. A wide galley kitchen connects to the dining room and the family room. French doors in the family room open to a generous patio and professionally landscaped back yard, making entertaining a pleasure. But don't mistake "cottage" for "small" because this home has four bedrooms and four bathrooms. The spacious primary suite and two secondary bedrooms are on the main floor, and the fourth bedroom suite is upstairs. Above the two-car garage is a legal one-bedroom apartment. While this 95-year-old home has been thoughtfully preserved and expanded, its systems have also been well maintained. The basement is fully encapsulated; the roof, two HVAC systems, water heater, and water line are all six years old or newer. Steps from Emory University, the CDC, and the shops and restaurants of Emory Village, 1903 Ridgewood provides the best of historic Druid Hills living.
Active under contract
$1,095,000
1903 Ridgewood Dr, Atlanta, GA 30307
5beds
3,579sqft
Single Family Residence
Built in 1931
0.27 Acres Lot
$1,099,200 Zestimate®
$306/sqft
$-- HOA
What's special
Massive granite fireplaceBrick and granite facadeSpacious primary suiteCatslide roofLight-filled sunroomGenerous patioOriginal oak floors
- 28 days
- 1,735
- 153
Zillow last checked:
Listing updated:
Listed by:
Amy Tozer 4043131538,
Keller Williams Realty
Source: GAMLS,MLS#: 10843309
Facts & features
Interior
Bedrooms & bathrooms
- Bedrooms: 5
- Bathrooms: 5
- Full bathrooms: 5
- Main level bathrooms: 3
- Main level bedrooms: 3
Rooms
- Room types: Family Room, Laundry, Sun Room
Dining room
- Features: Separate Room
Kitchen
- Features: Breakfast Bar, Pantry
Heating
- Central, Electric, Natural Gas
Cooling
- Ceiling Fan(s), Central Air, Electric, Gas
Appliances
- Included: Dishwasher, Disposal, Dryer, Microwave, Refrigerator, Trash Compactor, Washer
- Laundry: Mud Room, Laundry Closet
Features
- Bookcases, Double Vanity, High Ceilings, Master On Main Level, Rear Stairs, Tray Ceiling(s), Walk-In Closet(s)
- Flooring: Carpet, Hardwood, Tile
- Windows: Window Treatments
- Basement: Daylight,Exterior Entry,Interior Entry,Unfinished
- Number of fireplaces: 1
- Fireplace features: Gas Log, Living Room, Masonry
- Common walls with other units/homes: No Common Walls
Interior area
- Total structure area: 3,579
- Total interior livable area: 3,579 sqft
- Finished area above ground: 3,579
- Finished area below ground: 0
Property
Parking
- Total spaces: 2
- Parking features: Detached, Garage, Kitchen Level
- Has garage: Yes
Features
- Levels: Two
- Stories: 2
- Patio & porch: Patio
- Exterior features: Garden
- Fencing: Back Yard,Chain Link
- Waterfront features: No Dock Or Boathouse
- Body of water: None
Lot
- Size: 0.27 Acres
- Features: Private
- Residential vegetation: Grassed
Details
- Additional structures: Garage(s)
- Parcel number: 18 052 05 005
- Special conditions: Historic
- Other equipment: Electric Air Filter
Construction
Type & style
- Home type: SingleFamily
- Architectural style: Brick 4 Side,Bungalow/Cottage,Tudor
- Property subtype: Single Family Residence
Materials
- Brick, Wood Siding
- Foundation: Block
- Roof: Composition
Condition
- Resale
- New construction: No
- Year built: 1931
Utilities & green energy
- Sewer: Public Sewer
- Water: Public
- Utilities for property: Cable Available, Electricity Available, High Speed Internet, Natural Gas Available, Phone Available, Sewer Available, Water Available
Community & HOA
Community
- Features: Street Lights, Near Public Transport, Walk To Schools, Near Shopping
- Security: Carbon Monoxide Detector(s), Security System, Smoke Detector(s)
- Subdivision: Druid Hills
HOA
- Has HOA: No
- Services included: None
Location
- Region: Atlanta
Financial & listing details
- Price per square foot: $306/sqft
- Tax assessed value: $949,000
- Annual tax amount: $17,035
- Date on market: 9/10/2026
- Cumulative days on market: 28 days
- Listing agreement: Exclusive Agency
- Listing terms: Cash,Conventional
- Electric utility on property: Yes
Estimated market value
$1,099,200
$1.04M - $1.15M
$4,943/mo
Price history
| Date | Event | Price |
|---|---|---|
| 9/22/2026 | Pending sale | $1,095,000$306/sqft |
Source:  FMLS GA #7835316 Report a problem FMLS GA #7835316 Report a problem | ||
| 9/10/2026 | Listed for sale | $1,095,000-0.4%$306/sqft |
Source: FMLS GA #7835316 Report a problem | ||
| 8/28/2023 | Listing removed | $1,099,000$307/sqft |
Source: FMLS GA #7235677 Report a problem | ||
| 6/22/2023 | Listed for sale | $1,099,000-4.4%$307/sqft |
Source: FMLS GA #7235677 Report a problem | ||
| 6/20/2023 | Listing removed | $1,149,000$321/sqft |
Source: FMLS GA #7219630 Report a problem | ||
| 5/19/2023 | Listed for sale | $1,149,000-8.1%$321/sqft |
Source: FMLS GA #7219630 Report a problem | ||
| 5/18/2023 | Listing removed | $1,250,000$349/sqft |
Source: FMLS GA #7200246 Report a problem | ||
| 4/13/2023 | Listed for sale | $1,250,000+100%$349/sqft |
Source: FMLS GA #7200246 Report a problem | ||
| 8/9/2006 | Sold | $625,000+150%$175/sqft |
Source: Public Record Report a problem | ||
| 3/13/1998 | Sold | $250,000$70/sqft |
Source: Public Record Report a problem | ||
Public tax history
| Year | Property taxes | Tax assessment |
|---|---|---|
| 2025 | $17,035 -1.2% | $379,600 -1% |
| 2024 | $17,236 +109.2% | $383,600 +27.4% |
| 2023 | $8,237 -6.9% | $301,000 |
| 2022 | $8,845 0% | $301,000 |
| 2021 | $8,845 +14.1% | $301,000 +18.7% |
| 2020 | $7,755 -49.5% | $253,480 |
| 2019 | $15,363 +100.1% | $253,480 -2.2% |
| 2018 | $7,677 +1.4% | $259,240 +8.9% |
| 2017 | $7,570 +2% | $238,000 |
| 2016 | $7,422 | $238,000 +17.3% |
| 2014 | $7,422 | $202,840 |
| 2013 | -- | $202,840 |
| 2012 | -- | $202,840 -18.4% |
| 2011 | -- | $248,480 |
| 2010 | $7,555 | $248,480 |
| 2009 | $7,555 +4.9% | $248,480 |
| 2008 | $7,201 +12.9% | $248,480 |
| 2007 | $6,377 | $248,480 +18.2% |
| 2006 | $6,377 +11.4% | $210,280 +8.5% |
| 2005 | $5,725 +2% | $193,720 |
| 2004 | $5,613 +13.3% | $193,720 +11.9% |
| 2003 | $4,956 +32% | $173,080 +12% |
| 2002 | $3,755 +12.2% | $154,520 |
| 2001 | $3,347 | $154,520 |
Find assessor info on the county website
Monthly payment
Est. payment
Payment breakdown
Explore the cost of this home by adjusting the details. Changes won't be saved.Climate risks
Neighborhood: Druid Hills
Nearby schools
Schools provided by the listing agent
- Elementary: Fernbank
- Middle: Druid Hills
- High: Druid Hills
Source: GAMLS. This data may not be complete. We recommend contacting the local school district to confirm school assignments for this home.
Similar homes
- $1,095,0003 bd2 ba1.9k sqft1058 Rosedale Rd NE, Atlanta, GA 30306Active Under Contract
 MLS ID #10846895, Cindi Blackwood, eXp Realty. GAMLS
 - $1,400,0004 bd3 ba4.7k sqft1250 Oakdale Rd NE, Atlanta, GA 30307Active
 MLS ID #10789078, Joe Rummell, Keller Williams Realty North Atlanta. GAMLS
 - $1,200,0004 bd5 ba5k sqft1240 Beech Haven Rd NE, Atlanta, GA 30324Active
 MLS ID #10843570, Sherry Warner, Bolst. GAMLS
 - $1,275,0005 bd5 ba4.5k sqft2732 Memorial Dr SE, Atlanta, GA 30317Active
 MLS ID #10844909, Jonathan Rich, Knapp Realty. GAMLS
 - $975,0004 bd4 ba3.6k sqft2211 Hill Park Ct, Decatur, GA 30033ActiveMLS ID #10797777, Jon Effron, Compass. GAMLS
- $899,0004 bd4 ba4k sqft1040 Lindridge Dr NE, Atlanta, GA 30324ActiveMLS ID #10817060, Shelley Woody, Keller Williams Realty First Atlanta. GAMLS
- $1,399,9004 bd3 ba3k sqft241 Lakeview Ave NE, Atlanta, GA 30305For Sale
 MLS ID #7844537, Katy Sudlow, Dorsey Alston Realtors. FMLS GA
 - $1,250,0004 bd4 ba3.3k sqft1060 Woodland Ave SE, Atlanta, GA 30316For SaleMLS ID #7776781, CHARLES GERRICK, Atlanta Fine Homes Sotheby's International. FMLS GA
- $1,280,0005 bd4 ba3.1k sqft2499 Warren Rd NW, Atlanta, GA 30318ActiveMLS ID #10857895, Jill Heineck, Keller Williams Realty PeachtreeRoad. GAMLS
- $899,9003 bd3 ba2.2k sqft1180 Cameron Ct NE, Atlanta, GA 30306ActiveMLS ID #10820898, Ken Covers, Engel & Völkers Atlanta. GAMLS
- $1,349,9005 bd5 ba4.6k sqft692 Myrtle St NE, Atlanta, GA 30308ActiveMLS ID #10837898, Reginald O'Neill, Knapp Realty. GAMLS
- $849,9006 bd4 ba3k sqft1326 Willow Pl SE, Atlanta, GA 30316ActiveMLS ID #10855805, Timothy Cox, Keller Williams Realty. GAMLS
- $1,100,0005 bd5 ba4.6k sqft5343 Lake View Clb, Dunwoody, GA 30338ActiveMLS ID #10827736, Karen C Cannon, Karen Cannon REALTORS Inc.. GAMLS
- $1,250,0005 bd5 ba4.1k sqft2601 Stoland Dr NE, Atlanta, GA 30319ActiveMLS ID #10807254, Debbie A Leonard, Keller Williams Realty PeachtreeRoad. GAMLS
- $1,295,0003 bd2 ba1.8k sqft839 Wildwood Rd NE, Atlanta, GA 30324ActiveMLS ID #10848032, Ken Covers, Engel & Völkers Atlanta. GAMLS
- $1,400,0003 bd3 ba3.5k sqft1454 Piedmont Ave NE, Atlanta, GA 30309ActiveMLS ID #10815108, Christine Love, Compass. GAMLS
- $1,000,0005 bd3 ba4.2k sqft1498 Meadowcreek Ct, Atlanta, GA 30338ActiveMLS ID #10858154, Bryan Lipowsky, Chapman Hall Realtors. GAMLS
- $799,9003 bd3 ba2.3k sqft1417 Briarcliff Rd NE, Atlanta, GA 30306ActiveMLS ID #10738613, Dave Sanders, Knapp Realty. GAMLS
- $1,375,0004 bd3 ba2k sqft776 Yorkshire Rd NE, Atlanta, GA 30306ActiveMLS ID #10806469, Kristen S Pollock, Compass. GAMLS
- $735,0003 bd3 ba2.3k sqft165 Carter Ave SE, Atlanta, GA 30317ActiveMLS ID #10857562, Susan Robertson, Keller Williams Realty. GAMLS
