Discover this farmhouse-style home on 1 unrestricted acre just minutes from Brenham, Texas, and Blinn College! Whether you're searching for a primary residence, peaceful country retreat, weekend getaway, or potential Airbnb investment, this property offers incredible versatility.
Inside, you'll find 2 bedrooms, 2 bathrooms, and an open-concept living and dining area flowing into a kitchen with a pantry. Farmhouse details include shiplap and beadboard accents, a clawfoot tub, and a metal roof.
Outside, mature shade trees, two storage buildings (1 with electricity), and an expansive concrete circle driveway provide ample parking and space for outdoor activities. With no property restrictions, imagine creating a cozy vacation rental, adding outdoor amenities, or simply enjoying Texas country living. Convenient access to downtown Brenham and Blinn College adds to the appeal for homeowners, college-area buyers, and investors seeking a property with short-term rental potential.
For sale
$299,900
1903 Tigerpoint Rd, Brenham, TX 77833
2beds
1,568sqft
Single Family Residence
Built in 1991
1 Acres Lot
$287,000 Zestimate®
$191/sqft
$-- HOA
What's special
Clawfoot tubKitchen with a pantryMature shade treesShiplap and beadboard accentsMetal roof
- 12 hours
- 131
- 4
Zillow last checked:
Listing updated:
Listed by:
Ashley Granger TREC #0790502 979-220-1485,
Brick + Parcel Real Estate Group
Source: HAR,MLS#: 29913597
Facts & features
Interior
Bedrooms & bathrooms
- Bedrooms: 2
- Bathrooms: 2
- Full bathrooms: 1
- 1/2 bathrooms: 1
Bedroom
- Level: First
- Area: 256
- Dimensions: 16x16
Bedroom
- Level: First
- Area: 192
- Dimensions: 16x12
Other
- Level: First
- Area: 64
- Dimensions: 8x8
Kitchen
- Level: First
- Area: 156
- Dimensions: 13x12
Living room
- Level: First
- Area: 364
- Dimensions: 26x14
Primary bath
- Level: First
- Area: 78
- Dimensions: 13x6
Utility room
- Level: First
- Area: 132
- Dimensions: 12x11
Heating
- Natural Gas
Cooling
- Electric
Appliances
- Included: Gas Oven, Gas Range, Dishwasher
Interior area
- Total structure area: 1,568
- Total interior livable area: 1,568 sqft
Property
Parking
- Parking features: No Garage, Circular Driveway
Features
- Stories: 1
Lot
- Size: 1 Acres
- Features: Cleared, 1 Up to 2 Acres
Details
- Parcel number: R18663
Construction
Type & style
- Home type: SingleFamily
- Architectural style: Traditional
- Property subtype: Single Family Residence
Materials
- Unknown
- Foundation: Pillar/Post/Pier
- Roof: Metal
Condition
- New construction: No
- Year built: 1991
Utilities & green energy
- Sewer: Septic Tank
- Water: Well
Community & HOA
Location
- Region: Brenham
Financial & listing details
- Price per square foot: $191/sqft
- Tax assessed value: $305,320
- Annual tax amount: $3,652
- Date on market: 10/20/2026
- Road surface type: Concrete
Estimated market value
$287,000
$273,000 - $301,000
$2,145/mo
Price history
| Date | Event | Price |
|---|---|---|
| 10/20/2026 | Listed for sale | $299,900$191/sqft |
Source:  HAR #29913597 Report a problem | ||
| 10/1/2026 | Listing removed | $299,900$191/sqft |
Source: HAR #37283538 Report a problem | ||
| 8/11/2026 | Price change | $299,900-6%$191/sqft |
Source: HAR #37283538 Report a problem | ||
| 5/28/2026 | Price change | $319,000-1.8%$203/sqft |
Source: HAR #37283538 Report a problem | ||
| 4/11/2026 | Listed for sale | $324,900+3.1%$207/sqft |
Source: HAR #37283538 Report a problem | ||
| 6/20/2024 | Sold | -- |
Source: Agent Provided Report a problem | ||
| 5/15/2024 | Pending sale | $315,000$201/sqft |
Source: HAR #56040014 Report a problem | ||
| 5/10/2024 | Listed for sale | $315,000$201/sqft |
Source: HAR #56040014 Report a problem | ||
Public tax history
| Year | Property taxes | Tax assessment |
|---|---|---|
| 2025 | -- | $305,320 +135.3% |
| 2024 | $773 +22.4% | $129,785 +10% |
| 2023 | $632 -41.5% | $117,990 +10% |
| 2022 | $1,081 -11.8% | $107,264 +12.2% |
| 2021 | $1,225 +6.4% | $95,640 +7.8% |
| 2020 | $1,152 -0.3% | $88,730 0% |
| 2019 | $1,155 | $88,750 +3.5% |
| 2017 | -- | $85,770 +7.1% |
| 2016 | -- | $80,050 +7.1% |
| 2015 | -- | $74,712 +10% |
| 2014 | -- | $67,920 +0.5% |
| 2013 | -- | $67,552 +10.2% |
| 2012 | -- | $61,320 -0.3% |
| 2011 | -- | $61,530 -0.3% |
| 2010 | -- | $61,720 -0.6% |
| 2009 | -- | $62,080 +9.8% |
| 2008 | -- | $56,560 +7.5% |
| 2007 | -- | $52,610 |
Find assessor info on the county website
Monthly payment
Est. payment
Payment breakdown
Explore the cost of this home by adjusting the details. Changes won't be saved.Climate risks
Neighborhood: 77833
Nearby schools
Schools provided by the listing agent
- Elementary: Bisd Draw
- Middle: Brenham Junior High School
- High: Brenham High School
Source: HAR. This data may not be complete. We recommend contacting the local school district to confirm school assignments for this home.
Similar homes
- $265,0003 bd2 ba1.4k sqft1200 Hollis Dr, Brenham, TX 77833For Sale
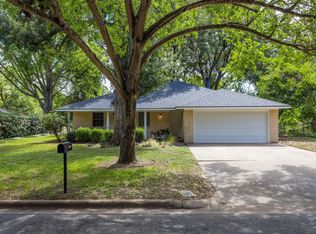 MLS ID #18189626, Aubrey Davis, Better Homes and Gardens Real Estate Hometown. HAR
- $339,0002 bd2 ba1.2k sqft907 Clinton St, Brenham, TX 77833For Sale
 MLS ID #57201094, Kristian Hurley, CB&A, Realtors. HAR
- $344,0003 bd2 ba1.9k sqft4041 Fm 389, Brenham, TX 77833For Sale
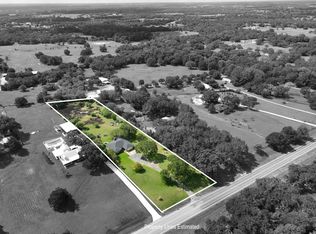 MLS ID #53726325, Rebecca Cook, Keller Williams Realty Brazos Valley office. HAR
- $295,0003 bd2 ba1.6k sqft1900 S Day St, Brenham, TX 77833For Sale
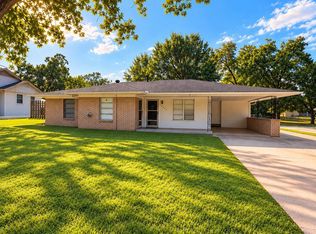 MLS ID #47536227, DeeAnna Marek, eXp Realty LLC. HAR
