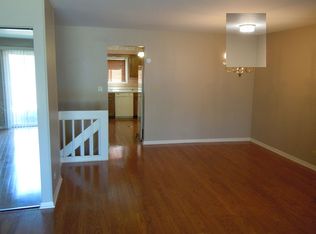
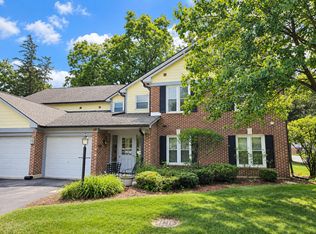
RARE 3-BEDROOM CONDO WITH FULL FINISHED BASEMENT! Spacious 3-bedroom, 2-bath condo offering approximately 1,750 square feet of finished living space plus the convenience of 2 assigned parking spaces. This is the kind of home that offers the space and flexibility of a single-family home without the exterior maintenance. The main level features a bright and inviting living room, separate dining area, and an updated kitchen with granite countertops, ample cabinetry, and a newer faucet. Two generously sized bedrooms and two full bathrooms complete the main level. The primary bedroom offers excellent closet space, including two closets that span an entire wall. The full finished basement is a true standout, providing an additional bedroom, spacious family/rec room, laundry area, and abundant storage. Use the lower level as a guest suite, home office, media room, playroom, or private retreat-the possibilities are endless. Recent improvements include newer basement flooring and recently remodeled bathrooms, with additional updates throughout the home. Enjoy the added convenience of an enclosed patio/porch, central air, in-unit laundry, and generous storage. The monthly HOA fee includes water, exterior maintenance, lawn care, snow removal, scavenger service, and parking, helping simplify everyday homeownership. Ideally located near shopping, dining, parks, transportation, and major roadways. With its exceptional amount of living space, finished basement, 3-bedroom layout, and 2 parking spaces, this is a rare opportunity to enjoy house-sized living with the convenience of condo ownership. Schedule your private showing today!
Price change
$325,000
1903 W Golf Rd APT 1B, Mount Prospect, IL 60056
3beds
1,750sqft
Condominium, Duplex, Single Family Residence
Built in ----
-- sqft lot
$-- Zestimate®
$186/sqft
$471/mo HOA
What's special
Full finished basementTwo generously sized bedroomsNewer basement flooringIn-unit laundryGenerous storageAbundant storageSeparate dining area
- --
- 261
- views
- 8
- saves
Zillow last checked:
Listing updated:
Listed by:
Azeema Khatoon 224-235-4336,
Core Realty & Investments, Inc
Source: MRED as distributed by MLS GRID,MLS#: 12760505
Facts & features
Interior
Bedrooms & bathrooms
- Bedrooms: 3
- Bathrooms: 2
- Full bathrooms: 2
Rooms
- Room types: Enclosed Porch
Primary bedroom
- Features: Bathroom (Full)
- Level: Main
- Area: 168 Square Feet
- Dimensions: 14X12
Bedroom 2
- Level: Main
- Area: 132 Square Feet
- Dimensions: 12X11
Bedroom 3
- Level: Basement
- Area: 156 Square Feet
- Dimensions: 13X12
Dining room
- Level: Main
- Area: 156 Square Feet
- Dimensions: 13X12
Enclosed porch
- Level: Main
- Area: 48 Square Feet
- Dimensions: 6X8
Kitchen
- Level: Main
- Area: 132 Square Feet
- Dimensions: 12X11
Laundry
- Level: Basement
- Area: 110 Square Feet
- Dimensions: 11X10
Living room
- Level: Main
- Area: 195 Square Feet
- Dimensions: 15X13
Heating
- Electric, Forced Air
Cooling
- Central Air
Features
- Basement: Finished,Full
Interior area
- Total structure area: 0
- Total interior livable area: 1,750 sqft
Property
Parking
- Total spaces: 2
- Parking features: Yes
Accessibility
- Accessibility features: No Disability Access
Lot
- Size: 1,750 Square Feet
Details
- Parcel number: 08152020241028
- Special conditions: Home Warranty
Construction
Type & style
- Home type: Condo
- Property subtype: Condominium, Duplex, Single Family Residence
Materials
- Brick
Condition
- New construction: No
- Major remodel year: 2026
Details
- Builder model: Condo with basement
- Warranty included: Yes
Utilities & green energy
- Sewer: Public Sewer
- Water: Lake Michigan
Community & HOA
Community
- Subdivision: Golf Grove
HOA
- Has HOA: Yes
- Services included: Water, Parking, Insurance, Security, Exterior Maintenance, Lawn Care, Scavenger, Snow Removal
- HOA fee: $471 monthly
Location
- Region: Mount Prospect
Financial & listing details
- Price per square foot: $186/sqft
- Tax assessed value: $240,580
- Annual tax amount: $5,624
- Date on market: 9/16/2026
- Ownership: Fee Simple w/ HO Assn.
Estimated market value
Not available
Estimated sales range
Not available
Not available
Price history
| Date | Event | Price |
|---|---|---|
| 6/13/2018 | Sold | $185,000-19.5%$106/sqft |
Source:  MRED as distributed by MLS GRID #09875693 Report a problem | ||
| 6/14/2016 | Listing removed | $1,675+4.7%$1/sqft |
Source: Executive Realty Group LLC #09192474 Report a problem | ||
| 1/10/2012 | Listing removed | $1,600$1/sqft |
Source: Rite Realty Inc. DBA Re/Max One Team #07943861 Report a problem | ||
| 11/14/2011 | Listed for rent | $1,600$1/sqft |
Source: Rite Realty Inc. DBA Re/Max One Team #07943861 Report a problem | ||
| 12/26/2009 | Listing removed | $229,900$131/sqft |
Source: Baird & Warner - Northwest Suburban #07264286 Report a problem | ||
| 11/6/2009 | Price change | $229,900-2.1%$131/sqft |
Source: Baird & Warner - Northwest Suburban #07264286 Report a problem | ||
| 8/29/2009 | Price change | $234,900-2.1%$134/sqft |
Source: Baird & Warner - Northwest Suburban #07264286 Report a problem | ||
| 8/5/2009 | Price change | $239,900-4%$137/sqft |
Source: Baird & Warner - Northwest Suburban #07264286 Report a problem | ||
| 7/11/2009 | Listed for sale | $250,000+1.2%$143/sqft |
Source: Baird & Warner - Northwest Suburban #07264286 Report a problem | ||
| 3/30/2006 | Sold | $247,000+100.8%$141/sqft |
Source: Public Record Report a problem | ||
| 7/7/1999 | Sold | $123,000+9.8%$70/sqft |
Source: Public Record Report a problem | ||
| 12/5/1997 | Sold | $112,000$64/sqft |
Source: Public Record Report a problem | ||
Public tax history
| Year | Property taxes | Tax assessment |
|---|---|---|
| 2024 | $5,624 +4.1% | $24,058 +0% |
| 2023 | $5,404 +4.7% | $24,056 |
| 2022 | $5,163 +16.6% | $24,056 +55.2% |
| 2021 | $4,429 +2.8% | $15,500 |
| 2020 | $4,310 -0.9% | $15,500 -10% |
| 2019 | $4,352 -3.3% | $17,220 +9.3% |
| 2018 | $4,499 -0.3% | $15,759 |
| 2017 | $4,512 +6.3% | $15,759 |
| 2016 | $4,243 +13.1% | $15,759 +21.2% |
| 2015 | $3,753 +26.7% | $12,999 |
| 2014 | $2,962 +3% | $12,999 |
| 2013 | $2,876 -15.9% | $12,999 -20.4% |
| 2012 | $3,422 +1.7% | $16,333 |
| 2011 | $3,365 +0.4% | $16,333 |
| 2010 | $3,351 -17% | $16,333 -34.2% |
| 2009 | $4,037 +12.3% | $24,811 -12.9% |
| 2008 | $3,595 -28.5% | $28,470 |
| 2007 | $5,030 +42.2% | $28,470 +51.8% |
| 2006 | $3,536 +0.9% | $18,760 |
| 2005 | $3,506 +3.7% | $18,760 |
| 2004 | $3,381 -0.3% | $18,760 +3.2% |
| 2003 | $3,392 +6.4% | $18,185 |
| 2002 | $3,189 +13.6% | $18,185 |
| 2001 | $2,808 +1.9% | $18,185 +17.8% |
| 2000 | $2,757 +1.6% | $15,441 |
| 1999 | $2,715 | $15,441 |
Find assessor info on the county website
Monthly payment
Est. payment
Payment breakdown
Explore the cost of this home by adjusting the details. Changes won't be saved.Climate risks
Neighborhood: 60056
Nearby schools
Schools provided by the listing agent
- District: 59
Source: MRED as distributed by MLS GRID. This data may not be complete. We recommend contacting the local school district to confirm school assignments for this home.
- $285,1002 bd2 ba1.5k sqft1903 W Golf Rd APT 1A, Mount Prospect, IL 60056Off Market
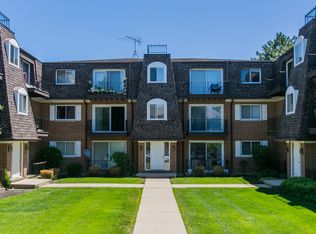
- $225,3002 bd2 ba950 sqft1903 W Golf Rd UNIT 2A, Mount Prospect, IL 60056Off Market
- $232,3002 bd2 ba1.1k sqft1903 W Golf Rd APT 3A, Mount Prospect, IL 60056Off Market
- $225,4002 bd2 ba900 sqft1903 W Golf Rd UNIT 2B, Mount Prospect, IL 60056Off Market
Similar homes
- $257,5002 bd2 ba1.7k sqft1907 W Golf Rd APT 1B, Mount Prospect, IL 60056Active
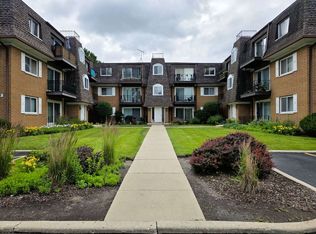 MLS ID #12674817, Halina Okowinski, Real People Realty. MRED as distributed by MLS GRID
- $319,9003 bd2 ba1.2k sqft215 Walters Ln APT 1B, Itasca, IL 60143For Sale By Owner

- $449,0006 bd2 ba2k sqft1508 W Palm Dr, Mount Prospect, IL 60056Active
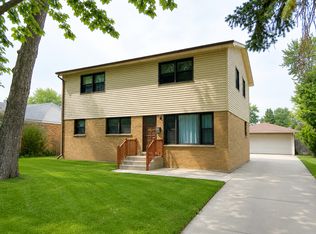 MLS ID #12711252, Sharon Wong, Century 21 Realty Associates. MRED as distributed by MLS GRID
- $329,9002 bd2 ba1.4k sqft183 Grove Ave Unit C, Des Plaines, IL 60016Price Change
 MLS ID #12747328, Andrew Shevelev, American Real Estate Services. MRED as distributed by MLS GRID
