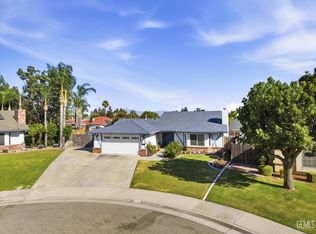
Welcome to 333 Terrace Hill in Bakersfield, a 3-bedroom, 2-bath home offering a functional layout and several distinctive features. The main living area features an open floor plan, with the kitchen flowing into the dining and living spaces for a connected feel. Down the hall are three bedrooms, each with newer carpet. One of the secondary bedrooms features custom cabinetry providing additional closet and storage options. The two bathrooms offer different configurations, with one featuring a tub and the other an oversized shower. One of the property's standout features is the approximately 461 sq. ft. basement, including the custom vault area, providing substantial additional space. The home also features a spacious 2-car garage with work area, along with an additional covered exterior area alongside the garage that provides added flexibility for parking or storage. Outside, a large, covered patio provides additional space to enjoy the backyard, which includes a grassy area and a large red storage shed for additional storage. With its open layout, 461 sq. ft. basement with custom vault, 2-car garage, additional covered parking/storage area, large, covered patio, and extensive storage options, this property offers features you don't find every day. Conveniently located with access to Highway 99 and connections to Highway 58 and Highway 178, the property provides access to major routes throughout Bakersfield and beyond, with shopping, dining, medical services, fuel, and other everyday conveniences available throughout the surrounding area. Contact your local Realtor today!
For sale
$360,000
333 Terrace Hill Ave, Bakersfield, CA 93308
3beds
2baths
1,549sqft
Residential, Single Family Residence
Built in 1999
6,969 Square Feet Lot
$358,300 Zestimate®
$232/sqft
$-- HOA
What's special
Functional layoutOpen floor planLarge covered patioLarge red storage shed
- 2 days |
- 375 |
- 30 |
Zillow last checked:
Listing updated:
Listed by:
Mary Noelle Guthrie DRE #01983289 559-360-4133,
Real Brokerage Technologies,
Kelsey Gibson DRE #02153300 559-283-6173,
Real Brokerage Technologies
Source: Fresno MLS,MLS#: 653648Originating MLS: Fresno MLS
Facts & features
Interior
Bedrooms & bathrooms
- Bedrooms: 3
- Bathrooms: 2
Primary bedroom
- Area: 0
- Dimensions: 0 x 0
Bedroom 1
- Area: 0
- Dimensions: 0 x 0
Bedroom 2
- Area: 0
- Dimensions: 0 x 0
Bedroom 3
- Area: 0
- Dimensions: 0 x 0
Bedroom 4
- Area: 0
- Dimensions: 0 x 0
Dining room
- Area: 0
- Dimensions: 0 x 0
Family room
- Area: 0
- Dimensions: 0 x 0
Kitchen
- Area: 0
- Dimensions: 0 x 0
Living room
- Area: 0
- Dimensions: 0 x 0
Basement
- Area: 0
Heating
- Has Heating (Unspecified Type)
Cooling
- Central Air
Appliances
- Laundry: Inside
Features
- Number of fireplaces: 1
Interior area
- Total structure area: 1,549
- Total interior livable area: 1,549 sqft
Property
Parking
- Total spaces: 2
- Parking features: Garage - Attached
- Attached garage spaces: 2
Features
- Levels: Two
- Stories: 2
Lot
- Size: 6,969 Square Feet
- Features: Urban
Details
- Parcel number: 4841610500
Construction
Type & style
- Home type: SingleFamily
- Property subtype: Residential, Single Family Residence
Materials
- Stucco
- Foundation: Concrete
- Roof: Composition
Condition
- Year built: 1999
Utilities & green energy
- Electric: On
- Sewer: Public Sewer
- Water: Public
- Utilities for property: Public Utilities
Community & HOA
Location
- Region: Bakersfield
Financial & listing details
- Price per square foot: $232/sqft
- Tax assessed value: $210,705
- Date on market: 8/13/2026
- Listing agreement: Exclusive Right To Sell
Estimated market value
$358,300
$340,000 - $376,000
$2,041/mo
Price history
| Date | Event | Price |
|---|---|---|
| 8/13/2026 | Listed for sale | $360,000$232/sqft |
Source: Fresno MLS #653648 Report a problem | ||
Public tax history
| Year | Property taxes | Tax assessment |
|---|---|---|
| 2026 | -- | $210,705 +2% |
| 2025 | $3,461 +2.8% | $206,575 +2% |
| 2024 | $3,366 +3.4% | $202,525 +2% |
| 2023 | $3,256 +2.8% | $198,555 +2% |
| 2022 | $3,169 | $194,663 +2% |
| 2021 | -- | $190,847 +1% |
| 2020 | $2,968 +1.3% | $188,891 |
| 2019 | $2,931 +3.8% | $188,891 +4% |
| 2018 | $2,825 +0.5% | $181,559 +2% |
| 2017 | $2,811 +9% | $178,000 +2% |
| 2016 | $2,580 +1.6% | $174,511 +1.5% |
| 2015 | $2,541 +3.1% | $171,891 +2% |
| 2014 | $2,464 | $168,525 +21.2% |
| 2013 | -- | $139,000 +0.1% |
| 2012 | $2,029 -0.8% | $138,896 |
| 2011 | $2,045 -9.5% | $138,896 -13.2% |
| 2010 | $2,259 -0.7% | $160,049 -0.2% |
| 2009 | $2,274 +3% | $160,430 +2% |
| 2008 | $2,208 -2% | $157,285 +2% |
| 2007 | $2,253 +6.3% | $154,202 +2% |
| 2006 | $2,120 +3.5% | $151,180 +2% |
| 2005 | $2,049 +1% | $148,216 |
| 2004 | $2,029 +6.1% | $148,216 +1.9% |
| 2003 | $1,912 | $145,500 +4% |
| 2002 | $1,912 +1.6% | $139,852 +2% |
| 2001 | $1,881 | $137,111 |
| 2000 | -- | $137,111 |
Find assessor info on the county website
Monthly payment
Est. payment
Payment breakdown
Explore the cost of this home by adjusting the details. Changes won't be saved.Climate risks
Neighborhood: Oildale
Nearby schools
GreatSchools rating
- 4/10Highland Elementary SchoolGrades: K-5Distance: 1.4 mi
- 2/10Standard Middle SchoolGrades: 6-8Distance: 2.3 mi
- 4/10North High SchoolGrades: 9-12Distance: 1.4 mi
Schools provided by the listing agent
- Elementary: Highland
- Middle: Standard Middle
- High: North High
Source: Fresno MLS. This data may not be complete. We recommend contacting the local school district to confirm school assignments for this home.
- $373,6003 bd2 ba1.8k sqft325 Terrace Hill Ave, Bakersfield, CA 93308Off Market
- $383,1003 bd2 ba1.3k sqft401 Terrace Hill Ave, Bakersfield, CA 93308Off Market
- $349,4003 bd2 ba1.5k sqft317 Terrace Hill Ave, Bakersfield, CA 93308Off Market

- $428,9004 bd2 ba2.3k sqft332 Camwood Ave, Bakersfield, CA 93308Off Market
- $382,1003 bd2 ba1.5k sqft324 Camwood Ave, Bakersfield, CA 93308Off Market
- $384,3003 bd2 ba1.5k sqft400 Camwood Ave, Bakersfield, CA 93308Off Market
- $373,0003 bd2 ba1.5k sqft316 Camwood Ave, Bakersfield, CA 93308Off Market
- $380,7003 bd2 ba1.4k sqft309 Terrace Hill Ave, Bakersfield, CA 93308Off Market
A local agent can set up tours, give advice and negotiate with sellers.
Similar homes
- $379,9004 bd2 ba1.7k sqft4601 McCray St, Bakersfield, CA 93308For Sale
 MLS ID #202608753, Cheri Romero. Bakersfield AOR
 - $320,0003 bd2 ba1.3k sqft4620 Highland Hills St, Bakersfield, CA 93308For Sale
 MLS ID #202608813, Rebecca Fuller. Bakersfield AOR
 - $385,0004 bd2 ba1.5k sqft605 Nettle Pl, Bakersfield, CA 93308For Sale
 MLS ID #202608655, Edmund P. Gallegos, Jr. Bakersfield AOR
 - $339,9993 bd2 ba1.3k sqft2112 Harrison Dr, Bakersfield, CA 93308For Sale
 MLS ID #202608672, Sara Angeles. Bakersfield AOR
 - $305,0003 bd2 ba1.1k sqft4824 N Chester Ext, Bakersfield, CA 93308For SaleMLS ID #202608543, William J. Bolich III. Bakersfield AOR
- $364,9004 bd2 ba1.3k sqft111 Misty Meadow Dr, Bakersfield, CA 93308For SaleMLS ID #202608526, Joy Gebarah. Bakersfield AOR
- $310,0003 bd2 ba1.2k sqft2108 Bedford Way, Bakersfield, CA 93308For SaleMLS ID #202608811, Hilda Jimenez. Bakersfield AOR
- $340,0003 bd2 ba1.1k sqft313 Sanford Dr, Bakersfield, CA 93308For SaleMLS ID #202607745, Monica Cendejas-Setser. Bakersfield AOR
- $359,9003 bd2 ba1.7k sqft3000 Olympic Dr, Bakersfield, CA 93308For SaleMLS ID #202608172, Norma Jo Gallagher. Bakersfield AOR
- $378,5003 bd2 ba1.9k sqft518 McKelvey Ave, Bakersfield, CA 93308For SaleMLS ID #202608189, Shawna Lea Corsi. Bakersfield AOR
- $364,9993 bd2 ba1.6k sqft200 Electra Ave, Bakersfield, CA 93308For SaleMLS ID #202607970, Marisol Hernandez. Bakersfield AOR
- $360,0003 bd2 ba1.1k sqft604 Teakwood Dr, Bakersfield, CA 93308For SaleMLS ID #202608144, Samuel Reyna Jr.. Bakersfield AOR
- $--5 bd3 ba1.7k sqft407 Warren Ave, Bakersfield, CA 93308AuctionXome
- $349,9003 bd2 ba1.6k sqft1005 McGregor Ave, Bakersfield, CA 93308For SaleMLS ID #202606801, Francisco Martinez Castillo. Bakersfield AOR
- $330,0003 bd2 ba1k sqft305 Tanner Michael Dr, Bakersfield, CA 93308For SaleMLS ID #202607226, Omid Daragahi. Bakersfield AOR
- $360,0003 bd2 ba1.2k sqft6311 Padua Ct, Bakersfield, CA 93308For SaleMLS ID #202608142, Shawn Robert Mandolesi. Bakersfield AOR
- $319,9993 bd2 ba1.1k sqft515 Woodrow Ave, Bakersfield, CA 93308For SaleMLS ID #202608409, Eli De La Madrid Leon. Bakersfield AOR
- $299,9003 bd2 ba1.3k sqft909 Oberlin Ct, Bakersfield, CA 93305For SaleMLS ID #202608755, Jesus Hernan Garcia. Bakersfield AOR
- $314,9993 bd2 ba1.5k sqft309 Pilot Ave, Bakersfield, CA 93308For SaleMLS ID #202604809, Rodney J. Hubbard. Bakersfield AOR
- $--3 bd2 ba1.3k sqft6708 Norris Rd, Bakersfield, CA 93308AuctionAuction.com 2
Local buyer's agents are ready to help
