Welcome to your completely renovated dream home in a highly desirable Richardson neighborhood! Perfectly designed to host, this turnkey property features pristine landscaping and a bright, open-concept living area beautifully anchored by a cozy fireplace. Enjoy gorgeous LVP flooring, designer light fixtures, and brilliant natural light from the new windows.
The chef’s dream kitchen is an absolute standout. Built for grand entertaining and everyday living, it boasts new cabinetry, gleaming quartz countertops, an expansive center island, and a built-in wine fridge to keep your favorite vintages perfectly chilled. Both bathrooms have also been elegantly redesigned, featuring luxurious tile showers.
Step outside to enjoy the beautiful landscaping in your private backyard oasis. Located in a sought-after community served by the highly-rated Richardson ISD, you'll enjoy unbeatable access to major highways, parks, and local dining. Move in with total peace of mind thanks to comprehensive and modern updates. Your stunning new home is waiting for its first gathering!
Pending
$449,000
1904 Apollo Rd, Richardson, TX 75081
4beds
2,230sqft
Single Family Residence
Built in 1974
9,147 Square Feet Lot
$448,600 Zestimate®
$201/sqft
$-- HOA
What's special
Cozy fireplaceGorgeous lvp flooringBuilt-in wine fridgeGleaming quartz countertopsPristine landscapingCompletely renovated dream homeLuxurious tile showers
- 29 days
- 1,072
- 173
Likely to sell faster than
Zillow last checked:
Listing updated:
Listed by:
Kim Fernandez 0759995 682-209-3458,
Real Broker, LLC 855-450-0442
Source: NTREIS,MLS#: 21401684
Facts & features
Interior
Bedrooms & bathrooms
- Bedrooms: 4
- Bathrooms: 2
- Full bathrooms: 2
Primary bedroom
- Features: Ceiling Fan(s), Walk-In Closet(s)
- Level: First
- Dimensions: 15 x 11
Bedroom
- Features: Cedar Closet(s), Ceiling Fan(s)
- Level: First
- Dimensions: 11 x 12
Bedroom
- Features: Cedar Closet(s), Ceiling Fan(s)
- Level: First
- Dimensions: 11 x 11
Bedroom
- Features: Cedar Closet(s), Ceiling Fan(s)
- Level: First
- Dimensions: 11 x 12
Primary bathroom
- Features: Built-in Features, Dual Sinks, Walk-In Shower
- Level: First
- Dimensions: 11 x 4
Breakfast room nook
- Features: Kitchen Island
- Level: First
- Dimensions: 11 x 11
Other
- Features: Built-in Features, Garden Tub/Roman Tub
- Level: First
- Dimensions: 5 x 8
Kitchen
- Features: Eat-in Kitchen, Kitchen Island
- Level: First
- Dimensions: 20 x 9
Living room
- Features: Ceiling Fan(s), Fireplace
- Level: First
- Dimensions: 16 x 20
Utility room
- Level: First
- Dimensions: 5 x 8
Heating
- Fireplace(s)
Appliances
- Included: Dishwasher, Electric Cooktop, Microwave, Wine Cooler
- Laundry: Laundry in Utility Room
Features
- Built-in Features, Cedar Closet(s), Decorative/Designer Lighting Fixtures, Eat-in Kitchen, Kitchen Island, Open Floorplan, Walk-In Closet(s)
- Has basement: No
- Number of fireplaces: 1
- Fireplace features: Gas
Interior area
- Total interior livable area: 2,230 sqft
Video & virtual tour
Property
Parking
- Total spaces: 2
- Parking features: Additional Parking, Alley Access, Direct Access, Driveway, Garage, Inside Entrance, On Street
- Attached garage spaces: 2
Features
- Levels: One
- Stories: 1
- Patio & porch: Covered
- Pool features: None
- Fencing: Fenced
Lot
- Size: 9,147 Square Feet
- Features: Back Yard, Lawn, Few Trees
Details
- Parcel number: 42106500060090000
Construction
Type & style
- Home type: SingleFamily
- Architectural style: Detached
- Property subtype: Single Family Residence
- Attached to another structure: Yes
Condition
- Year built: 1974
Utilities & green energy
- Sewer: Public Sewer
- Water: Public
- Utilities for property: Sewer Available, Water Available
Community & HOA
Community
- Subdivision: Meadowcreek Sec 02
HOA
- Has HOA: No
Location
- Region: Richardson
Financial & listing details
- Price per square foot: $201/sqft
- Tax assessed value: $363,350
- Annual tax amount: $7,926
- Date on market: 10/2/2026
- Cumulative days on market: 23 days
- Listing terms: Cash,Conventional,FHA,VA Loan
Estimated market value
$448,600
$426,000 - $471,000
$2,755/mo
Price history
| Date | Event | Price |
|---|---|---|
| 10/13/2026 | Pending sale | $449,000$201/sqft |
Source: NTREIS #21401684 Report a problem | ||
| 10/7/2026 | Contingent | $449,000$201/sqft |
Source: NTREIS #21401684 Report a problem | ||
| 10/2/2026 | Listed for sale | $449,000$201/sqft |
Source: NTREIS #21401684 Report a problem | ||
Public tax history
| Year | Property taxes | Tax assessment |
|---|---|---|
| 2025 | $1,672 +11.3% | $363,350 |
| 2024 | $1,502 +7.2% | $363,350 +11.2% |
| 2023 | $1,400 -4.3% | $326,850 |
| 2022 | $1,463 +4.6% | $326,850 +38.6% |
| 2021 | $1,399 -1% | $235,830 |
| 2020 | $1,413 +16.3% | $235,830 +4.1% |
| 2019 | $1,215 +6.5% | $226,580 |
| 2018 | $1,141 -48.4% | $226,580 +17.5% |
| 2017 | $2,211 +3.2% | $192,840 |
| 2016 | $2,143 -1.1% | $192,840 +32.5% |
| 2015 | $2,167 | $145,560 +3.4% |
| 2014 | $2,167 | $140,770 |
| 2013 | -- | -- |
| 2012 | -- | -- |
| 2011 | -- | -- |
| 2010 | -- | -- |
| 2009 | -- | -- |
| 2008 | -- | -- |
| 2007 | -- | -- |
| 2005 | -- | -- |
| 2004 | -- | -- |
| 2003 | -- | -- |
| 2002 | -- | -- |
| 2001 | -- | -- |
Find assessor info on the county website
Monthly payment
Est. payment
Payment breakdown
Explore the cost of this home by adjusting the details. Changes won't be saved.Climate risks
Neighborhood: Duck Creek
Nearby schools
Schools provided by the listing agent
- Elementary: Dartmouth
- Middle: Apollo
- High: Berkner
- District: Richardson ISD
Source: NTREIS. This data may not be complete. We recommend contacting the local school district to confirm school assignments for this home.

Similar homes
- $484,5004 bd2 ba3.1k sqft1904 Clover Trl, Richardson, TX 75081For Sale
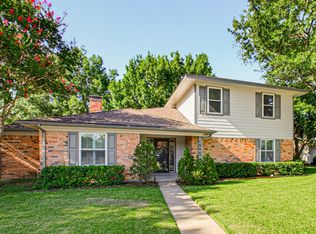 MLS ID #21325747, Chris Von Holten. NTREIS
- $450,0004 bd3 ba2k sqft713 Kindred Ln, Richardson, TX 75080For Sale
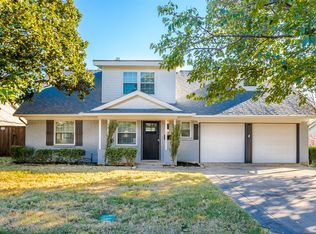 MLS ID #21420494, Jeanine Batcher. NTREIS
- $415,0003 bd2 ba1.7k sqft1714 Baylor Dr, Richardson, TX 75081For Sale
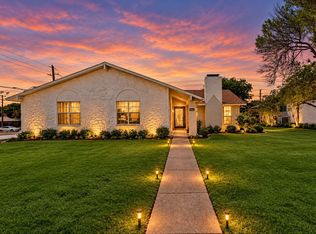 MLS ID #21391601, Gloria Guajardo. NTREIS
- $444,0005 bd3 ba2.2k sqft8635 Strathmore Dr, Dallas, TX 75238For Sale
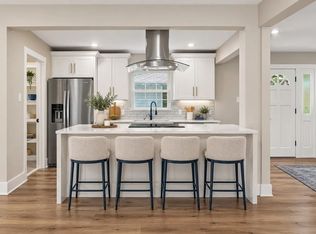 MLS ID #21418399, Trey Stewart. NTREIS
