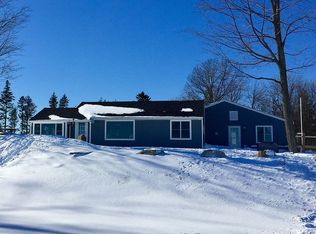
1904 Lake Shore Rd, Chazy, NY 12921
Home value
$636,900
$605,000 - $675,000
$3,218/mo
Owner options
$3,218/mo
Rent Zestimate®
Find your next renter with Zillow Rental Manager. Plus, with online applications, you can quickly screen prospective tenants – for free.
$3,218/mo
Rent Zestimate®
$3,905/mo
Est. payment
Refinancing to a lower rate could help reduce your monthly payments and save thousands over the life of the loan.
$3,905/mo
Est. payment
Explore your selling options
Work with a Zillow partner agent
Leverage their expertise and Zillow's premium Showcase listings to get your home seen by more buyers.
Get startedList with your own agent
Get your home in front of millions of buyers by listing it on Zillow.
Learn how to do itSell it yourself
Take full control of how buyers see your home on Zillow by listing For Sale by Owner (FSBO).
List your homeWhat's special
Zillow last checked:
Listing updated:
Emily M. Boucher,
Hemingway Realty The Adirondack Group
Christina Deso, 10401335720
Hemingway Realty The Adirondack Group
Facts & features
Interior
Bedrooms & bathrooms
- Bedrooms: 3
- Bathrooms: 3
- Full bathrooms: 3
Primary bedroom
- Features: Carpet
- Level: Second
- Area: 216 Square Feet
- Dimensions: 18 x 12
Bedroom 2
- Features: Carpet
- Level: Second
- Area: 144.3 Square Feet
- Dimensions: 13 x 11.1
Bedroom 3
- Features: Carpet
- Level: Second
- Area: 162 Square Feet
- Dimensions: 15 x 10.8
Primary bathroom
- Features: Vinyl
- Level: Second
- Area: 120 Square Feet
- Dimensions: 12 x 10
Bathroom 1
- Features: Vinyl
- Level: First
- Area: 50 Square Feet
- Dimensions: 10 x 5
Bathroom 2
- Features: Vinyl
- Level: Second
- Area: 48.23 Square Feet
- Dimensions: 9.1 x 5.3
Dining room
- Features: Ceramic Tile
- Level: First
- Area: 188.8 Square Feet
- Dimensions: 16 x 11.8
Kitchen
- Features: Hardwood
- Level: First
- Area: 258 Square Feet
- Dimensions: 20 x 12.9
Laundry
- Features: Vinyl
- Level: Second
- Area: 46.5 Square Feet
- Dimensions: 9.3 x 5
Living room
- Features: Hardwood
- Level: First
- Area: 279.5 Square Feet
- Dimensions: 21.5 x 13
Loft
- Features: Carpet
- Level: Second
- Area: 136.5 Square Feet
- Dimensions: 13 x 10.5
Office
- Features: Carpet
- Level: First
- Area: 144 Square Feet
- Dimensions: 12 x 12
Heating
- Baseboard, Hot Water, Oil, Propane Stove
Cooling
- None
Appliances
- Included: Built-In Electric Oven, Dishwasher, Dryer, Free-Standing Gas Range, Range Hood, Refrigerator, Washer, Water Purifier
- Laundry: Electric Dryer Hookup, Laundry Room, Upper Level, Washer Hookup
Features
- Laminate Counters, Cathedral Ceiling(s), Ceiling Fan(s), Entrance Foyer, High Ceilings, High Speed Internet, Open Floorplan, Pantry, Smart Thermostat, Soaking Tub, Walk-In Closet(s)
- Flooring: Carpet, Hardwood, Vinyl
- Doors: French Doors, Sliding Doors
- Windows: Double Pane Windows, Wood Frames
- Basement: Concrete,Crawl Space,Storage Space
- Number of fireplaces: 1
- Fireplace features: Free Standing, Gas Log, Living Room, Propane
Interior area
- Total structure area: 3,140
- Total interior livable area: 3,140 sqft
- Finished area above ground: 3,140
- Finished area below ground: 0
Property
Parking
- Total spaces: 2
- Parking features: Driveway, Garage Faces Front, Gravel
- Attached garage spaces: 2
Features
- Levels: Two
- Patio & porch: Deck, Front Porch
- Exterior features: Balcony, Gas Grill, Lake Access Steps, Lighting
- Pool features: None
- Spa features: None
- Fencing: None
- Has view: Yes
- View description: Lake, Mountain(s), Trees/Woods, Water
- Has water view: Yes
- Water view: Lake,Water
- Waterfront features: Lake, Lake Front, Waterfront
- Body of water: Lake Champlain
- Frontage type: Lakefront
Lot
- Size: 9.63 Acres
- Features: Lake on Lot, Many Trees, Views, Waterfront
Details
- Additional structures: None
- Parcel number: 80.18.31*
- Special conditions: Standard
- Other equipment: Fuel Tank(s)
Construction
Type & style
- Home type: SingleFamily
- Architectural style: Colonial
- Property subtype: Single Family Residence
Materials
- Vinyl Siding
- Foundation: Poured
- Roof: Asphalt
Condition
- Year built: 1999
Utilities & green energy
- Electric: Circuit Breakers
- Sewer: Septic Tank
- Water: Well Drilled
- Utilities for property: Cable Connected, Internet Connected
Green energy
- Energy efficient items: Thermostat
Community & HOA
Community
- Security: Carbon Monoxide Detector(s), Smoke Detector(s)
- Subdivision: None
HOA
- Has HOA: No
Location
- Region: Chazy
Financial & listing details
- Price per square foot: $180/sqft
- Tax assessed value: $539,900
- Annual tax amount: $11,495
- Date on market: 2/23/2024
- Listing agreement: Exclusive Right To Sell
- Listing terms: Cash,Conventional
- Lease term: None
Price history
| Date | Event | Price |
|---|---|---|
| 4/29/2024 | Sold | $565,000-1.7%$180/sqft |
Source: | ||
| 3/11/2024 | Pending sale | $575,000$183/sqft |
Source: | ||
| 2/27/2024 | Price change | $575,000-4%$183/sqft |
Source: | ||
| 2/23/2024 | Listed for sale | $599,000$191/sqft |
Source: | ||
| 2/20/2024 | Pending sale | $599,000$191/sqft |
Source: | ||
| 9/21/2023 | Price change | $599,000-6.3%$191/sqft |
Source: | ||
| 6/5/2023 | Price change | $639,000-3%$204/sqft |
Source: | ||
| 5/1/2023 | Listed for sale | $659,000+80.5%$210/sqft |
Source: | ||
| 2/3/2012 | Sold | $365,000-16.9%$116/sqft |
Source: Public Record Report a problem | ||
| 9/21/2010 | Listing removed | $439,000$140/sqft |
Source: Coldwell Banker Whitbeck Associates #135939 Report a problem | ||
| 4/2/2010 | Listed for sale | $439,000+728.3%$140/sqft |
Source: Coldwell Banker Whitbeck Associates #135939 Report a problem | ||
| 1/7/2008 | Sold | $53,000-80.7%$17/sqft |
Source: Public Record Report a problem | ||
| 12/23/2002 | Sold | $275,000-12%$88/sqft |
Source: Public Record Report a problem | ||
| 10/4/2002 | Sold | $312,500$100/sqft |
Source: Public Record Report a problem | ||
Public tax history
| Year | Property taxes | Tax assessment |
|---|---|---|
| 2025 | -- | $539,900 +1.1% |
| 2024 | -- | $533,800 +5.6% |
| 2023 | -- | $505,600 +13.8% |
| 2022 | -- | $444,100 +16.7% |
| 2021 | -- | $380,600 |
| 2020 | -- | $380,600 |
| 2019 | -- | $380,600 +4.3% |
| 2018 | -- | $365,000 |
| 2017 | $7,582 | $365,000 |
| 2016 | -- | $365,000 |
| 2015 | -- | $365,000 -12% |
| 2014 | -- | $415,000 |
| 2013 | -- | $415,000 |
| 2012 | -- | $415,000 |
| 2011 | -- | $415,000 |
| 2010 | -- | $415,000 |
| 2009 | -- | $415,000 |
| 2008 | -- | $415,000 +80.4% |
| 2002 | -- | $230,000 |
| 2001 | -- | $230,000 |
| 2000 | -- | $230,000 |
Neighborhood: 12921
Nearby homes
- $458,0003 bd2 ba1.9k sqft36 Ladd Dr, Chazy, NY 12921Off Market

- $283,1003 bd1 ba1.3k sqft1906 Lake Shore Rd, Chazy, NY 12921Off Market
- $100,500-- bd-- ba-- sqft30 Ladd Dr, Chazy, NY 12921Off Market
- $128,300-- bd-- ba780 sqft24 Ladd Dr, Chazy, NY 12921Off Market
- $168,100-- bd-- ba-- sqft24 Ladd Dr, Chazy, NY 12921Off Market
- $394,6004 bd2 ba2.2k sqft22 Ladd Dr, Chazy, NY 12921Off Market
- $225,8004 bd2 ba2.5k sqft19 Duffina Point, Chazy, NY 12921Off Market
Nearby schools
GreatSchools rating
- 9/10Chazy Central Rural Elementary SchoolGrades: K-6Distance: 2.7 mi
- 5/10Chazy Central Rural Junior Senior High SchoolGrades: 7-12Distance: 2.7 mi
- New York
- Clinton County
- Chazy
- 12921
- 1904 Lake Shore Rd