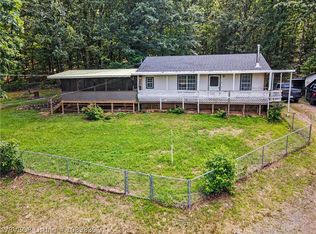
Looking for a little extra space without giving up the comforts of home? This adorable 2-bedroom, 2-bath mobile home sits on a beautiful 2.45 acre parcel and offers plenty of room to enjoy the country lifestyle. The home provides a comfortable layout with two bedrooms and two full baths, while the spacious acreage gives you room to spread out, garden, entertain, or simply enjoy the peace and privacy. A dog kennel complete with a 6 inch concrete slab, electric, lights, and a floor drain, makes this property especially pet-friendly, and the storage shed provides the perfect spot for tools, lawn equipment, or extra storage. With its charming setting on Peach Way and plenty of outdoor space, this little property is ready to welcome you home! Whether you're looking for your first home, a cozy country retreat, or a place where your pets can enjoy some room to roam, this one is worth a look! Hot tub does not convey
For sale
Price cut: $6K (8/25)
$170,900
1904 Peach Way, Rudy, AR 72952
2beds
945sqft
Manufactured Home, Single Family Residence
Built in 2020
2.45 Acres Lot
$167,900 Zestimate®
$181/sqft
$-- HOA
What's special
Spacious acreagePlenty of outdoor space
- 50 days
- 184
- 10
Zillow last checked:
Listing updated:
Listed by:
Telitha Fleck 479-461-0918,
O'Neal Real Estate- Fort Smith 479-242-4609
Source: Western River Valley BOR,MLS#: 1091101Originating MLS: Fort Smith Board of Realtors
Facts & features
Interior
Bedrooms & bathrooms
- Bedrooms: 2
- Bathrooms: 2
- Full bathrooms: 2
Heating
- Central, Electric
Cooling
- Central Air, Electric
Appliances
- Included: Some Electric Appliances, Dishwasher, Electric Water Heater, Oven, ENERGY STAR Qualified Appliances
- Laundry: Electric Dryer Hookup, Washer Hookup, Dryer Hookup
Features
- Ceiling Fan(s), Eat-in Kitchen, Walk-In Closet(s)
- Flooring: Laminate
- Windows: Blinds
- Number of fireplaces: 1
- Fireplace features: Electric, Family Room
Interior area
- Total interior livable area: 945 sqft
Video & virtual tour
Property
Features
- Levels: One
- Stories: 1
- Patio & porch: Porch
- Exterior features: Gravel Driveway
- Fencing: Fenced
Lot
- Size: 2.45 Acres
- Dimensions: 2.45
- Features: Cleared
Details
- Additional structures: Outbuilding
- Parcel number: 00109989005
- Special conditions: None
Construction
Type & style
- Home type: MobileManufactured
- Property subtype: Manufactured Home, Single Family Residence
Materials
- Aluminum Siding
- Foundation: Skirt
- Roof: Architectural,Shingle
Condition
- Year built: 2020
Utilities & green energy
- Sewer: Septic Tank
- Water: Public
- Utilities for property: Electricity Available, Septic Available, Water Available
Green energy
- Energy efficient items: Appliances
Community & HOA
Community
- Security: Smoke Detector(s)
- Subdivision: Na
Location
- Region: Rudy
Financial & listing details
- Price per square foot: $181/sqft
- Annual tax amount: $33
- Date on market: 8/13/2026
- Road surface type: Dirt
Estimated market value
$167,900
$160,000 - $176,000
Not available
Price history
| Date | Event | Price |
|---|---|---|
| 8/25/2026 | Price change | $170,900-3.4%$181/sqft |
Source: Western River Valley BOR #1091101 Report a problem | ||
| 8/21/2026 | Price change | $176,900-1.7%$187/sqft |
Source: Western River Valley BOR #1091101 Report a problem | ||
| 8/13/2026 | Listed for sale | $179,900$190/sqft |
Source: Western River Valley BOR #1091101 Report a problem | ||
Public tax history
Tax history is unavailable.
Monthly payment
Climate risks
Neighborhood: 72952
Nearby schools
Schools provided by the listing agent
- Elementary: Alma
- Middle: Alma
- High: Alma
- District: Alma
Source: Western River Valley BOR. This data may not be complete. We recommend contacting the local school district to confirm school assignments for this home.
Similar homes
- $185,0003 bd2 ba1.1k sqft918 Barton Hill Ln, Mountainburg, AR 72946For Sale
 MLS ID #1089835, Eric Wilson, McGraw REALTORS. Western River Valley BOR
 - $175,0002 bd1 ba1k sqft9306 N Highway 59, Cedarville, AR 72932For Sale
 MLS ID #1091449, Chaney Brewer, Jim White Realty. Western River Valley BOR
 - $180,0003 bd2 ba1.1k sqft9244 Craft Rd, Lavaca, AR 72941For Sale By Owner

- $159,0002 bd1 ba1.1k sqft14618 N Highway 59, Natural Dam, AR 72948For Sale
 MLS ID #1092067, Mallory Workman, Accel Real Estate Company, LLC. Western River Valley BOR
