Welcome to this beautifully maintained split foyer home that’s truly move-in ready! The main level features three spacious bedrooms, including a primary suite with an updated private bath. Wood floors flow throughout the main level, adding warmth and character to every room. Downstairs, the inviting family room offers a cozy fireplace with insert, perfect for relaxing evenings, and a fourth bedroom provides great flexibility for guests or a home office. Enjoy plenty of parking with the convenient circle driveway and an oversized detached garage in the backyard, ideal for storage, hobbies, or a workshop. A nice deck off the back offers a peaceful space to unwind and enjoy the outdoors.
Sold for $600,000
$600,000
1904 Powder Mill Rd, Silver Spring, MD 20903
4beds
2,146sqft
Single Family Residence
Built in 1962
9,960 Square Feet Lot
$599,300 Zestimate®
$280/sqft
$3,649 Estimated rent
Home value
$599,300
Estimated sales range
Not available
$3,649/mo
Zestimate® history
Owner options
List your home for rent
$3,649/mo
Rent Zestimate®
Find your next renter with Zillow Rental Manager. Plus, with online applications, you can quickly screen prospective tenants – for free.
$3,649/mo
Rent Zestimate®
Refinance and save
$3,775/mo
Est. payment
Refinancing to a lower rate could help reduce your monthly payments and save thousands over the life of the loan.
$3,775/mo
Est. payment
Explore your selling options
Work with a Zillow partner agent
Leverage their expertise and Zillow's premium Showcase listings to get your home seen by more buyers.
Get startedList with your own agent
Get your home in front of millions of buyers by listing it on Zillow.
Learn how to do itSell it yourself
Take full control of how buyers see your home on Zillow by listing For Sale by Owner (FSBO).
List your homeWhat's special
Cozy fireplace with insertNice deckOversized detached garageWood floorsCircle drivewayInviting family room
Zillow last checked:
Listing updated:
Listed by:
Rob Foy 301-802-0476,
RE/MAX Advantage Realty
Bought with:
sarabjit singh, 661264
Samson Properties
Source: Bright MLS,MLS#: MDMC2206008
Facts & features
Interior
Bedrooms & bathrooms
- Bedrooms: 4
- Bathrooms: 3
- Full bathrooms: 3
- Main level bathrooms: 2
- Main level bedrooms: 3
Rooms
- Room types: Living Room, Dining Room, Primary Bedroom, Bedroom 2, Bedroom 3, Bedroom 4, Kitchen, Office, Recreation Room, Bathroom 2, Primary Bathroom
Primary bedroom
- Level: Main
- Area: 169 Square Feet
- Dimensions: 13 x 13
Bedroom 2
- Level: Main
- Area: 110 Square Feet
- Dimensions: 10 x 11
Bedroom 3
- Level: Main
- Area: 143 Square Feet
- Dimensions: 13 x 11
Bedroom 4
- Level: Lower
- Area: 143 Square Feet
- Dimensions: 13 x 11
Primary bathroom
- Level: Main
- Area: 21 Square Feet
- Dimensions: 7 x 3
Bathroom 2
- Level: Main
- Area: 40 Square Feet
- Dimensions: 8 x 5
Dining room
- Level: Main
- Area: 168 Square Feet
- Dimensions: 14 x 12
Kitchen
- Level: Main
- Area: 132 Square Feet
- Dimensions: 12 x 11
Living room
- Level: Main
- Area: 168 Square Feet
- Dimensions: 14 x 12
Office
- Level: Lower
- Area: 110 Square Feet
- Dimensions: 11 x 10
Recreation room
- Level: Lower
- Area: 264 Square Feet
- Dimensions: 24 x 11
Heating
- Forced Air, Natural Gas
Cooling
- Central Air, Electric
Appliances
- Included: Cooktop, Dishwasher, Oven, Refrigerator, Washer, Dryer, Gas Water Heater
Features
- Formal/Separate Dining Room, Primary Bath(s)
- Flooring: Carpet, Wood
- Basement: Full,Improved
- Number of fireplaces: 1
Interior area
- Total structure area: 2,492
- Total interior livable area: 2,146 sqft
- Finished area above ground: 1,246
- Finished area below ground: 900
Property
Parking
- Total spaces: 3
- Parking features: Storage, Garage Faces Front, Attached, Detached, Driveway
- Attached garage spaces: 3
- Has uncovered spaces: Yes
Accessibility
- Accessibility features: None
Features
- Levels: Split Foyer,Two
- Stories: 2
- Patio & porch: Deck
- Pool features: None
- Fencing: Back Yard
Lot
- Size: 9,960 Square Feet
Details
- Additional structures: Above Grade, Below Grade
- Parcel number: 160500287736
- Zoning: R90
- Special conditions: Standard
Construction
Type & style
- Home type: SingleFamily
- Property subtype: Single Family Residence
Materials
- Brick
- Foundation: Block
Condition
- New construction: No
- Year built: 1962
Utilities & green energy
- Sewer: Public Sewer
- Water: Public
Community & HOA
Community
- Subdivision: Hillandale
HOA
- Has HOA: No
Location
- Region: Silver Spring
Financial & listing details
- Price per square foot: $280/sqft
- Tax assessed value: $473,133
- Annual tax amount: $6,029
- Date on market: 10/31/2025
- Listing agreement: Exclusive Right To Sell
- Ownership: Fee Simple
Price history
| Date | Event | Price |
|---|---|---|
| 12/4/2025 | Sold | $600,000$280/sqft |
Source:  Bright MLS #MDMC2206008 Report a problem Bright MLS #MDMC2206008 Report a problem | ||
| 11/6/2025 | Pending sale | $600,000+5.3%$280/sqft |
Source: Bright MLS #MDMC2206008 Report a problem | ||
| 10/31/2025 | Listed for sale | $569,900$266/sqft |
Source: Bright MLS #MDMC2206008 Report a problem | ||
Public tax history
| Year | Property taxes | Tax assessment |
|---|---|---|
| 2025 | $5,720 +10.8% | $473,133 +5.5% |
| 2024 | $5,162 +5.8% | $448,367 +5.8% |
| 2023 | $4,881 +5.2% | $423,600 +0.8% |
| 2022 | $4,638 +0.9% | $420,300 +0.8% |
| 2021 | $4,597 +0.7% | $417,000 +0.8% |
| 2020 | $4,564 +2.6% | $413,700 |
| 2019 | $4,446 -0.2% | $413,700 +2.6% |
| 2018 | $4,455 -1.8% | $403,233 +1.3% |
| 2017 | $4,537 +9% | $398,000 +5.6% |
| 2016 | $4,163 | $376,733 +6% |
| 2015 | $4,163 | $355,467 +6.4% |
| 2014 | $4,163 | $334,200 |
| 2013 | -- | $334,200 |
| 2012 | -- | $334,200 -18.9% |
| 2011 | -- | $411,970 |
| 2010 | -- | $411,970 |
| 2009 | -- | $411,970 -12.1% |
| 2008 | -- | $468,670 +14.7% |
| 2007 | -- | $408,750 +17.2% |
| 2006 | -- | $348,830 +20.7% |
| 2005 | -- | $288,910 +5.8% |
| 2004 | -- | $273,120 |
| 2003 | -- | $273,120 +13.1% |
| 2002 | -- | $241,540 |
| 2001 | -- | $241,540 |
Find assessor info on the county website
Neighborhood: Hillandale
Nearby homes
- $560,500-- bd3 ba2k sqft1908 Powder Mill Rd, Silver Spring, MD 20903Off Market
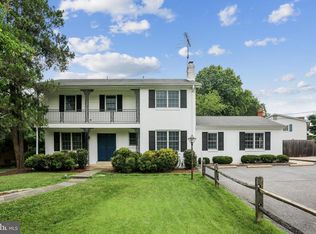
- $813,1004 bd4 ba3.7k sqft1900 Powder Mill Rd, Silver Spring, MD 20903Off Market
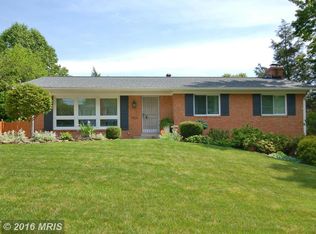
- $584,5003 bd2 ba1.3k sqft1903 Gatewood Pl, Silver Spring, MD 20903Off Market
- $631,7006 bd3 ba1.5k sqft1905 Gatewood Pl, Silver Spring, MD 20903Off Market
- $527,500-- bd2 ba2.2k sqft1912 Powder Mill Rd, Silver Spring, MD 20903Off Market
- $693,400-- bd2 ba2k sqft1907 Gatewood Pl, Silver Spring, MD 20903Off Market
- $572,400-- bd2 ba2.2k sqft10303 Sweetbriar Pkwy, Silver Spring, MD 20903Off Market
- $595,2003 bd3 ba1.6k sqft2001 Gatewood Pl, Silver Spring, MD 20903Off Market
Nearby schools
GreatSchools rating
- 4/10Cresthaven Elementary SchoolGrades: 3-5Distance: 0.9 mi
- 5/10Francis Scott Key Middle SchoolGrades: 6-8Distance: 1.1 mi
- 5/10Springbrook High SchoolGrades: 9-12Distance: 3 mi
Schools provided by the listing agent
- Elementary: Cresthaven
- Middle: Francis Scott Key
- High: Springbrook
- District: Montgomery County Public Schools
Source: Bright MLS. This data may not be complete. We recommend contacting the local school district to confirm school assignments for this home.
Get a cash offer in 3 minutes
Find out how much your home could sell for in as little as 3 minutes with a no-obligation cash offer.
Estimated market value
$599,300
Get a cash offer in 3 minutes
Find out how much your home could sell for in as little as 3 minutes with a no-obligation cash offer.
Estimated market value
$599,300
- Maryland
- Montgomery County
- Silver Spring
- 20903
- Hillandale
- 1904 Powder Mill Rd
