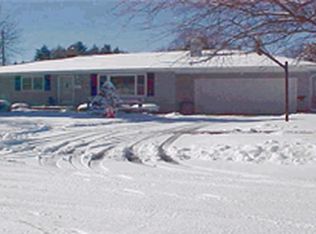
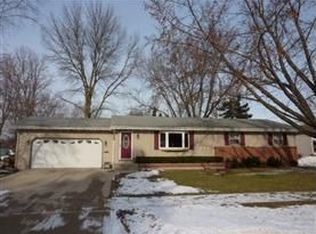
Searching for a Janesville home with extensive remodeling & distinctive upgrades? Step inside to discover a home where the details have already been considered. Thoughtfully remodeled throughout, this property combines an all-brick exterior with comfortable, updated spaces. Special features include Cambria countertops, bamboo flooring, and 4-panel solid doors. A fireplace creates a natural gathering point, and the central vacuum system adds everyday ease. One of the home's highlights is the large bathroom, featuring a tiled shower and heated flooring. From the bathroom, continue directly into the first-floor laundry room, where heated floors continue that warm feel. The air-conditioned sunroom provides additional space to relax while enjoying views of the fenced backyard. Outside, an underground sprinkler system helps simplify lawn care, and the aggregate driveway adds to the property's polished exterior. Notable upgrades: appliances & mechanicals-less than 10 years old, roof-3 yrs.
Active
$400,000
1904 Roxbury Rd, Janesville, WI 53545
2beds
1,577sqft
Single Family Residence
Built in 1968
0.35 Acres Lot
$391,900 Zestimate®
$254/sqft
$-- HOA
What's special
- --
- on Zillow
- 171
- views
- 12
- saves
Zillow last checked:
Listing updated:
Listed by:
Mark Mullen,
Better Homes and Gardens Real Estate Dream Partners
Source: SCWMLS,MLS#: 2034117
Facts & features
Interior
Bedrooms & bathrooms
- Bedrooms: 2
- Bathrooms: 2
- Full bathrooms: 2
- Main level bathrooms: 2
Primary bedroom
- Level: Main
- Area: 154
- Dimensions: 14 x 11
Bedroom 2
- Level: Main
- Area: 156
- Dimensions: 13 x 12
Dining room
- Level: Main
- Area: 144
- Dimensions: 12 x 12
Kitchen
- Features: Pantry, Range/Oven, Refrigerator, Dishwasher, Microwave
- Level: Main
- Area: 168
- Dimensions: 14 x 12
Living room
- Level: Main
- Area: 312
- Dimensions: 24 x 13
Heating
- Forced Air
Cooling
- Central Air, Wall Unit(s)
Appliances
- Included: Washer, Dryer, Water Softener Included
- Laundry: Main Level
Features
- Vaulted Ceiling(s), Central Vacuum, Three-Season
- Basement: Full
- Number of fireplaces: 1
- Fireplace features: 1 fireplace, Gas
Interior area
- Total structure area: 1,577
- Total interior livable area: 1,577 sqft
- Finished area above ground: 1,577
Property
Parking
- Total spaces: 2
- Parking features: 2 car, Attached
- Attached garage spaces: 2
- Has uncovered spaces: Yes
Features
- Levels: One
- Stories: 1
- Exterior features: Sprinkler system
- Fencing: Fenced
Lot
- Size: 0.35 Acres
- Dimensions: 105x147
- Features: Corner Lot, Near Public Transit, Sidewalk
Details
- Parcel number: 241 0219300079
- Zoning: R-1
Construction
Type & style
- Home type: SingleFamily
- Architectural style: Ranch
- Property subtype: Single Family Residence
Materials
- Brick
- Foundation: Poured concrete foundatn
Condition
- Year built: 1968
Utilities & green energy
- Sewer: Public Sewer
- Water: Public
Community & HOA
Location
- Region: Janesville
Financial & listing details
- Price per square foot: $254/sqft
- Tax assessed value: $280,400
- Annual tax amount: $5,079
- Date on market: 10/13/2026
- Inclusions: Oven/Range, Refrigerator, Microwave, Dishwasher, Washer, Dryer, Water Softener, Window Coverings.
- Exclusions: Seller's Personal Property.
Estimated market value
$391,900
$372,000 - $411,000
$1,745/mo
Price history
| Date | Event | Price |
|---|---|---|
| 10/13/2026 | Listed for sale | $400,000+27%$254/sqft |
Source: SCWMLS #2034117 Report a problem | ||
| 12/19/2024 | Sold | $315,000-1.3%$200/sqft |
Source: Public Record Report a problem | ||
| 11/10/2024 | Contingent | $319,000$202/sqft |
Source:  WIREX MLS #1988767 Report a problem WIREX MLS #1988767 Report a problem | ||
| 10/31/2024 | Listed for sale | $319,000+209.7%$202/sqft |
Source: WIREX MLS #1988767 Report a problem | ||
| 7/10/2013 | Sold | $103,000-13.1%$65/sqft |
Source: SCWMLS #1662017 Report a problem | ||
| 3/10/2013 | Listing removed | $118,550$75/sqft |
Source: Briggs Realty Group, Inc #1662017 Report a problem | ||
| 7/27/2012 | Listed for sale | $118,550$75/sqft |
Source: Briggs Realty Group, Inc #1662017 Report a problem | ||
Public tax history
| Year | Property taxes | Tax assessment |
|---|---|---|
| 2025 | $4,802 +14% | $280,400 +7.7% |
| 2024 | $4,214 +0% | $260,400 |
| 2023 | $4,212 +2% | $260,400 +42.3% |
| 2022 | $4,132 -0.2% | $183,000 |
| 2021 | $4,142 +2.8% | $183,000 |
| 2020 | $4,028 +2.9% | $183,000 |
| 2019 | $3,913 +6.3% | $183,000 +25.9% |
| 2018 | $3,682 | $145,300 |
| 2017 | $3,682 +2.2% | $145,300 |
| 2016 | $3,603 +2.8% | $145,300 |
| 2014 | $3,507 +5.8% | $145,300 +7.6% |
| 2013 | $3,316 +4.2% | $135,000 |
| 2012 | $3,182 -1.2% | $135,000 |
| 2011 | $3,220 | $135,000 +12.9% |
| 2010 | -- | $119,600 |
| 2009 | -- | $119,600 |
| 2008 | -- | $119,600 |
| 2007 | -- | $119,600 |
| 2006 | -- | $119,600 |
| 2005 | -- | $119,600 |
| 2004 | -- | $119,600 |
| 2003 | -- | $119,600 |
| 2002 | -- | $119,600 +2.4% |
| 2001 | -- | $116,800 |
Find assessor info on the county website
Monthly payment
Est. payment
Payment breakdown
Explore the cost of this home by adjusting the details. Changes won't be saved.Climate risks
Neighborhood: 53545
Nearby schools
Schools provided by the listing agent
- Elementary: Jefferson
- Middle: Marshall
- High: Craig
- District: Janesville
Source: SCWMLS. This data may not be complete. We recommend contacting the local school district to confirm school assignments for this home.
Similar homes
- $420,0003 bd2 ba1.4k sqft2510 Mount Vernon Ave, Janesville, WI 53545For Sale
 MLS ID #2032089, Nathaniel Hanus. SCWMLS
 - $369,9003 bd3 ba1.6k sqft2510 Andre Ave, Janesville, WI 53545For Sale
 MLS ID #2030827, Hansen Home Team. SCWMLS
 - $349,9004 bd2 ba2k sqft2418 Wesley Ave, Janesville, WI 53545For Sale
 MLS ID #2024201, Jake D Johnson. SCWMLS
 - $369,9003 bd2 ba1.4k sqft4500 Red Tail Ln, Janesville, WI 53546For Sale
 MLS ID #2034121, Janine Birkhimer. SCWMLS
