There's a lot to love about this well-cared-for home at 1904 S Bruce Ave! Offering 1,678 square feet, 3 bedrooms, 2 baths, a 2-car garage, and two spacious living areas, this home has the room and flexibility that can be hard to find at this price point.Original hardwood floors add warmth and character, while fresh paint and new carpet give the home a fresh, updated feel. The generous room sizes and two separate living spaces provide plenty of options for relaxing, entertaining, a home office, or simply having a little extra room to spread out.Out back, the covered deck creates an inviting spot to enjoy your morning coffee, unwind in the evening, or gather with friends. And the location is hard to beat! Situated in the Glendale School District with shopping, restaurants, and easy highway access nearby, everyday conveniences are just minutes away.Well maintained and full of character, this Springfield home offers a wonderful combination of space, charm, and location.
Active
$222,900
1904 S Bruce Avenue, Springfield, MO 65804
3beds
1,678sqft
Single Family Residence
Built in 1964
10,454 Square Feet Lot
$216,300 Zestimate®
$133/sqft
$-- HOA
What's special
Covered deckFresh paintNew carpetGenerous room sizesTwo separate living spacesOriginal hardwood floors
- 1 day
- 355
- 37
Zillow last checked:
Listing updated:
Listed by:
The Martino Group 417-840-9050,
Murney Associates - Primrose
Source: SOMOMLS as distributed by MLS GRID,MLS#: 60338455
Facts & features
Interior
Bedrooms & bathrooms
- Bedrooms: 3
- Bathrooms: 2
- Full bathrooms: 2
Rooms
- Room types: Great Room, Bonus Room, Living Areas (2), Hearth Room
Heating
- Forced Air, Fireplace(s), Natural Gas
Cooling
- Central Air
Appliances
- Included: Electric Cooktop, Gas Water Heater, Built-In Electric Oven, Disposal, Dishwasher
- Laundry: Main Level, W/D Hookup
Features
- Laminate Counters, Walk-in Shower, High Speed Internet
- Flooring: Carpet, Stone, Vinyl, Hardwood
- Has basement: No
- Attic: Access Only:No Stairs
- Has fireplace: Yes
- Fireplace features: Gas, Stone, Den
Interior area
- Total structure area: 1,678
- Total interior livable area: 1,678 sqft
- Finished area above ground: 1,678
- Finished area below ground: 0
Property
Parking
- Total spaces: 2
- Parking features: Driveway, Garage Faces Front
- Attached garage spaces: 2
- Has uncovered spaces: Yes
Features
- Levels: One
- Stories: 1
- Patio & porch: Covered
- Exterior features: Rain Gutters
- Fencing: Chain Link
- Has view: Yes
- View description: City
Lot
- Size: 10,454 Square Feet
Details
- Additional structures: Shed(s)
- Parcel number: 1233104021
Construction
Type & style
- Home type: SingleFamily
- Architectural style: Traditional,Ranch
- Property subtype: Single Family Residence
Materials
- Aluminum Siding, Stone
- Foundation: Crawl Space
- Roof: Composition
Condition
- Year built: 1964
Utilities & green energy
- Sewer: Public Sewer
- Water: Public
Community & HOA
Community
- Security: Carbon Monoxide Detector(s), Smoke Detector(s)
- Subdivision: Susan Terr
Location
- Region: Springfield
Financial & listing details
- Price per square foot: $133/sqft
- Tax assessed value: $154,000
- Annual tax amount: $1,457
- Date on market: 11/14/2026
- Listing terms: Cash,Conventional
- Road surface type: Asphalt
Estimated market value
$216,300
$205,000 - $227,000
$1,753/mo
Price history
| Date | Event | Price |
|---|---|---|
| 11/14/2026 | Listed for sale | $222,900$133/sqft |
Source:  SOMOMLS as distributed by MLS GRID #60338455 Report a problem | ||
Public tax history
| Year | Property taxes | Tax assessment |
|---|---|---|
| 2025 | $1,458 +12.1% | $29,260 +20.8% |
| 2024 | $1,300 +0.6% | $24,230 |
| 2023 | $1,293 +13.6% | $24,230 +16.3% |
| 2022 | $1,138 +0% | $20,830 |
| 2021 | $1,137 +5.7% | $20,830 +10.5% |
| 2020 | $1,076 +8.6% | $18,850 +5.5% |
| 2018 | $991 +8.8% | $17,860 +7.5% |
| 2017 | $910 | $16,610 |
| 2016 | $910 | $16,610 |
| 2015 | $910 +0.9% | $16,610 +1.5% |
| 2014 | $902 | $16,360 +4.1% |
| 2012 | -- | $15,720 |
| 2011 | -- | $15,720 -1.6% |
| 2010 | -- | $15,980 -0.1% |
| 2006 | $689 | $16,000 |
| 2005 | $689 +3.4% | $16,000 +8.6% |
| 2004 | $667 +0.4% | $14,730 |
| 2003 | $664 +1.5% | $14,730 |
| 2002 | $654 +3.3% | $14,730 |
| 2001 | $633 | $14,730 |
Find assessor info on the county website
Monthly payment
Est. payment
Payment breakdown
Explore the cost of this home by adjusting the details. Changes won't be saved.Climate risks
Neighborhood: Southern Hills
Nearby schools
Schools provided by the listing agent
- Elementary: SGF-Pershing
- Middle: SGF-Pershing
- High: SGF-Glendale
Source: SOMOMLS as distributed by MLS GRID. This data may not be complete. We recommend contacting the local school district to confirm school assignments for this home.

Similar homes
- $229,0003 bd2 ba1.6k sqft3171 E Linwood Street, Springfield, MO 65804Active
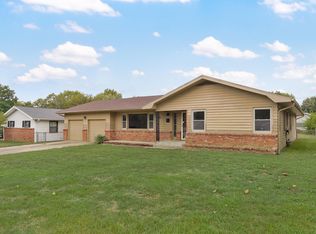
 MLS ID #60335906, Birdie A Watson, 2 Leo's Real Estate LLC. SOMOMLS as distributed by MLS GRID
- $214,9003 bd2 ba1.4k sqft1040 S Bruce Avenue, Springfield, MO 65804Active
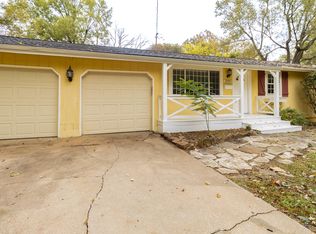 MLS ID #60337799, Ryan Maddox, Murney Associates - Primrose. SOMOMLS as distributed by MLS GRID
- $239,0003 bd2 ba1.6k sqft1619 S Estate Avenue, Springfield, MO 65804Active
 MLS ID #60336582, Barbara Mooneyham, Alpha Realty MO, LLC. SOMOMLS as distributed by MLS GRID
- $--4 bd2 ba1.9k sqft2021 S Oak Grove Ave, Springfield, MO 65804Auction
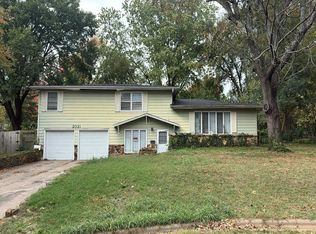 Auction.com 2
- $250,0003 bd2 ba1.8k sqft1315 S John Avenue, Springfield, MO 65804ActiveMLS ID #60338050, Terrill Hensley, Legacy Realty. SOMOMLS as distributed by MLS GRID
- $238,0003 bd2 ba1.4k sqft2143 S Brighton Drive, Springfield, MO 65804ActiveMLS ID #60334932, Rita Carey, Murney Associates - Primrose. SOMOMLS as distributed by MLS GRID
- $294,0003 bd2 ba1.9k sqft2659 S Hillsboro Avenue, Springfield, MO 65804ActiveMLS ID #60338388, LaDonna Buckley, The Local Standard Property Group. SOMOMLS as distributed by MLS GRID
- $235,0002 bd2 ba1.4k sqft2904 E Eastmoor Drive, Springfield, MO 65804ActiveMLS ID #60335657, Robinson & Lyons Real Estate Group, Keller Williams Local. SOMOMLS as distributed by MLS GRID
- $229,9003 bd2 ba1.5k sqft2141 S Luster Avenue, Springfield, MO 65804ActiveMLS ID #60335717, Patrick J Murney, Murney Associates - Primrose. SOMOMLS as distributed by MLS GRID
- $218,0003 bd2 ba1.3k sqft1455 S Barnes Avenue, Springfield, MO 65804ActiveMLS ID #60332792, Staci Hoffman, Maples Properties, LLC. SOMOMLS as distributed by MLS GRID
- $249,9003 bd3 ba1.8k sqft2116 S Linden Avenue, Springfield, MO 65804ActiveMLS ID #60332367, Jim L Colton, Murney Associates - Primrose. SOMOMLS as distributed by MLS GRID
- $315,0004 bd3 ba2k sqft1702 S Oak Grove Avenue, Springfield, MO 65804ActiveMLS ID #60338363, Nicole Millan Ramos, Keller Williams Local. SOMOMLS as distributed by MLS GRID
- $229,9004 bd2 ba1.6k sqft1929 S Fairway Avenue, Springfield, MO 65804ActiveMLS ID #60337238, Holly Stenger, Murney Associates - Primrose. SOMOMLS as distributed by MLS GRID
- $249,9003 bd2 ba1.4k sqft1104 E Greenwood Street, Springfield, MO 65807ActiveMLS ID #60338335, Don G Klepper, Keller Williams Local. SOMOMLS as distributed by MLS GRID
- $248,9003 bd2 ba1.5k sqft2711 S Claremont Avenue, Springfield, MO 65804ActiveMLS ID #60337024, Rita Carey, Murney Associates - Primrose. SOMOMLS as distributed by MLS GRID
- $230,0003 bd2 ba1.4k sqft1538 E Lindberg Street, Springfield, MO 65804ActiveMLS ID #60328638, Tanner Robertson, Murney Associates - Primrose. SOMOMLS as distributed by MLS GRID
- $245,0003 bd2 ba1.1k sqft2302 S Linden Avenue, Springfield, MO 65804ActiveMLS ID #60334926, Dana R. Ingle, EXP Realty LLC. SOMOMLS as distributed by MLS GRID
- $239,9003 bd2 ba1.2k sqft1904 S Glencrest Avenue, Springfield, MO 65804ActiveMLS ID #60334351, Jennifer Hickey, ReeceNichols - Springfield. SOMOMLS as distributed by MLS GRID
- $204,9003 bd2 ba1.1k sqft3017 E Hawkins Street, Springfield, MO 65804ActiveMLS ID #60337320, Darin Jenkins, Whitetail Properties Real Estate. SOMOMLS as distributed by MLS GRID
