**THE HOME EVERYONE HAS BEEN WAITING FOR! GRAND OPENING SATURDAY, OCTOBER 10TH, FROM 1–3 PM!** Welcome to 1904 Ware Rd, Falls , a stunning, completely rebuilt luxury home in the heart of Falls Church, offering 6 bedrooms, 6 full bathrooms, 1 half bathroom, and an exceptional combination of modern design, quality craftsmanship, and an unbeatable location. From the moment you pull up, this home makes a statement. Its striking exterior, beautiful architectural details, and thoughtfully designed landscaping create incredible curb appeal and set it apart from the rest. Step through the front door into an impressive two-story foyer, where soaring ceilings, abundant natural light, and beautiful 4-inch-wide hardwood floors immediately capture your attention. At the heart of the home is an incredible chef's kitchen, featuring beautiful quartz countertops, premium Sub-Zero refrigeration, high-end Miele appliances, and generous space for cooking, gathering, and entertaining. A separate butler's pantry adds even more convenience, making this kitchen as functional as it is beautiful. Every inch of this home has been thoughtfully designed, with modern finishes, spacious bedrooms, and beautifully appointed bathrooms. **All six bedrooms feature their own private en-suite bathrooms**, offering exceptional comfort and privacy for family members and guests alike. Two separate laundry rooms add another level of convenience, while the home's spacious layout provides plenty of flexibility for everyday living and entertaining. LOCATION, LOCATION, LOCATION! Situated approximately one mile from Tysons, you'll have some of Northern Virginia's best shopping, dining, and entertainment practically at your doorstep. Enjoy easy access to Washington, D.C., Dulles International Airport, and major commuter routes, making this an ideal location for anyone looking for luxury without sacrificing convenience. Don't miss your opportunity to own one of Falls Church's newest luxury homes! Join us for our exclusive Grand Opening on Saturday, October 10th, from 1–3 PM, and experience everything 1904 Ware Rd has to offer!
Coming soon 10/09
$1,949,000
1904 Ware Rd, Falls Church, VA 22043
6beds
5,300sqft
Single Family Residence
Built in 2026
0.29 Acres Lot
$1,401,400 Zestimate®
$368/sqft
$-- HOA
What's special
- 16 hours
- 97
- 10
Zillow last checked:
Listing updated:
Listed by:
LEONARDO CAMACHO-JALDIN 703-675-0329,
Samson Properties 5713781346,
Listing Team: Fox Homes Team, Co-Listing Agent: Alessandra Michelle Llanas 703-598-6449,
Samson Properties
Source: Bright MLS,MLS#: VAFX2344012
Facts & features
Interior
Bedrooms & bathrooms
- Bedrooms: 6
- Bathrooms: 7
- Full bathrooms: 6
- 1/2 bathrooms: 1
- Main level bathrooms: 1
Heating
- Forced Air, Natural Gas
Cooling
- Central Air, Electric
Appliances
- Included: Dishwasher, Refrigerator, Cooktop, Gas Water Heater
- Laundry: Has Laundry
Features
- Built-in Features, Butlers Pantry, Bathroom - Walk-In Shower, Soaking Tub, Kitchen - Gourmet
- Flooring: Hardwood
- Basement: Finished
- Has fireplace: No
Interior area
- Total structure area: 5,300
- Total interior livable area: 5,300 sqft
- Finished area above ground: 5,300
Property
Parking
- Total spaces: 2
- Parking features: Garage Faces Front, Attached
- Attached garage spaces: 2
Accessibility
- Accessibility features: None
Features
- Levels: Three
- Stories: 3
- Patio & porch: Deck
- Pool features: None
Lot
- Size: 0.29 Acres
Details
- Additional structures: Above Grade
- Parcel number: 0392 06 0038
- Zoning: 140
- Special conditions: Standard
Construction
Type & style
- Home type: SingleFamily
- Architectural style: Contemporary
- Property subtype: Single Family Residence
Materials
- HardiPlank Type
- Foundation: Crawl Space
Condition
- Excellent
- New construction: Yes
- Year built: 2026
- Major remodel year: 2026
Utilities & green energy
- Sewer: Public Sewer
- Water: Public
Community & HOA
Community
- Subdivision: Pimmit Hills
HOA
- Has HOA: No
Location
- Region: Falls Church
Financial & listing details
- Price per square foot: $368/sqft
- Tax assessed value: $939,240
- Annual tax amount: $10,834
- Date on market: 10/9/2026
- Listing agreement: Exclusive Right To Sell
- Ownership: Fee Simple
Estimated market value
$1,401,400
$1.26M - $1.57M
$4,482/mo
Price history
Price history is unavailable.
Public tax history
| Year | Property taxes | Tax assessment |
|---|---|---|
| 2025 | $10,514 +9.9% | $909,530 +10.2% |
| 2024 | $9,566 +7.7% | $825,710 +4.9% |
| 2023 | $8,883 +2.1% | $787,170 +3.5% |
| 2022 | $8,698 | $760,630 +11.7% |
| 2021 | -- | $680,780 +6.7% |
| 2020 | $7,553 +3.3% | $638,210 +3.3% |
| 2019 | $7,313 +3.6% | $617,950 +3.6% |
| 2018 | $7,062 +4.7% | $596,670 +2.7% |
| 2017 | $6,747 +2.9% | $581,140 +2.6% |
| 2016 | $6,560 +11.4% | $566,230 +7.3% |
| 2015 | $5,890 +3.8% | $527,760 +3.5% |
| 2014 | $5,676 | $509,760 +23.4% |
| 2013 | -- | $413,000 +4.1% |
| 2012 | -- | $396,770 +3.3% |
| 2011 | -- | $383,970 +2.1% |
| 2010 | -- | $376,130 -5.1% |
| 2009 | -- | $396,240 -17.9% |
| 2008 | -- | $482,640 -14.1% |
| 2007 | -- | $561,610 +78.4% |
| 2003 | -- | $314,780 +32.6% |
| 2002 | -- | $237,315 +11.3% |
| 2001 | -- | $213,315 |
Find assessor info on the county website
Monthly payment
Est. payment
Payment breakdown
Explore the cost of this home by adjusting the details. Changes won't be saved.Climate risks
Neighborhood: 22043
Nearby schools
Schools provided by the listing agent
- Elementary: Westgate
- Middle: Kilmer
- High: Marshall
- District: Fairfax County Public Schools
Source: Bright MLS. This data may not be complete. We recommend contacting the local school district to confirm school assignments for this home.
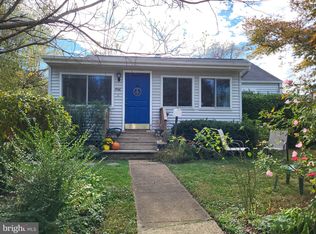
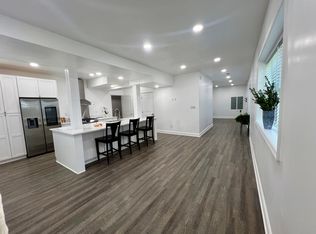
Similar homes
- $1,900,0005 bd5 ba6.2k sqft7606 Leonard Dr, Falls Church, VA 22043For Sale
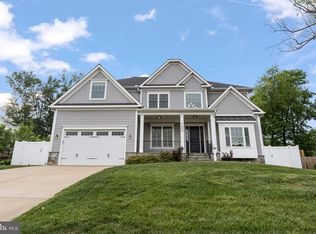
 MLS ID #VAFX2344444, Daniel Kotz, Serhant. Bright MLS
 - from $1,991,4715 bd4 ba4.7k sqftSit Awhile on the Battery-park Porch Plan, PCI - 22043, Falls Church, VA 22043New Construction
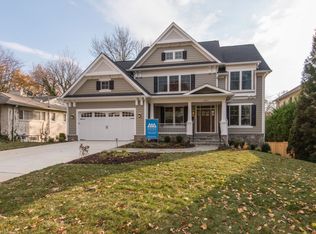 Paramount Construction
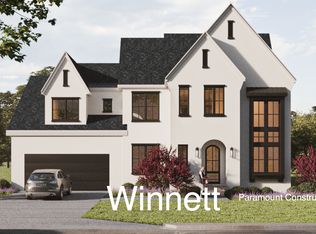
 - from $2,229,2316 bd7 ba6.5k sqftThe Winnett: Gentle Arches, French Country Charm Plan, PCI - 22043, Falls Church, VA 22043New Construction
 Paramount Construction
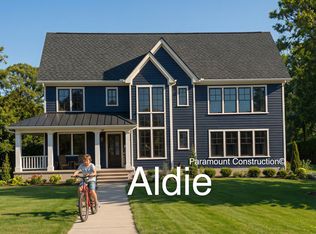
 - from $1,813,2744 bd4 ba4k sqftEvenings on the Aldie's Wraparound Porch Plan, PCI - 22043, Falls Church, VA 22043New Construction
 Paramount Construction
 - $1,399,0005 bd5 ba5.5k sqft7705 Magarity Rd, Falls Church, VA 22043For SaleMLS ID #VAFX2338460, Kathy Kilgore, K Realty, LLC.. Bright MLS
