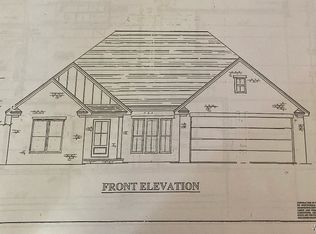
European and French-inspired design defines this 4-bedroom, 2.5-bath home at 19040 Northside Heights Rd. The expansive vaulted living area features a floor-to-ceiling fireplace and multiple accent walls. The kitchen offers custom-designed cabinetry and a sink overlooking the backyard. A pantry includes custom shelving, extra outlets, and a grocery pass-through door from the garage. The distinctive half bath features a floating quartz sink. A vaulted primary bedroom, spa-like primary bath, and custom lighting throughout add to the home's character. Set on a large lot with ample privacy, this home blends thoughtful design with everyday convenience.
New construction
$529,900
19040 Northside Heights Rd, Berry, AL 35546
4beds
2,417sqft
Single Family Residence
Built in 2026
1.15 Acres Lot
$-- Zestimate®
$219/sqft
$-- HOA
What's special
European and french-inspired designFloor-to-ceiling fireplaceMultiple accent wallsSink overlooking the backyardCustom-designed cabinetrySpa-like primary bathCustom lighting throughout
- 2 days
- 42
- 0
Zillow last checked:
Listing updated:
Listed by:
Madelyn Sanford 205-614-7567,
Keller Williams Tuscaloosa
Source: WAMLS,MLS#: 177841
Facts & features
Interior
Bedrooms & bathrooms
- Bedrooms: 4
- Bathrooms: 3
- Full bathrooms: 2
- 1/2 bathrooms: 1
Bedroom
- Description: Luxury Vinyl Plank
- Level: First
Bedroom
- Description: Luxury Vinyl Plank
- Level: First
Bedroom
- Description: Luxury Vinyl Plank
- Level: First
Bathroom
- Description: Ceramic Tile,Luxury Vinyl Plank
- Level: First
Bathroom
- Description: Ceramic Tile,Luxury Vinyl Plank
- Level: First
Bathroom
- Description: Brick
- Level: First
Family room
- Description: Brick,Luxury Vinyl Plank,Wood
- Level: First
Kitchen
- Description: Luxury Vinyl Plank,Marble
- Level: First
Laundry
- Description: Ceramic Tile,Luxury Vinyl Plank
- Level: First
Heating
- Dual System, Heat Pump
Cooling
- Dual, 1 Unit
Appliances
- Included: Dishwasher, Disposal, Gas Oven, Gas Range, Gas Water Heater, Microwave, Range Hood, Tankless Water Heater
- Laundry: Main Level, Laundry Room
Features
- Breakfast Area, Ceiling Fan(s), Granite Counters, Primary Downstairs, Open Concept, Pantry, Solid Surface Counters, Soaking Tub, Vaulted Ceiling(s), Walk-In Closet(s)
- Windows: Vinyl
- Has basement: No
- Has fireplace: Yes
- Fireplace features: Electric, Family/Living/Great Room
Interior area
- Total structure area: 2,417
- Total interior livable area: 2,417 sqft
Property
Parking
- Total spaces: 2
- Parking features: Attached, Concrete, Driveway, Garage, Two Car Garage, Garage Door Opener
- Attached garage spaces: 2
Features
- Levels: One
- Stories: 1
- Patio & porch: Covered, Open, Patio, Porch
- Exterior features: Rain Gutters, IrrigationSprinklers, Lighting
- Pool features: None
- Fencing: Chain Link,Wood
Lot
- Size: 1.15 Acres
- Features: Acreage, Cleared, Level, Wooded, Trees
- Residential vegetation: Wooded
Details
- Parcel number: 63 06 07 25 0 001 009.058
Construction
Type & style
- Home type: SingleFamily
- Architectural style: Other
- Property subtype: Single Family Residence
Materials
- Brick, Cedar, Lap Siding
- Roof: Composition,Shingle
Condition
- New Construction
- New construction: Yes
- Year built: 2026
Utilities & green energy
- Sewer: Septic Tank
Community & HOA
Community
- Features: Gutter(s)
- Security: Prewired, Security System, Smoke Detector(s)
- Subdivision: The Gates Of Northside
HOA
- Amenities included: Playground
Location
- Region: Berry
Financial & listing details
- Price per square foot: $219/sqft
- Date on market: 10/7/2026
- Cumulative days on market: 2 days
- Listing terms: Cash,Conventional,FHA,USDA Loan,VA Loan
- Road surface type: Paved
Estimated market value
Not available
Estimated sales range
Not available
Not available
Price history
| Date | Event | Price |
|---|---|---|
| 10/7/2026 | Listed for sale | $529,900$219/sqft |
Source:  WAMLS #177841 Report a problem WAMLS #177841 Report a problem | ||
Public tax history
Tax history is unavailable.
Monthly payment
Est. payment
Payment breakdown
Explore the cost of this home by adjusting the details. Changes won't be saved.Climate risks
Neighborhood: 35546
Nearby schools
Schools provided by the listing agent
- Elementary: Walker
- Middle: Northside
- High: Northside
Source: WAMLS. This data may not be complete. We recommend contacting the local school district to confirm school assignments for this home.
Similar homes
- $435,9003 bd2 ba1.9k sqft19045 White Oak Loop, Berry, AL 35546New Construction
 MLS ID #176463, Madelyn Sanford, Keller Williams Tuscaloosa. WAMLS
 - $509,9004 bd3 ba2.3k sqft14094 Glenview Dr, Northport, AL 35475New Construction
 MLS ID #177847, Madelyn Sanford, Keller Williams Tuscaloosa. WAMLS
 - $--4 bd3 ba2.7k sqft12649 Northside Rd, Northport, AL 35475Auction
 ServiceLink Auction
 - $485,0004 bd2 ba2.2k sqft14060 Glenview Dr, Northport, AL 35475New Construction
 MLS ID #177848, Madelyn Sanford, Keller Williams Tuscaloosa. WAMLS
 - $315,0003 bd2 ba1.6k sqft21023 Monroe Dunn Rd, Berry, AL 35546For Sale
 MLS ID #21463439, Tricia Gray, Keller Williams Tuscaloosa. GALMLS
