3 bedroom 2 full bath home with private backyard! New furnace, AC and water heater in 2024, water softener in 2026 along with newer flooring are some of the updates. Low HOA fee of only $100 a year. Open concept with vaulted ceilings and great light on main level with walk out deck that makes entertaining a breeze. All appliances and the playscape stay to make move in easy! Located within minutes from historic downtown Linden, with the best locally owned shops and restaurants, nearby parks, and the scenic Shiawassee River. Easy access to US-23 for commuters.
BATVAI
For sale
$329,900
354 Saddlebrook Dr, Linden, MI 48451
3beds
2,141sqft
Single Family Residence
Built in 2017
9,583 Square Feet Lot
$-- Zestimate®
$154/sqft
$8/mo HOA
What's special
- 4 days |
- 212 |
- 8 |
Zillow last checked:
Listing updated:
Listed by:
Sheila M Earle 734-355-4850,
RE/MAX Platinum 810-227-4600
Source: Realcomp II,MLS#: 20261064048
Facts & features
Interior
Bedrooms & bathrooms
- Bedrooms: 3
- Bathrooms: 2
- Full bathrooms: 2
Primary bedroom
- Level: Upper
- Area: 182
- Dimensions: 14 X 13
Bedroom
- Level: Lower
- Area: 120
- Dimensions: 12 X 10
Bedroom
- Level: Lower
- Area: 144
- Dimensions: 12 X 12
Primary bathroom
- Level: Upper
- Area: 45
- Dimensions: 9 X 5
Other
- Level: Lower
- Area: 40
- Dimensions: 8 X 5
Family room
- Level: Lower
- Area: 182
- Dimensions: 13 X 14
Kitchen
- Level: Upper
- Area: 84
- Dimensions: 12 X 7
Laundry
- Level: Lower
- Area: 72
- Dimensions: 12 X 6
Living room
- Level: Upper
- Area: 196
- Dimensions: 14 X 14
Heating
- Forced Air, Natural Gas
Cooling
- Ceiling Fans, Central Air
Appliances
- Included: Dishwasher, Disposal, Dryer, Free Standing Electric Range, Free Standing Refrigerator, Stainless Steel Appliances, Washer, Water Softener Owned
- Laundry: Laundry Room
Features
- Entrance Foyer, High Speed Internet
- Basement: Daylight,Finished
- Has fireplace: No
Interior area
- Total interior livable area: 2,141 sqft
- Finished area above ground: 1,450
- Finished area below ground: 691
Property
Parking
- Total spaces: 2
- Parking features: Two Car Garage, Attached, Direct Access, Electricityin Garage, Garage Faces Front
- Attached garage spaces: 2
Features
- Levels: Bi Level
- Entry location: MidLevelwSteps
- Patio & porch: Deck, Porch
- Exterior features: Lighting
- Pool features: None
Lot
- Size: 9,583 Square Feet
- Dimensions: 80 x 120 x 80 x 120
Details
- Parcel number: 6121651025
- Special conditions: Short Sale No,Standard
Construction
Type & style
- Home type: SingleFamily
- Architectural style: Split Level
- Property subtype: Single Family Residence
Materials
- Vinyl Siding
- Foundation: Basement, Poured, Sump Pump
- Roof: Asphalt
Condition
- Site Condo
- New construction: No
- Year built: 2017
Utilities & green energy
- Sewer: Public Sewer
- Water: Public
- Utilities for property: Cable Available, Underground Utilities
Community & HOA
Community
- Subdivision: SADDLEBROOK FARMS
HOA
- Has HOA: Yes
- Services included: Snow Removal
- HOA fee: $100 annually
- HOA phone: 810-715-5310
Location
- Region: Linden
Financial & listing details
- Price per square foot: $154/sqft
- Tax assessed value: $88,355
- Annual tax amount: $5,173
- Date on market: 8/15/2026
- Cumulative days on market: 4 days
- Listing agreement: Exclusive Agency
- Listing terms: Cash,Conventional,FHA,Usda Loan,Va Loan
Estimated market value
Not available
Estimated sales range
Not available
Not available
Price history
| Date | Event | Price |
|---|---|---|
| 8/15/2026 | Listed for sale | $329,900+1099.6%$154/sqft |
Source:  Realcomp II #20261064048 Report a problem Realcomp II #20261064048 Report a problem | ||
| 1/18/2017 | Sold | $27,500$13/sqft |
Source: Public Record Report a problem | ||
Public tax history
| Year | Property taxes | Tax assessment |
|---|---|---|
| 2025 | $4,833 -11.4% | $122,300 +3.8% |
| 2024 | $5,454 | $117,800 +14.6% |
| 2023 | -- | $102,800 +2.1% |
| 2022 | -- | $100,700 +3.4% |
| 2021 | -- | $97,400 +7.9% |
| 2020 | -- | $90,300 +7.6% |
| 2019 | -- | $83,900 +17% |
| 2018 | $3,442 +177.8% | $71,700 +473.6% |
| 2017 | $1,239 +0.8% | $12,500 +25% |
| 2016 | $1,230 | $10,000 |
| 2015 | $1,230 | $10,000 -35.1% |
| 2012 | -- | $15,400 -3.8% |
| 2011 | -- | $16,000 -15.8% |
| 2010 | -- | $19,000 |
| 2008 | $202 | $19,000 |
| 2006 | -- | $19,000 |
| 2005 | -- | $19,000 |
| 2004 | -- | $19,000 +8.6% |
| 2003 | -- | $17,500 |
Find assessor info on the county website
Monthly payment
Est. payment
Payment breakdown
Explore the cost of this home by adjusting the details. Changes won't be saved.Climate risks
Neighborhood: 48451
Nearby schools
GreatSchools rating
- 7/10Linden Elementary SchoolGrades: PK-3Distance: 1.1 mi
- 6/10Linden Middle SchoolGrades: 6-8Distance: 3.2 mi
- NALinden High SchoolGrades: 9-12Distance: 2.7 mi
- $430,4003 bd2 ba1.8k sqft344 Saddlebrook Dr, Linden, MI 48451Off Market
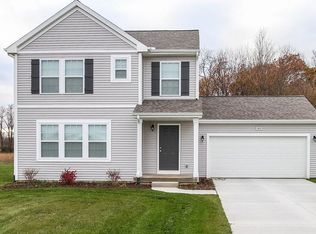
- $299,0004 bd2 ba1.4k sqft364 Saddlebrook Dr, Linden, MI 48451Off Market
- $379,9904 bd3 ba2k sqft334 Saddlebrook Dr, Linden, MI 48451For Sale

- $335,6004 bd3 ba1.8k sqft374 Saddlebrook Dr, Linden, MI 48451Off Market
- $369,6003 bd3 ba1.8k sqft854 Saddlebrook Dr, Linden, MI 48451Off Market
- $353,8004 bd3 ba2k sqft754 Saddlebrook Dr, Linden, MI 48451Off Market
- $363,1003 bd3 ba2k sqft844 Saddlebrook, Linden, MI 48451Off Market
- $310,0004 bd3 ba1.8k sqft324 Rockway Dr, Linden, MI 48451Sold
A local agent can set up tours, give advice and negotiate with sellers.
Similar homes
- $324,9004 bd3 ba2k sqft605 Rockway Dr, Linden, MI 48451For Sale

 MLS ID #20261056407, Tanya Perry, MI Realty Group. Realcomp II
 - $365,0004 bd3 ba2k sqft635 Rockway Dr, Linden, MI 48451For Sale

 MLS ID #26038019, Mandy Dobrik, Vision Realty Centers, LLC. MichRIC
 - $379,9904 bd3 ba2k sqft334 Saddlebrook Dr, Linden, MI 48451For SaleMLS ID #26038419, Breanna May, Great Lake Realty Company LLC. MichRIC
- $329,9994 bd3 ba2.5k sqft149 Laura Ln, Linden, MI 48451For Sale
 MLS ID #20261037012, James Kelly, Wentworth Real Estate Group. Realcomp II
 - $365,0003 bd3 ba1.6k sqft13520 Patrick, Linden, MI 48451For SaleMLS ID #20261059523, Adam Haffajee, C2C Real Estate Group. Realcomp II
- $239,9003 bd2 ba1.3k sqft617 Aldrich St, Linden, MI 48451For SaleMLS ID #20261063367, Andrew J Alger, Keller Williams First. Realcomp II
- $360,0003 bd3 ba1.7k sqft14458 Oak Leaf Trl, Linden, MI 48451For SaleMLS ID #20261049389, Tamara Queen, Remerica United Realty-Brighton. Realcomp II
- $319,0003 bd3 ba1.8k sqft15168 Orchard Trl, Linden, MI 48451For SaleMLS ID #20261053549, Ed R Fletcher, NextHome Great Lakes Realty. Realcomp II
- $355,0003 bd3 ba1.8k sqft14388 Oak Leaf Trl, Linden, MI 48451For SaleMLS ID #20261049107, Aaron C Adkins, Brookstone, Realtors LLC. Realcomp II
- $325,0003 bd3 ba2.3k sqft255 Creekwood Cir, Linden, MI 48451For SaleMLS ID #20261061328, Katrin Mitri, Tremaine Real Estate. Realcomp II
- $349,9003 bd1 ba1.6k sqft413 W Broad St, Linden, MI 48451For Sale
 MLS ID #50214422, Thomas Diegel, The Agency of Gateway. MiRealSource
 - $320,0003 bd2 ba1.4k sqft16362 Paddock Club Blvd, Linden, MI 48451For SaleMLS ID #20261042502, Malek Zawaideh, EXP Z Real Estate. Realcomp II
- $319,9003 bd3 ba2.2k sqft307 Creekwood Cir, Linden, MI 48451For SaleMLS ID #20261056272, Merrie Johnson, Berkshire Hathaway HomeServices Michigan Real Est. Realcomp II
- $386,0003 bd2 ba1.8k sqft4127 Split Rail Ln, Fenton, MI 48430For SaleMLS ID #50218464, Quinton Bartlett, REMAX Town & Country. MiRealSource
- $370,0004 bd3 ba1.7k sqft6452 Sandy Knl, Linden, MI 48451For SaleMLS ID #20261057762, Daniel P Gullion, Real Estate For A CAUSE. Realcomp II
- $--3 bd2 ba1.7k sqft12303 Torrey Rd, Fenton, MI 48430AuctionXome
- $474,9994 bd4 ba2.8k sqft16525 W Horseshoe Trl, Linden, MI 48451For SaleMLS ID #20261063352, Todd Warda, EXP Realty - Fenton. Realcomp II
- $464,9003 bd2 ba1.6k sqft16314 Red Fox Trl, Linden, MI 48451For SaleMLS ID #20261062865, Dan Mulvihill, Real Estate One-Brighton. Realcomp II
- $240,0003 bd1 ba1.2k sqft529 E Broad St, Linden, MI 48451For SaleMLS ID #20261061938, Simon Joseph, Wentworth Real Estate Group. Realcomp II
- $--3 bd2 ba1.4k sqft9475 Longmeadow St, Fenton, MI 48430AuctionAuction.com 2
