Waterfront Oasis on 1.79 Acres, Marsh Views, Navigable Water & Paddleboarding from your backyard. Escape to serene coastal living in this beautiful single-family home 2,600 sq ft of living space plus an additional 2,699 sq ft on the first level. This 3-bedroom, 2.5-bathroom plus an office, has generous room for comfortable living and entertaining. Inside an open layout highlighted by triple sliders in the living room and kitchen that connects indoor and outdoor spaces. Living room also features a gas fireplace. Wake up each morning in the primary bedroom and enjoy your private balcony overlooking the marsh. The primary bedroom includes a walk in closet. The expansive backyard is ideal for a dock or pool. The large first-level offers flexibility for a home office, guest suite, workshop, car collection, gym or storage. No HOA means total freedom to enjoy your slice of paradise. This island community offers: boat launch, pickle ball, nature trails, seasonal farmers market, Food trucks.
Active under contract
$1,049,000
19045 WATERVILLE Road, Jacksonville, FL 32226
3beds
2,600sqft
Single Family Residence
Built in 2018
1.73 Acres Lot
$993,700 Zestimate®
$403/sqft
$-- HOA
What's special
Marsh views
- 71 days
- 681
- 36
Zillow last checked:
Listing updated:
Listed by:
CHRISTIE MORGAN 904-760-9015,
BETTER HOMES & GARDENS REAL ESTATE LIFESTYLES REALTY 833-765-3244,
WILLIAM ANDREW MORGAN 904-643-1323
Source: realMLS,MLS#: 2151822
Facts & features
Interior
Bedrooms & bathrooms
- Bedrooms: 3
- Bathrooms: 3
- Full bathrooms: 2
- 1/2 bathrooms: 1
Primary bathroom
- Area: 130.97 Square Feet
- Dimensions: 13.83 x 9.47
Bathroom 3
- Area: 26.23 Square Feet
- Dimensions: 4.43 x 5.92
Bathroom 4
- Area: 13.46 Square Feet
- Dimensions: 5.28 x 2.55
Laundry
- Area: 62.09 Square Feet
- Dimensions: 10.56 x 5.88
Laundry
- Area: 53.83 Square Feet
- Dimensions: 3.87 x 13.91
Office
- Area: 156.13 Square Feet
- Dimensions: 12.50 x 12.49
Heating
- Central
Cooling
- Central Air
Appliances
- Included: Dishwasher, Disposal, Gas Range, Gas Water Heater, Ice Maker, Microwave, Refrigerator, Tankless Water Heater, Water Softener Owned
- Laundry: Electric Dryer Hookup, Washer Hookup
Features
- Breakfast Bar, Ceiling Fan(s), Eat-in Kitchen, Entrance Foyer, Jack and Jill Bath, Kitchen Island, Open Floorplan, Pantry, Primary Bathroom - Shower No Tub, Smart Thermostat, Split Bedrooms, Vaulted Ceiling(s)
- Flooring: Tile
- Number of fireplaces: 1
- Fireplace features: Gas
Interior area
- Total structure area: 5,299
- Total interior livable area: 2,600 sqft
Property
Parking
- Total spaces: 3
- Parking features: Additional Parking, Attached, Garage, Garage Door Opener
- Attached garage spaces: 3
Features
- Stories: 2
- Patio & porch: Covered, Patio
- Exterior features: Balcony, Outdoor Shower
- Has view: Yes
- View description: Water
- Has water view: Yes
- Water view: Water
- Waterfront features: Marsh, Navigable Water
Lot
- Size: 1.73 Acres
Details
- Parcel number: 1596650345
- Zoning description: Residential
Construction
Type & style
- Home type: SingleFamily
- Architectural style: Traditional
- Property subtype: Single Family Residence
Materials
- Concrete, Fiber Cement
- Roof: Shingle
Condition
- New construction: No
- Year built: 2018
Utilities & green energy
- Sewer: Septic Tank
- Water: Well
- Utilities for property: Cable Available, Electricity Connected, Natural Gas Connected, Water Connected
Community & HOA
Community
- Subdivision: Black Hammock Island
HOA
- Has HOA: No
Location
- Region: Jacksonville
Financial & listing details
- Price per square foot: $403/sqft
- Tax assessed value: $823,625
- Annual tax amount: $11,417
- Date on market: 6/23/2026
- Listing terms: Cash,Conventional,FHA,VA Loan
- Road surface type: Asphalt
Estimated market value
$993,700
$944,000 - $1.04M
$3,237/mo
Price history
| Date | Event | Price |
|---|---|---|
| 6/23/2026 | Listed for sale | $1,049,000+51.7%$403/sqft |
Source:  realMLS #2151822 Report a problem realMLS #2151822 Report a problem | ||
| 6/28/2021 | Sold | $691,500-1.1%$266/sqft |
Source: realMLS #1090431 Report a problem | ||
| 5/19/2021 | Pending sale | $698,900$269/sqft |
Source:  AINCAR #93599 Report a problem AINCAR #93599 Report a problem | ||
| 5/6/2021 | Listing removed | -- |
Source:  Keller Williams Report a problem Keller Williams Report a problem | ||
| 1/15/2021 | Listed for sale | $698,900+547.1%$269/sqft |
Source: KELLER WILLIAMS REALTY ATLANTIC PARTNERS #1090431 Report a problem | ||
| 3/23/2015 | Sold | $108,000-20%$42/sqft |
Source: realMLS #724318 Report a problem | ||
| 11/4/2014 | Price change | $135,000-1.8%$52/sqft |
Source: RE/MAX SPECIALISTS #724318 Report a problem | ||
| 8/22/2014 | Price change | $137,500-1.8%$53/sqft |
Source: RE/MAX SPECIALISTS #724318 Report a problem | ||
| 6/24/2014 | Listed for sale | $140,000+27.3%$54/sqft |
Source: RE/MAX Specialists #724318 Report a problem | ||
| 5/15/2013 | Sold | $110,000-75.6%$42/sqft |
Source: Agent Provided Report a problem | ||
| 12/12/2010 | Price change | $450,000+100%$173/sqft |
Source: Prudential Real Estate #544911 Report a problem | ||
| 12/11/2010 | Price change | $225,000-50%$87/sqft |
Source: Prudential Real Estate #544911 Report a problem | ||
| 11/14/2010 | Price change | $450,000+100%$173/sqft |
Source: Prudential Real Estate #544911 Report a problem | ||
| 11/13/2010 | Price change | $225,000-50%$87/sqft |
Source: Prudential Real Estate #544911 Report a problem | ||
| 7/24/2010 | Listed for sale | $450,000+22%$173/sqft |
Source: Prudential Network Realty #544918 Report a problem | ||
| 8/23/2008 | Listing removed | $369,000$142/sqft |
Source: Listhub #402335 Report a problem | ||
| 5/25/2008 | Listed for sale | $369,000-19.8%$142/sqft |
Source: Listhub #402335 Report a problem | ||
| 1/19/2006 | Sold | $460,000+307.1%$177/sqft |
Source: Public Record Report a problem | ||
| 6/14/2002 | Sold | $113,000+74.1%$43/sqft |
Source: Public Record Report a problem | ||
| 5/4/1999 | Sold | $64,900$25/sqft |
Source: Public Record Report a problem | ||
Public tax history
| Year | Property taxes | Tax assessment |
|---|---|---|
| 2024 | $10,996 +2.6% | $643,091 +3% |
| 2023 | $10,716 +8.8% | $624,361 +3% |
| 2022 | $9,851 +1.2% | $606,176 +3.8% |
| 2021 | $9,733 +0.9% | $584,005 +1.4% |
| 2020 | $9,650 +0.9% | $575,942 +2.3% |
| 2019 | $9,560 +310.1% | $562,994 +445.8% |
| 2018 | $2,331 | $103,152 +10% |
| 2017 | $2,331 +36.4% | $93,775 +1.7% |
| 2016 | $1,710 -0.2% | $92,250 +3.4% |
| 2015 | $1,713 +1.6% | $89,250 |
| 2014 | $1,686 | $89,250 |
| 2013 | -- | $89,250 -8% |
| 2012 | -- | $97,023 -0.3% |
| 2011 | -- | $97,354 -65% |
| 2010 | -- | $277,861 +0% |
| 2009 | -- | $277,772 +1.4% |
| 2006 | -- | $273,816 +168.7% |
| 2005 | $1,893 | $101,888 +0.3% |
| 2004 | -- | $101,588 +0.1% |
| 2003 | $1,968 | $101,488 +49% |
| 2002 | -- | $68,100 -16.4% |
| 2001 | -- | $81,500 +1.2% |
| 2000 | -- | $80,500 +35.3% |
| 1999 | -- | $59,500 |
Find assessor info on the county website
Monthly payment
Est. payment
Payment breakdown
Explore the cost of this home by adjusting the details. Changes won't be saved.Climate risks
Neighborhood: Black Hammock Island
Nearby schools
Schools provided by the listing agent
- Elementary: New Berlin
- Middle: Oceanway
- High: First Coast
Source: realMLS. This data may not be complete. We recommend contacting the local school district to confirm school assignments for this home.
Similar homes
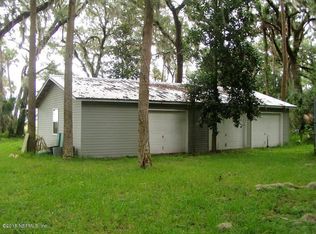
- $950,0004 bd2 ba2.5k sqft95016 Aubrey Ct, Fernandina Beach, FL 32034For Sale
 MLS ID #117146, Tony Corujo, SUMMER HOUSE REALTY. AINCAR
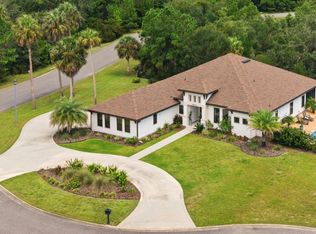
 - $879,0003 bd2 ba2.5k sqft96260 Ocean Breeze Dr, Fernandina Beach, FL 32034For Sale
 MLS ID #117079, Crystal Jozsa, ONE SOTHEBYS INTERNATIONAL REALTY. AINCAR
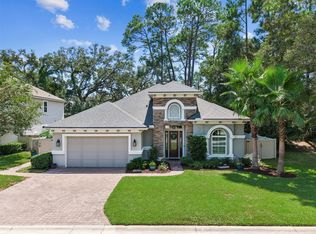
 - $1,245,0003 bd4 ba2.6k sqft95321 Shell Midden Ln, Fernandina Beach, FL 32034For Sale
 MLS ID #116221, Taylor Edwards, THE EDWARDS COMPANY. AINCAR
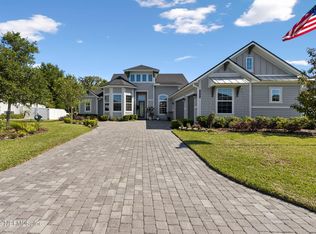
 - $799,0004 bd3 ba3k sqft5261 OSTRICH Court, Jacksonville, FL 32226For Sale
 MLS ID #2145139, KIMBERLY MCCLURE. realMLS
 - $999,9003 bd3 ba2k sqft108 Sand Dollar Ct, Saint Marys, GA 31558Active
 MLS ID #10821419, Lloyd Streit, Atlantic Salt Realty. GAMLS
 - $1,150,0004 bd3 ba2.6k sqft109 Carousers Cv, Saint Marys, GA 31558ActiveMLS ID #10816282, Carlie P Parr, St. Marys Realty Inc. GAMLS
- $999,9004 bd3 ba3.7k sqft2090 Isles Of Saint Marys Way, Saint Marys, GA 31558ActiveMLS ID #10695390, Jordan W Gallup, Engel & V?lkers Golden Isles. GAMLS
