This is an absolute needle in a haystack for the right buyer, who has the resources to bring this home back! 4 bedrooms. hardwood floors. Lots of updated electric. Plumbing is turned off so getting a mortgage will be hard. Huge yard. Treed neighborhood. If you're an investor looking for a winter project, with lots of upside, this is the one!!!
Pending
$199,850
1905 Carlton Rd, Kent, OH 44240
4beds
1,900sqft
Single Family Residence
Built in 1964
0.48 Acres Lot
$-- Zestimate®
$105/sqft
$-- HOA
What's special
Lots of updated electricHuge yardTreed neighborhoodHardwood floors
- 12 days
- 1,821
- 166
Likely to sell faster than
Zillow last checked:
Listing updated:
Listed by:
William J Penney 330-760-2866 willpenney2982@gmail.com,
EXP Realty, LLC.
Source: MLS Now,MLS#: 5251965 Originating MLS: Akron Cleveland Association of REALTORS
Facts & features
Interior
Bedrooms & bathrooms
- Bedrooms: 4
- Bathrooms: 3
- Full bathrooms: 2
- 1/2 bathrooms: 1
- Main level bathrooms: 1
Primary bedroom
- Description: Flooring: Wood
- Level: Second
- Dimensions: 16 x 11
Bedroom
- Description: Flooring: Wood
- Level: Second
- Dimensions: 11 x 14
Bedroom
- Description: Flooring: Wood
- Level: Second
- Dimensions: 10 x 12
Bedroom
- Description: Flooring: Wood
- Level: Second
- Dimensions: 13 x 12
Primary bathroom
- Level: Second
- Dimensions: 4 x 10
Bathroom
- Description: First floor 1/2 bath,Flooring: Laminate
- Level: First
- Dimensions: 5 x 4
Bathroom
- Description: Flooring: Laminate
- Level: Second
- Dimensions: 10 x 5
Dining room
- Description: Flooring: Wood
- Level: First
- Dimensions: 10 x 11
Family room
- Description: Flooring: Wood
- Level: First
- Dimensions: 11 x 18
Kitchen
- Description: Flooring: Laminate
- Level: First
- Dimensions: 11 x 10
Living room
- Description: Flooring: Wood
- Level: First
- Dimensions: 18 x 12
Heating
- Baseboard
Cooling
- Central Air
Appliances
- Laundry: In Basement
Features
- Basement: Full
- Number of fireplaces: 1
- Fireplace features: Family Room
Interior area
- Total structure area: 1,900
- Total interior livable area: 1,900 sqft
- Finished area above ground: 1,900
Video & virtual tour
Property
Parking
- Total spaces: 2
- Parking features: Driveway, Garage
- Garage spaces: 2
Features
- Levels: Two
- Stories: 2
- Patio & porch: Front Porch
- Fencing: None
Lot
- Size: 0.48 Acres
- Features: Few Trees
Details
- Parcel number: 120161000012000
Construction
Type & style
- Home type: SingleFamily
- Architectural style: Colonial
- Property subtype: Single Family Residence
Materials
- Brick, Vinyl Siding
- Roof: Asphalt,Fiberglass,Shingle
Condition
- Year built: 1964
Details
- Warranty included: Yes
Utilities & green energy
- Sewer: Public Sewer
- Water: Well
Community & HOA
Community
- Subdivision: Rockton Heights Allotment
HOA
- Has HOA: No
Location
- Region: Kent
Financial & listing details
- Price per square foot: $105/sqft
- Tax assessed value: $232,500
- Annual tax amount: $4,559
- Date on market: 10/13/2026
- Cumulative days on market: 11 days
- Listing terms: Cash,Conventional
Estimated market value
Not available
Estimated sales range
Not available
Not available
Price history
| Date | Event | Price |
|---|---|---|
| 10/19/2026 | Pending sale | $199,850$105/sqft |
Source:  MLS Now #5251965 Report a problem | ||
| 10/13/2026 | Listed for sale | $199,850$105/sqft |
Source: MLS Now #5251965 Report a problem | ||
Public tax history
| Year | Property taxes | Tax assessment |
|---|---|---|
| 2025 | $4,524 +2.2% | $81,380 |
| 2024 | $4,428 +15.5% | $81,380 +31% |
| 2023 | $3,833 +3.7% | $62,130 |
| 2022 | $3,696 +0.3% | $62,130 |
| 2021 | $3,685 -1.3% | $62,130 +10.5% |
| 2020 | $3,735 +22.4% | $56,220 |
| 2019 | $3,051 +5.7% | $56,220 +8.1% |
| 2018 | $2,887 | $52,020 |
| 2017 | $2,887 +1% | $52,020 |
| 2016 | $2,857 0% | $52,020 |
| 2015 | $2,858 +1.7% | $52,020 +2.9% |
| 2014 | $2,810 +0.7% | $50,550 |
| 2013 | $2,789 +13.1% | $50,550 |
| 2012 | $2,466 -1.4% | $50,550 -4.6% |
| 2011 | $2,501 +2.4% | $52,960 |
| 2010 | $2,443 +1.4% | $52,960 |
| 2009 | $2,410 | $52,960 |
| 2008 | $2,410 -9.3% | $52,960 |
| 2005 | $2,658 0% | -- |
| 2004 | $2,659 +0.1% | -- |
| 2003 | $2,655 +3.9% | -- |
| 2002 | $2,556 -52% | -- |
| 2001 | $5,320 -0.2% | -- |
| 2000 | $5,332 +17.3% | -- |
| 1999 | $4,545 | -- |
Find assessor info on the county website
Monthly payment
Est. payment
Payment breakdown
Explore the cost of this home by adjusting the details. Changes won't be saved.Climate risks
Neighborhood: 44240
Nearby schools
Schools provided by the listing agent
- District: Kent CSD - 6705
Source: MLS Now. This data may not be complete. We recommend contacting the local school district to confirm school assignments for this home.

Similar homes
- $220,0004 bd2 ba1.6k sqft2950 Tallmadge Rd, Kent, OH 44240For Sale
 MLS ID #5255415, Lori A Wadlington, Jack Kohl Realty. MLS Now
- $199,9004 bd2 ba2.1k sqft4469 Edson Rd, Kent, OH 44240For Sale
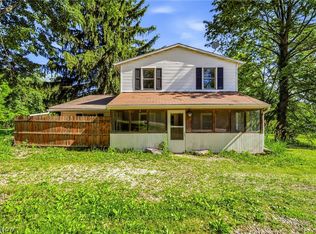 MLS ID #5216219, Shane Quin, HomeSmart Real Estate Momentum LLC. MLS Now
- $239,9004 bd2 ba1.7k sqft3904 McTaggart Blvd, Kent, OH 44240For Sale
 MLS ID #5254915, Jaime Prenatt, EXP Realty, LLC.. MLS Now
- $169,0003 bd3 ba2.3k sqft1339 W Main St, Kent, OH 44240For Sale
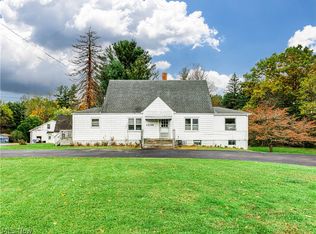 MLS ID #5255563, Reed Havel, RE/MAX Revealty. MLS Now
