First time ever offered on the market, this 4BR/3BA home sits on 1.76 wooded acres in Fort Payne and offers 2,282 sq ft plus a large bonus room that can serve as a media room, playroom, office, or 5th bedroom. Pine wood floors downstairs, a new wood-burning stove, and an endless hot water heater add comfort and efficiency. Enjoy a full-length covered front porch, a detached carport, and a backyard fire pit area with room to relax, entertain, or let the kids enjoy the swing set. Private setting with a long gravel drive and a peaceful, tucked-away feel while still convenient to town.
For sale
$349,000
1905 Cooper Rd E, Fort Payne, AL 35967
4beds
2,414sqft
:
Get pre-qualified$2,042/mo
Single Family Residence
Built in 2011
1.76 Acres Lot
$338,700 Zestimate®
$145/sqft
$-- HOA
What's special
Backyard fire pit areaEndless hot water heaterSwing setDetached carportNew wood-burning stoveLong gravel drivePine wood floors downstairs
- 40 days |
- 1,248 |
- 89 |
Likely to sell faster than
Zillow last checked:
Listing updated:
Listed by:
Jessi Hairston 256-996-4473,
Southern Properties Agency Inc
Source: ValleyMLS,MLS#: 21920875
Facts & features
Interior
Bedrooms & bathrooms
- Bedrooms: 4
- Bathrooms: 3
- Full bathrooms: 2
- 3/4 bathrooms: 1
Rooms
- Room types: Foyer, Master Bedroom, Living Room, Bedroom 2, Dining Room, Bedroom 3, Kitchen, Bedroom 4, Bonus Room, Laundry, Bathroom 1, Bathroom 3, Master Bathroom, Bath:GuestFull, Bath:Guest3/4
Primary bedroom
- Features: Wood Floor, Walk-In Closet(s)
- Level: First
- Area: 180
- Dimensions: 15 x 12
Bedroom 2
- Features: Wood Floor
- Level: First
- Area: 143
- Dimensions: 11 x 13
Bedroom 3
- Features: Wood Floor
- Level: First
- Area: 140
- Dimensions: 10 x 14
Bedroom 4
- Features: Carpet
- Level: Second
- Area: 264
- Dimensions: 12 x 22
Bathroom 1
- Level: First
- Area: 56
- Dimensions: 7 x 8
Dining room
- Features: Wood Floor
- Level: First
- Area: 110
- Dimensions: 11 x 10
Kitchen
- Features: Crown Molding, Wood Floor
- Level: First
- Area: 154
- Dimensions: 11 x 14
Living room
- Features: Wood Floor
- Level: First
- Area: 330
- Dimensions: 22 x 15
Bonus room
- Features: Carpet
- Level: Second
- Area: 322
- Dimensions: 14 x 23
Heating
- Central 2
Cooling
- Central 2, Electric
Appliances
- Included: Dishwasher, Microwave, Water Heater, Gas Oven, Tankless Water Heater
Features
- Basement: Crawl Space
- Number of fireplaces: 1
- Fireplace features: Outside, One
Interior area
- Total interior livable area: 2,414 sqft
Property
Parking
- Total spaces: 2
- Parking features: Carport, Detached Carport, Driveway-Gravel
- Carport spaces: 2
Features
- Levels: Two
- Stories: 2
- Patio & porch: Covered Porch, Front Porch
Lot
- Size: 1.76 Acres
- Features: No Deed Restrictions
Details
- Parcel number: 2305150000029.001
Construction
Type & style
- Home type: SingleFamily
- Property subtype: Single Family Residence
Condition
- New construction: No
- Year built: 2011
Utilities & green energy
- Sewer: Septic Tank
Community & HOA
Community
- Subdivision: Metes And Bounds
HOA
- Has HOA: No
Location
- Region: Fort Payne
Financial & listing details
- Price per square foot: $145/sqft
- Tax assessed value: $262,120
- Annual tax amount: $1,131
- Date on market: 6/15/2026
Estimated market value
$338,700
$322,000 - $356,000
$2,045/mo
Price history
| Date | Event | Price |
|---|---|---|
| 6/15/2026 | Listed for sale | $349,000+174400%$145/sqft |
Source:  ValleyMLS #21920875 Report a problem ValleyMLS #21920875 Report a problem | ||
| 10/15/2009 | Sold | $200 |
Source: Public Record Report a problem | ||
Public tax history
| Year | Property taxes | Tax assessment |
|---|---|---|
| 2025 | $1,131 +4.2% | $26,220 +4% |
| 2024 | $1,085 +10% | $25,200 +15% |
| 2023 | $986 | $21,920 |
| 2022 | $986 +38.4% | $21,920 +38.4% |
| 2021 | $713 | $15,840 |
| 2020 | $713 +13.5% | $15,840 +5.3% |
| 2017 | $628 | $15,040 |
| 2015 | $628 | $15,040 |
| 2014 | $628 | $15,040 |
| 2013 | -- | $15,040 |
| 2012 | -- | $15,040 +559.6% |
| 2011 | -- | $2,280 |
Find assessor info on the county website
Monthly payment
Est. payment
Payment breakdown
Explore the cost of this home by adjusting the details. Changes won't be saved.Climate risks
Neighborhood: 35967
Nearby schools
GreatSchools rating
- 10/10Wills Valley Elementary SchoolGrades: K-2Distance: 3.7 mi
- 5/10Fort Payne Middle SchoolGrades: 6-8Distance: 4.4 mi
- 5/10Fort Payne High SchoolGrades: 9-12Distance: 4 mi
Schools provided by the listing agent
- Elementary: Fort Payne
- Middle: Fort Payne
- High: Fort Payne
Source: ValleyMLS. This data may not be complete. We recommend contacting the local school district to confirm school assignments for this home.
- $51,680-- bd1 ba840 sqft1901 Cooper Rd E, Fort Payne, AL 35967Off Market
- $154,900-- bd1 ba1.2k sqft1912 Cooper Rd E, Fort Payne, AL 35967Off Market
- $176,800-- bd0 ba1.8k sqft1918 Cooper Rd E, Fort Payne, AL 35967Off Market
- $436,600-- bd0 ba3k sqft1516 McCurdy Loop Rd E, Fort Payne, AL 35967Off Market
- $17,100-- bd1 ba840 sqft1614 McCurdy Loop Rd E, Fort Payne, AL 35967Off Market
- $123,400-- bd1 ba960 sqft2605 Wallace Ave NE, Fort Payne, AL 35967Off Market
- $192,500-- bd1 ba1.8k sqft1616 McCurdy Loop Rd E, Fort Payne, AL 35967Off Market
- $29,120-- bd1 ba1.4k sqft2607 Wallace Ave NE, Fort Payne, AL 35967Off Market
A local agent can set up tours, give advice and negotiate with sellers.
Similar homes
- $359,0004 bd3 ba3k sqft2304 Dean Rd NE, Fort Payne, AL 35967For Sale
 MLS ID #21915030, Ashlee Vaughn. ValleyMLS
 - $320,0003 bd3 ba2.2k sqft3503 Wallace Ave NE, Fort Payne, AL 35967For Sale
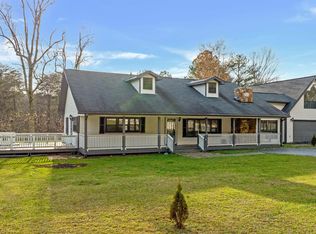 MLS ID #21911847, Jennifer Goggans. ValleyMLS
 - $339,9003 bd3 ba2.5k sqft6124 Oakhill Rd NE, Fort Payne, AL 35967For Sale
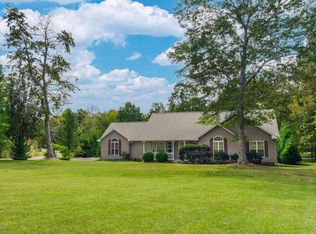 MLS ID #21901052, Kevin Burt. ValleyMLS
 - $369,9003 bd3 ba1.8k sqft5801 Oakhill Rd NE, Fort Payne, AL 35967For Sale
 MLS ID #21922373, Pam Wheeler. ValleyMLS
 - $334,9004 bd3 ba2.2k sqft1816 Adamsburg Rd E, Fort Payne, AL 35967For SaleMLS ID #21908594, Angie McCurdy. ValleyMLS
- $355,0004 bd2 ba3k sqft247 County Road 89, Fort Payne, AL 35967For SaleMLS ID #21916330, Chad Williams. ValleyMLS
- $398,5004 bd4 ba2.3k sqft4202A Gault Ave S, Fort Payne, AL 35967For SaleMLS ID #21919127, Laran Adkins. ValleyMLS
- $330,0003 bd2 ba2.2k sqft300 Crystal Lake Dr NE, Fort Payne, AL 35967For SaleMLS ID #21900293, Jennifer Goggans. ValleyMLS
- $389,9003 bd2 ba2.3k sqft301 4th St NW, Fort Payne, AL 35967For SaleMLS ID #21922856, Tina Burt. ValleyMLS
- $349,0003 bd2 ba1.6k sqft2110 Highland Dr NE, Fort Payne, AL 35967For SaleMLS ID #21916453, Jennifer Ledford. ValleyMLS
- $269,0003 bd2 ba1.8k sqft3612 Desoto Pkwy NE, Fort Payne, AL 35967For SaleMLS ID #21921895, Anita Cooper. ValleyMLS
- $399,9003 bd2 ba2.3k sqft2560 Creek Rd NW, Fort Payne, AL 35968For SaleMLS ID #21922039, Karen Kirkland. ValleyMLS
- $289,9993 bd2 ba1.9k sqft216 45th St NE, Fort Payne, AL 35967For SaleMLS ID #21912859, Angie McCurdy. ValleyMLS
- $249,0003 bd2 ba1.9k sqft6602 Greenhill Blvd NW, Fort Payne, AL 35967For SaleMLS ID #21922363, Kevin Burt. ValleyMLS
- $389,0004 bd3 ba2.2k sqft242 County Road 555, Valley Head, AL 35989For SaleMLS ID #21917693, Matthew Woods. ValleyMLS
- $379,9004 bd3 ba1.9k sqft784 County Road 33, Fyffe, AL 35971For SaleMLS ID #21918549, Pam Wheeler. ValleyMLS
- $480,0004 bd4 ba3.3k sqft304 Forest Ave SW, Fort Payne, AL 35967For SaleMLS ID #21914389, Holly Houston. ValleyMLS
- $479,9003 bd3 ba3k sqft2376 County Road 127, Fort Payne, AL 35967For SaleMLS ID #21921708, Annette Wright. ValleyMLS
- $250,0003 bd2 ba1.5k sqft6353 Cardinal Ln NW, Fort Payne, AL 35967For SaleMLS ID #21921839, Jacob Gibson. ValleyMLS
- $259,9003 bd2 ba1.7k sqft214 45th St NE, Fort Payne, AL 35967For SaleMLS ID #21911933, Kevin Burt. ValleyMLS
