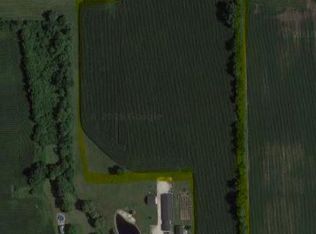
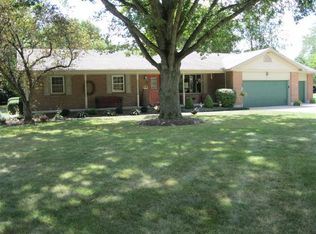
Talk about Stunning! This fully updated and renovated ranch style home sits on a lovely lot nearly and entire acre, offering privacy and space with peace/quiet. The location is brilliant, being within only minutes to grocery, restaurants, retail, as well as high way access for a quick breeze of a commute to anywhere in the region.
This home has been lovingly maintained and updated to perfection. This home is spotless! Major updates, additions, and upgrades include entire bathroom and kitchen renovations, layout adjustments/corrections, windows, electrical, lighting, plumbing, insulation, landscaping, windows, fencing, and more. Inquire for more information and private showing opportunities. Back on the market due to no fault of the seller. Inquire for details.
For sale
$275,000
1905 Fenner Rd, Troy, OH 45373
3beds
1,267sqft
Single Family Residence
Built in 1964
0.79 Acres Lot
$271,800 Zestimate®
$217/sqft
$-- HOA
What's special
- 35 days
- 535
- 36
Likely to sell faster than
Zillow last checked:
Listing updated:
Listed by:
Michael Embree (937)323-2200,
Sibcy Cline Inc.
Source: DABR MLS,MLS#: 968219 Originating MLS: Dayton Area Board of REALTORS
Originating MLS: Dayton Area Board of REALTORSFacts & features
Interior
Bedrooms & bathrooms
- Bedrooms: 3
- Bathrooms: 2
- Full bathrooms: 1
- 1/2 bathrooms: 1
- Main level bathrooms: 2
Primary bedroom
- Level: Main
- Dimensions: 14 x 10
Bedroom
- Level: Main
- Dimensions: 11 x 10
Bedroom
- Level: Main
- Dimensions: 11 x 10
Family room
- Level: Main
- Dimensions: 20 x 12
Kitchen
- Level: Main
- Dimensions: 11 x 14
Living room
- Level: Main
- Dimensions: 14 x 17
Heating
- Oil
Cooling
- Central Air
Appliances
- Included: Dryer, Dishwasher, Microwave, Range, Refrigerator, Washer
Features
- Kitchen Island
- Number of fireplaces: 1
- Fireplace features: One, Wood Burning
Interior area
- Total structure area: 1,267
- Total interior livable area: 1,267 sqft
Property
Parking
- Parking features: Garage, Garage Door Opener, Storage
- Has garage: Yes
Features
- Levels: One
- Stories: 1
Lot
- Size: 0.79 Acres
- Dimensions: 138 x 250
Details
- Parcel number: C06082317
- Zoning: Residential
- Zoning description: Residential
Construction
Type & style
- Home type: SingleFamily
- Property subtype: Single Family Residence
Materials
- Brick, Vinyl Siding
- Foundation: Slab
Condition
- Year built: 1964
Community & HOA
Community
- Subdivision: Edgewood
HOA
- Has HOA: No
Location
- Region: Troy
Financial & listing details
- Price per square foot: $217/sqft
- Tax assessed value: $146,100
- Annual tax amount: $1,825
- Date on market: 9/4/2026
Estimated market value
$271,800
$258,000 - $285,000
$1,608/mo
Price history
| Date | Event | Price |
|---|---|---|
| 9/14/2026 | Listed for sale | $275,000$217/sqft |
Source:  DABR MLS #968219 Report a problem DABR MLS #968219 Report a problem | ||
| 9/14/2026 | Pending sale | $275,000$217/sqft |
Source: DABR MLS #968219 Report a problem | ||
| 9/4/2026 | Listed for sale | $275,000+0%$217/sqft |
Source: DABR MLS #968219 Report a problem | ||
| 8/27/2026 | Listing removed | $274,900$217/sqft |
Source:  Cincy MLS #1886806 Report a problem Cincy MLS #1886806 Report a problem | ||
| 8/19/2026 | Price change | $274,900-1.8%$217/sqft |
Source: DABR MLS #963852 Report a problem | ||
| 7/31/2026 | Price change | $279,900-3.4%$221/sqft |
Source: DABR MLS #963852 Report a problem | ||
| 7/15/2026 | Listed for sale | $289,900+130.1%$229/sqft |
Source: DABR MLS #963852 Report a problem | ||
| 10/31/2017 | Sold | $126,000-3%$99/sqft |
Source:  WRIST #410676 Report a problem WRIST #410676 Report a problem | ||
| 10/2/2017 | Pending sale | $129,900$103/sqft |
Source: Coldwell Banker Heritage #747956 Report a problem | ||
| 9/15/2017 | Listed for sale | $129,900$103/sqft |
Source: Coldwell Banker Heritage Realtors #410676 Report a problem | ||
Public tax history
| Year | Property taxes | Tax assessment |
|---|---|---|
| 2025 | $1,825 +1.8% | $51,140 +11% |
| 2024 | $1,792 +2% | $46,060 |
| 2023 | $1,756 +17% | $46,060 |
| 2022 | $1,501 +22% | $46,060 +30% |
| 2021 | $1,230 -0.1% | $35,420 |
| 2020 | $1,231 -0.9% | $35,420 |
| 2019 | $1,242 +6.7% | $35,420 +12.1% |
| 2018 | $1,164 +36.9% | $31,610 |
| 2017 | $850 +1.4% | $31,610 |
| 2016 | $839 -2.6% | $31,610 +8% |
| 2015 | $861 +10% | $29,260 |
| 2014 | $783 -0.6% | $29,260 |
| 2013 | $788 -19.2% | $29,260 -16.3% |
| 2012 | $975 +3.6% | $34,970 |
| 2011 | $941 +2.9% | $34,970 |
| 2010 | $914 +1.7% | $34,970 |
| 2009 | $899 +3% | $34,970 |
| 2008 | $873 -64.6% | $34,970 |
| 2007 | $2,463 -2.9% | -- |
| 2006 | $2,537 -0.4% | -- |
| 2005 | $2,548 +0% | -- |
| 2004 | $2,548 +2.7% | -- |
| 2003 | $2,481 +1.5% | -- |
| 2002 | $2,445 +1% | -- |
| 2001 | $2,422 +8.3% | -- |
| 2000 | $2,235 | -- |
Find assessor info on the county website
Monthly payment
Est. payment
Payment breakdown
Explore the cost of this home by adjusting the details. Changes won't be saved.Climate risks
Neighborhood: 45373
Nearby schools
Schools provided by the listing agent
- District: Troy
Source: DABR MLS. This data may not be complete. We recommend contacting the local school district to confirm school assignments for this home.
Similar homes
- $295,0003 bd2 ba1.4k sqft3080 Magnolia Dr, Troy, OH 45373For Sale
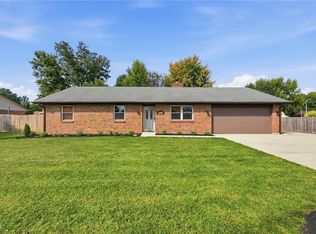
 MLS ID #970221, Scott Strayer, Glasshouse Realty Group. DABR MLS
 - $250,0004 bd2 ba1.3k sqft2517 Foxchase Ct W, Troy, OH 45373For Sale
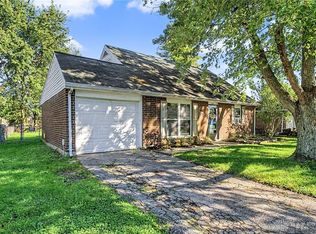 MLS ID #970401, Sheena Ellison, Garden Gate Realty Inc.. DABR MLS
 - $215,0004 bd1 ba1k sqft179 Southview Dr, Troy, OH 45373For Sale
 MLS ID #970167, Danita Fox, Your Lifestyle Realty LLC. DABR MLS
 - $299,9993 bd2 ba1.7k sqft1766 Saratoga Dr, Troy, OH 45373For Sale
 MLS ID #961240, Todd Severt, Garden Gate Realty Inc.. DABR MLS
 - $260,0003 bd3 ba1.5k sqft3111 Eldean Rd, Covington, OH 45318For SaleMLS ID #964746, Shannon Dixon, Keller Williams Home Town Rlty. DABR MLS
- $285,0003 bd2 ba1.8k sqft1167 Park Forest Dr, Vandalia, OH 45377For SaleMLS ID #970259, Dana Ward, Dana Ward Realty. DABR MLS
- $277,0003 bd2 ba1.8k sqft106 E Monument St, Pleasant Hill, OH 45359For SaleMLS ID #970134, Allie Grile, Keller Williams Home Town Rlty. DABR MLS
- $353,0002 bd1 ba1.7k sqft1226 Troy Urbana Rd, Troy, OH 45373For SaleMLS ID #962956, Derek Windle, Keller Williams Home Town Rlty. DABR MLS
- $287,5003 bd1 ba1.1k sqft9410 S State Route 202, Tipp City, OH 45371For SaleMLS ID #966586, Teresa M Gustafson, Coldwell Banker Heritage. DABR MLS
- $239,9003 bd1 ba1.4k sqft585 S Main St, West Milton, OH 45383For SaleMLS ID #966232, Tammy L Miller, Howard Hanna Real Estate Serv. DABR MLS
- $298,9003 bd3 ba1.4k sqft101 Clifton Dr, Piqua, OH 45356For SaleMLS ID #966578, Sydney Jackson, Coldwell Banker Heritage. DABR MLS
- $289,0003 bd2 ba1.7k sqft4386 Kite Rd, Saint Paris, OH 43072For SaleMLS ID #968950, Arthur Solomon, Coldwell Banker Heritage. DABR MLS
- $299,9003 bd2 ba1.6k sqft6302 Gander Rd E, Dayton, OH 45424For SaleMLS ID #970829, Kylene DeShayes, Agora Realty Group. DABR MLS
- $259,9004 bd2 ba1.8k sqft122 Mountair Dr, Vandalia, OH 45377For SaleMLS ID #970322, Karen Mowery, Coldwell Banker Heritage. DABR MLS
- $274,0003 bd2 ba1.6k sqft5668 Bellefontaine Rd, Dayton, OH 45424For SaleMLS ID #967518, Kelly Bayse, Keller Williams Seven Hills. DABR MLS
- $264,9003 bd2 ba1.2k sqft7335 Cosner Dr, Dayton, OH 45424For SaleMLS ID #968553, Jeff Horne, Coldwell Banker Heritage. DABR MLS
- $268,9004 bd2 ba1.5k sqft7600 Stonecrest Dr, Dayton, OH 45424For SaleMLS ID #968701, Diane K Heeter, RE/MAX Alliance Realty. DABR MLS
- $239,9003 bd2 ba1.4k sqft3478 Arcanum Bears Mill Rd, Arcanum, OH 45304For SaleMLS ID #967146, Debra J Rose, DJ Rose Realty. DABR MLS
- $249,0003 bd2 ba1.3k sqft463 Towpath Trl, Piqua, OH 45356For SaleMLS ID #967167, Paula Hill, eXp Realty. DABR MLS
- $239,9003 bd2 ba1.5k sqft6125 Imperial Hills Dr, Dayton, OH 45414For SaleMLS ID #968442, Anthony Weese, Keller Williams Community Part. DABR MLS
