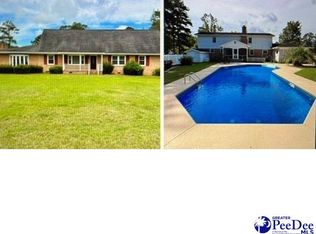
Welcome home to this beautiful two-story residence offering 3 bedrooms and 3.5 bathrooms on a spacious lot. A welcoming covered front porch sets the tone for this well-appointed home, offering plenty of space for comfortable living and entertaining. The main level features a spacious living room, separate den, and formal dining room, providing multiple areas for gatherings and everyday living. The first-floor primary suite offers a private retreat and includes a dedicated office space, adding convenience and flexibility for working from home. Upstairs, you'll find the additional bedrooms along with multiple bonus rooms that offer endless possibilities for a home office, media room, playroom, hobby space, or additional living area. With so much flexible space, this home can easily adapt to your needs. Enjoy outdoor living on the back patio, perfect for relaxing or entertaining, while the two-car garage provides convenient parking and additional storage. Situated on a large lot, this beautiful home offers the space, versatility, and comfort you've been looking for.
Under contract
$350,000
1905 Park Rd, Marion, SC 29571
3beds
3,753sqft
Single Family Residence
Built in 2001
1.68 Acres Lot
$-- Zestimate®
$93/sqft
$-- HOA
What's special
Separate denWelcoming covered front porchPrivate retreatLarge lotSpacious lotFirst-floor primary suiteTwo-story residence
- 3 days
- 42
- 2
Zillow last checked:
Listing updated:
Listed by:
Lakesha Shannon,
Blue Print Real Estate Llc
Source: Pee Dee Realtor Association,MLS#: 2603984
Facts & features
Interior
Bedrooms & bathrooms
- Bedrooms: 3
- Bathrooms: 4
- Full bathrooms: 3
- Partial bathrooms: 1
Heating
- Forced Air
Cooling
- Central Air
Appliances
- Included: Microwave, Range, Refrigerator
- Laundry: Wash/Dry Cnctn.
Features
- Ceiling Fan(s), Shower, Attic, Walk-In Closet(s), Kitchen Island
- Flooring: Carpet, Wood, Hardwood
- Windows: Blinds
- Number of fireplaces: 1
- Fireplace features: 1 Fireplace
Interior area
- Total structure area: 3,753
- Total interior livable area: 3,753 sqft
Property
Parking
- Total spaces: 2
- Parking features: Attached
- Attached garage spaces: 2
Features
- Levels: Two
- Stories: 2
- Patio & porch: Porch, Patio
Lot
- Size: 1.68 Acres
- Features: Corner Lot
Details
- Parcel number: 0650000328000
Construction
Type & style
- Home type: SingleFamily
- Architectural style: Ranch
- Property subtype: Single Family Residence
Materials
- Other
- Foundation: Crawl Space
- Roof: Shingle
Condition
- Year built: 2001
Utilities & green energy
- Sewer: Septic Tank
- Water: Public
Community & HOA
Community
- Subdivision: County
Location
- Region: Marion
Financial & listing details
- Price per square foot: $93/sqft
- Date on market: 9/29/2026
Estimated market value
Not available
Estimated sales range
Not available
Not available
Price history
| Date | Event | Price |
|---|---|---|
| 9/29/2026 | Contingent | $350,000$93/sqft |
Source:  Pee Dee Realtor Association #2603984 Report a problem Pee Dee Realtor Association #2603984 Report a problem | ||
| 9/29/2026 | Listed for sale | $350,000$93/sqft |
Source: Pee Dee Realtor Association #2603984 Report a problem | ||
Public tax history
Tax history is unavailable.
Monthly payment
Est. payment
Payment breakdown
Explore the cost of this home by adjusting the details. Changes won't be saved.Climate risks
Neighborhood: 29571
Nearby schools
Schools provided by the listing agent
- Elementary: Easterling
- Middle: Johnakin
- High: Marion
Source: Pee Dee Realtor Association. This data may not be complete. We recommend contacting the local school district to confirm school assignments for this home.
Similar homes
- $349,0003 bd3 ba2.3k sqft1121 Old Corner Rd, Marion, SC 29571For Sale

 MLS ID #2603813, Dustin Quick, Palmetto Group. Pee Dee Realtor Association
 - $--4 bd3 ba3.2k sqft209 Willcox Ave, Marion, SC 29571Auction
 Auction.com 2
 - $335,0004 bd3 ba3.9k sqft406 English Park Rd, Marion, SC 29571For Sale
 MLS ID #2602896, Kim Gordon, Lpt Realty, Llc.. Pee Dee Realtor Association
 - $329,0005 bd3 ba2.9k sqft310 Franklin Ave, Marion, SC 29571For Sale
 MLS ID #2603716, Robert B Brown, Brown Bear Realty Llc. Pee Dee Realtor Association
 - $309,0003 bd3 ba2.4k sqft211 English Park Rd, Marion, SC 29571For SaleMLS ID #2601430, Abigail Calder, First Charter Co Inc. Pee Dee Realtor Association
- $319,9994 bd3 ba2.8k sqft106 Presbyterian St, Marion, SC 29571For SaleMLS ID #2603369, Anna B Michael, Exp Realty Greyfeather Group. Pee Dee Realtor Association
- $335,0003 bd3 ba2.6k sqft202 Willcox Ave, Marion, SC 29571For SaleMLS ID #2601536, Cherri R Morel, Swamp Fox Realty & Appraisals. Pee Dee Realtor Association
- $374,9001 bd1 ba5.2k sqft3215 Bluff Rd., Marion, SC 29571For Sale
 MLS ID #2305326, Michael D Brisson, Blue Strand Real Estate Group. CCAR
 - $289,0004 bd2 ba2.4k sqft820 Evans Rd, Marion, SC 29571For SaleMLS ID #2602705, Abigail Calder, First Charter Co Inc. Pee Dee Realtor Association
- $237,0003 bd2 ba2.1k sqft410 Harmon Ct, Marion, SC 29571For SaleMLS ID #2603506, Abigail Calder, First Charter Co Inc. Pee Dee Realtor Association
- $214,9003 bd2 ba2.2k sqft2912 Gurley Rd, Marion, SC 29571For SaleMLS ID #2602722, Bryan Rogers, Lpt Realty, Llc.. Pee Dee Realtor Association
- $399,9003 bd3 ba1.9k sqft4100 Dunaway Dr, Florence, SC 29506For SaleMLS ID #2603935, Forrest Stanley, Palmetto Group. Pee Dee Realtor Association
- $235,5003 bd2 ba2.3k sqft1008 N Withlacoochee Ave, Marion, SC 29571For SaleMLS ID #2601037, Kirk W Stalvey, Century 21 The Harrelson Group. Pee Dee Realtor Association
- $445,0004 bd3 ba3k sqft4173 Bluff Rd, Mullins, SC 29574For SaleMLS ID #2603744, Ashley Drayton, Drayton Realty Group. Pee Dee Realtor Association
- $199,0003 bd2 ba2.6k sqft301 N Withlacoochee Ave, Marion, SC 29571For SaleMLS ID #2600487, Myra D Bennett, First Charter Co Inc. Pee Dee Realtor Association
- $340,0004 bd2 ba3.3k sqft6652 Old Mullins Rd., Nichols, SC 29581For SaleMLS ID #2616164, Blake Sloan, Sloan Realty Group. CCAR
- $242,0004 bd3 ba2.4k sqft326 E Godbold St, Marion, SC 29571For SaleMLS ID #2602064, Lakesha Shannon, Blue Print Real Estate Llc. Pee Dee Realtor Association
- $425,0005 bd4 ba3.1k sqft2509 Whirlaway Ave, Florence, SC 29505For SaleMLS ID #2603860, Julie K Jebaily, Jebaily Properties. Pee Dee Realtor Association
