This spacious Saratoga Springs home offers thoughtful upgrades and plenty of room to spread out, with built-ins throughout and two main-floor offices that are perfect for working from home or hobbies. The large eat-in kitchen features granite countertops, designer backsplash, double ovens, gas range, farmhouse sink, and a huge island. The walk-in pantry provides excellent storage, while the laundry room offers cabinets and shelving for added convenience. The primary suite features a walk-in closet, double sinks, a large garden tub, and separate shower. Head downstairs to the fully finished basement, where you'll find a fun entertainment space with a projector system installed by Big Fish Automation and kitchenette including a mini fridge and microwave. A separate gym/dance room offers flexibility and could easily be converted into an additional bedroom. Additional features include an oversized garage, motorized blinds, central vacuum, solar panels, Tesla Powerwall installed in the home, and plenty of storage throughout. Outside you'll enjoy the fully fenced yard with beautiful mountain and lake views, basketball hoop and children's playset.
For sale
$940,000
2696 S Ivy Ln, Saratoga Springs, UT 84045
7beds
5,115sqft
Single Family Residence
Built in 2016
0.26 Acres Lot
$920,900 Zestimate®
$184/sqft
$75/mo HOA
What's special
Fully fenced yardOversized garageFarmhouse sinkSeparate showerPlenty of storage throughoutBasketball hoopSolar panels
- 3 days |
- 171 |
- 10 |
Zillow last checked:
Listing updated:
Listed by:
Steve Cuillard 801-830-9400,
Edge Realty
Source: UtahRealEstate.com,MLS#: 2178230
Facts & features
Interior
Bedrooms & bathrooms
- Bedrooms: 7
- Bathrooms: 5
- Full bathrooms: 4
- 1/2 bathrooms: 1
- Partial bathrooms: 1
- Main level bedrooms: 1
Rooms
- Room types: Master Bathroom, Den/Office, Great Room, Theater Room
Primary bedroom
- Level: First
Heating
- Forced Air
Cooling
- Central Air, Ceiling Fan(s)
Appliances
- Included: Microwave, Refrigerator, Disposal, Double Oven, Gas Range
- Laundry: Electric Dryer Hookup
Features
- Separate Bath/Shower, Central Vacuum, Walk-In Closet(s), Vaulted Ceiling(s), Granite Counters
- Flooring: Carpet, Tile
- Doors: French Doors
- Windows: Blinds, Drapes, Window Coverings, Double Pane Windows
- Basement: Full
- Has fireplace: No
Interior area
- Total structure area: 5,115
- Total interior livable area: 5,115 sqft
- Finished area above ground: 3,115
- Finished area below ground: 1,980
Video & virtual tour
Property
Parking
- Total spaces: 3
- Parking features: Garage - Attached
- Attached garage spaces: 3
Features
- Levels: Two
- Stories: 3
- Patio & porch: Porch, Patio, Open Porch, Open Patio
- Exterior features: Swing Set
- Pool features: Association
- Fencing: Full
- Has view: Yes
- View description: Lake, Mountain(s)
- Has water view: Yes
- Water view: Lake
Lot
- Size: 0.26 Acres
- Features: Curb & Gutter, Sprinkler: Auto-Full
- Residential vegetation: Landscaping: Full
Details
- Parcel number: 664960019
- Zoning: RES
- Zoning description: Single-Family
- Other equipment: Projector
Construction
Type & style
- Home type: SingleFamily
- Property subtype: Single Family Residence
Materials
- Stone, Stucco, Cement Siding
- Roof: Asphalt
Condition
- Blt./Standing
- New construction: No
- Year built: 2016
Utilities & green energy
- Sewer: Public Sewer, Sewer: Public
- Water: Culinary
- Utilities for property: Natural Gas Connected, Electricity Connected, Sewer Connected, Water Connected
Green energy
- Energy generation: Solar
Community & HOA
Community
- Features: Clubhouse, Sidewalks
- Security: Fire Alarm
- Subdivision: Stillwater
HOA
- Has HOA: Yes
- Amenities included: Clubhouse, Fitness Center, Picnic Area, Playground, Pool
- HOA fee: $75 monthly
- HOA name: 801-766-9998
Location
- Region: Saratoga Springs
Financial & listing details
- Price per square foot: $184/sqft
- Tax assessed value: $951,800
- Annual tax amount: $4,277
- Date on market: 8/11/2026
- Listing terms: Cash,Conventional,FHA,VA Loan
- Inclusions: Ceiling Fan, Microwave, Refrigerator, Swing Set, Window Coverings, Projector, Video Door Bell(s)
- Exclusions: Dryer, Washer
- Acres allowed for irrigation: 0
- Electric utility on property: Yes
Estimated market value
$920,900
$875,000 - $967,000
$3,260/mo
Price history
| Date | Event | Price |
|---|---|---|
| 8/12/2026 | Listed for sale | $940,000$184/sqft |
Source:  UtahRealEstate.com #2178230 Report a problem UtahRealEstate.com #2178230 Report a problem | ||
Public tax history
| Year | Property taxes | Tax assessment |
|---|---|---|
| 2025 | $4,276 +12.2% | $951,800 +14.4% |
| 2024 | $3,810 +7% | $832,300 -0.4% |
| 2023 | $3,560 +2.5% | $836,000 +5.1% |
| 2022 | $3,473 +15% | $795,300 +154.6% |
| 2021 | $3,021 +3.9% | $312,400 -41.8% |
| 2020 | $2,907 +25.5% | $536,700 +120.4% |
| 2019 | $2,316 +14.1% | $243,540 -38.1% |
| 2018 | $2,029 +111.8% | $393,200 +100.8% |
| 2017 | $958 | $195,855 +128.3% |
| 2016 | $958 | $85,800 |
Find assessor info on the county website
Monthly payment
Est. payment
Payment breakdown
Explore the cost of this home by adjusting the details. Changes won't be saved.Climate risks
Neighborhood: 84045
Nearby schools
GreatSchools rating
- 3/10Sage Hills SchoolGrades: PK-6Distance: 0.5 mi
- 7/10Lake Mountain MiddleGrades: 7-9Distance: 2.3 mi
- 7/10Westlake High SchoolGrades: 10-12Distance: 3.8 mi
Schools provided by the listing agent
- Elementary: Sage Hills
- Middle: Lake Mountain
- High: Westlake
- District: Alpine
Source: UtahRealEstate.com. This data may not be complete. We recommend contacting the local school district to confirm school assignments for this home.
- $691,6004 bd2 ba2.6k sqft2682 S Ivy Ln, Saratoga Springs, UT 84045Off Market
- $687,0004 bd2 ba2.6k sqft2716 S Ivy Ln, Saratoga Springs, UT 84045Off Market
- $950,0006 bd4 ba4.8k sqft2673 S Ivy Cir, Saratoga Springs, UT 84045For Sale

- $657,4004 bd3 ba2.4k sqft2683 S Ivy Ln, Saratoga Springs, UT 84045Off Market
- $598,7003 bd3 ba2.3k sqft2713 S Ivy Ln, Saratoga Springs, UT 84045Off Market
- $701,2006 bd4 ba3.6k sqft181 W Rosewood Dr, Saratoga Springs, UT 84045Off Market
- $743,8004 bd2 ba2.7k sqft2663 S Ivy Cir, Saratoga Springs, UT 84045Off Market
- $797,7007 bd3 ba3k sqft2703 S Ivy Cir, Saratoga Springs, UT 84045Off Market
A local agent can set up tours, give advice and negotiate with sellers.
Similar homes
- $900,0006 bd5 ba3.8k sqft2913 S Puddle Ln, Saratoga Springs, UT 84045For Sale
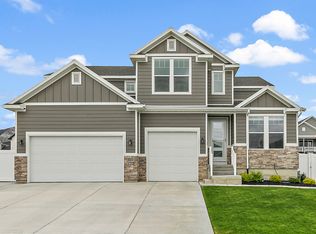
 MLS ID #2179087, Aaron Drussel, Better Homes and Gardens Real Estate Momentum. UtahRealEstate.com
 - $950,0006 bd4 ba4.8k sqft2673 S Ivy Cir, Saratoga Springs, UT 84045For SaleMLS ID #2167229, Chuck O'Brien Jr., RE/MAX Associates. UtahRealEstate.com
- $899,9007 bd5 ba4.7k sqft3727 S Larkspur Cir, Saratoga Springs, UT 84045For Sale
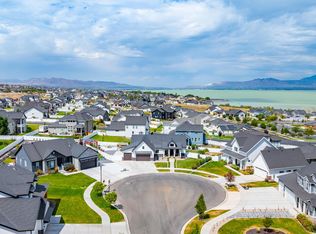 MLS ID #2130606, Courtney Nielsen, KW WESTFIELD. UtahRealEstate.com
 - $699,9006 bd4 ba3.4k sqft172 W Stillwater Dr, Saratoga Springs, UT 84045For Sale
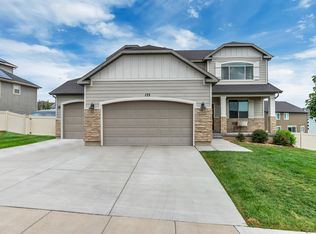 MLS ID #2173291, Cameron Purles, Equity Real Estate (Solid). UtahRealEstate.com
 - $849,9004 bd4 ba5.3k sqft1904 S Links Dr, Saratoga Springs, UT 84045For SaleMLS ID #2152035, Courtney Nielsen, KW WESTFIELD. UtahRealEstate.com
- $999,9906 bd4 ba5k sqft4077 S Pelican Ln, Saratoga Springs, UT 84045For SaleMLS ID #2155675, Adriana S Hanzon, Real Estate Essentials. UtahRealEstate.com
- $890,0006 bd5 ba3.8k sqft2887 S Puddle Ln, Saratoga Springs, UT 84045For SaleMLS ID #1896821, Mario Torres, REALTY GROUP UTAH LLC. UtahRealEstate.com
- $735,0005 bd4 ba3.8k sqft304 W Stillwater Dr S, Saratoga Springs, UT 84045For SaleMLS ID #2171525, Taylor Young, Lakeside Real Estate LC. UtahRealEstate.com
- $880,0005 bd4 ba3.6k sqft2978 S Puddle Ln, Saratoga Springs, UT 84045For SaleMLS ID #2156397, Wade Uresk, WU Enter Real Estate, PLLC. UtahRealEstate.com
- $970,0004 bd3 ba5.1k sqft3582 S Garibaldi Way, Saratoga Springs, UT 84045For SaleMLS ID #2143589, Danyl Foulger, The Agency Salt Lake City. UtahRealEstate.com
- $769,0006 bd5 ba3.9k sqft2993 S Yellow Bill Dr, Saratoga Springs, UT 84045For SaleMLS ID #2157911, AJ CHUSHING, Presidio Real Estate (River Heights). UtahRealEstate.com
- $945,0006 bd5 ba4.2k sqft3429 S Spinnaker Bay Dr E, Saratoga Springs, UT 84045For SaleMLS ID #2134208, Evelin c Garbera, Realtypath LLC (Advantage). UtahRealEstate.com
- $599,9005 bd3 ba3.5k sqft4144 S Schooner Dr, Saratoga Springs, UT 84045For SaleMLS ID #2178692, Amy Gibbons, KW South Valley Keller Williams. UtahRealEstate.com
- $795,0007 bd3 ba3.8k sqft3294 Blue Heron Dr #508, Saratoga Springs, UT 84045For SaleMLS ID #2169304, Mario Torres, REALTY GROUP UTAH LLC. UtahRealEstate.com
- $579,0005 bd4 ba2.8k sqft281 W Willow Dr, Saratoga Springs, UT 84043For SaleMLS ID #2178849, Jacob Hannemann, Sky Realty. UtahRealEstate.com
- $788,0005 bd4 ba4.4k sqft1907 S Centennial Blvd, Saratoga Springs, UT 84045For SaleMLS ID #2167637, Scott Willey, Real Broker, LLC. UtahRealEstate.com
- $735,0007 bd3 ba4k sqft771 W Meadow Side Dr, Saratoga Springs, UT 84045For SaleMLS ID #2175775, Brandon Visser, Ascent Real Estate Group LLC. UtahRealEstate.com
- $665,0004 bd3 ba4.2k sqft2733 S Bellflower Cir, Saratoga Springs, UT 84045For SaleMLS ID #2153102, Ryan Kramer, RE/MAX Associates. UtahRealEstate.com
- $749,0004 bd3 ba4.2k sqft162 E Arrow Cv, Saratoga Springs, UT 84045For SaleMLS ID #2175692, Sandi Snowden, Equity Real Estate (Prosper Group). UtahRealEstate.com
- $624,8004 bd4 ba2.9k sqft2819 S Silver Fox Ln, Saratoga Springs, UT 84045For SaleMLS ID #2169491, Katie Eckman-Jelitto, Equity Real Estate (Solid). UtahRealEstate.com
