Exceptional 4-bedroom, 3.5 bath, split level home situated on just under 4 acres with road frontage on two roads, offering space, versatility, and incredible potential for a home based business or mixed-use property! Charming double doors create a welcoming entry into a spacious, character filled interior featuring two master suites, a dedicated dining room, a massive living room with a wood burning fireplace, granite countertops, stainless steel appliances, double ovens, remodeled bathrooms, crown molding, and double pane vinyl windows. Large, covered porches add southern charm and provide inviting spaces for relaxing or entertaining while enjoying acreage. The attached double garage provides convenience. The RV parking pad with hook ups bring flexibility for you and guests. Outside, you'll find a chicken coop, mature pecan and fruit tees, multiple smaller storage buildings, and two Metal buildings - approximately 28x30 and 24x30- with roll up doors. With dual road frontage, substantial parking and storage, multiple outbuilds, and a layout offering potential for business, hobby, or mixed use, this unique property delivers the space, versatility, character, and functionality you are looking for. Schedule your tour today!
Active
$350,000
11117 Highway 45, Chunchula, AL 36521
4beds
2,500sqft
:
Get pre-qualified$2,082/mo
Single Family Residence, Residential
Built in ----
3.72 Acres Lot
$-- Zestimate®
$140/sqft
$-- HOA
What's special
Two master suitesSubstantial parking and storageRemodeled bathroomsDedicated dining roomChicken coopDouble pane vinyl windowsDouble ovens
- 9 days |
- 170 |
- 19 |
Zillow last checked:
Listing updated:
Listed by:
Laurie Roberts 251-605-8219,
L R SOLUTIONS INC
Source: GCMLS,MLS#: 7820021
Facts & features
Interior
Bedrooms & bathrooms
- Bedrooms: 4
- Bathrooms: 4
- Full bathrooms: 3
- 1/2 bathrooms: 1
Heating
- Central
Cooling
- Central Air
Appliances
- Included: Dishwasher, Double Oven
- Laundry: Laundry Room, Main Level, Mud Room
Features
- Flooring: Carpet, Hardwood
- Basement: None
- Has fireplace: Yes
Interior area
- Total structure area: 2,500
- Total interior livable area: 2,500 sqft
Video & virtual tour
Property
Parking
- Total spaces: 8
- Parking features: Attached, Detached, Garage
- Attached garage spaces: 6
Accessibility
- Accessibility features: None
Features
- Levels: Multi/Split
- Patio & porch: Covered
- Exterior features: Storage
- Pool features: None
- Spa features: None
- Fencing: None
- Has view: Yes
- View description: Trees/Woods
- Waterfront features: None
Lot
- Size: 3.72 Acres
- Dimensions: 260 x 130 x 240 x 268 x 280 x 100 x 2
- Features: Back Yard, Front Yard, Landscaped
Details
- Additional structures: Barn(s), Garage(s), Outbuilding, Shed(s), Workshop
- Parcel number: 1309320000024
Construction
Type & style
- Home type: SingleFamily
- Architectural style: Traditional
- Property subtype: Single Family Residence, Residential
Materials
- Brick
- Foundation: Slab
- Roof: Shingle
Utilities & green energy
- Electric: 220 Volts
- Sewer: Septic Tank
- Water: Public
- Utilities for property: Electricity Available, Water Available
Green energy
- Energy efficient items: None
Community & HOA
Community
- Features: None
- Subdivision: Chunchula
Location
- Region: Chunchula
Financial & listing details
- Price per square foot: $140/sqft
- Tax assessed value: $193,000
- Annual tax amount: $601
- Date on market: 8/6/2026
- Electric utility on property: Yes
- Road surface type: Asphalt
Estimated market value
Not available
Estimated sales range
Not available
$1,366/mo
Price history
| Date | Event | Price |
|---|---|---|
| 8/12/2026 | Listed for sale | $350,000-2.5%$140/sqft |
Source:  GCMLS #7820021 Report a problem GCMLS #7820021 Report a problem | ||
| 6/11/2026 | Listing removed | $359,000$144/sqft |
Source: GCMLS #7551604 Report a problem | ||
| 5/15/2026 | Price change | $359,000-1.9%$144/sqft |
Source: GCMLS #7551604 Report a problem | ||
| 10/29/2025 | Listed for sale | $365,900$146/sqft |
Source: GCMLS #7551604 Report a problem | ||
| 9/3/2025 | Listing removed | $365,900$146/sqft |
Source: GCMLS #7551604 Report a problem | ||
| 8/30/2025 | Listed for sale | $365,900$146/sqft |
Source: GCMLS #7551604 Report a problem | ||
| 7/13/2025 | Listing removed | $365,900$146/sqft |
Source: GCMLS #7551604 Report a problem | ||
| 5/29/2025 | Price change | $365,900-2.4%$146/sqft |
Source: GCMLS #7551604 Report a problem | ||
| 4/1/2025 | Listed for sale | $375,000+228.9%$150/sqft |
Source: GCMLS #7551604 Report a problem | ||
| 5/2/2023 | Listing removed | -- |
Source: Realty Executives Broker of Record Report a problem | ||
| 3/31/2022 | Listed for sale | $114,000$46/sqft |
Source: Realty Executives Broker of Record #0660997 Report a problem | ||
Public tax history
| Year | Property taxes | Tax assessment |
|---|---|---|
| 2025 | $601 | $19,320 +5% |
| 2024 | -- | $18,400 +5.5% |
| 2023 | -- | $17,440 +0.8% |
| 2022 | -- | $17,300 +18.5% |
| 2021 | -- | $14,600 |
| 2020 | -- | $14,600 +12.3% |
| 2019 | -- | $13,000 +9.2% |
| 2018 | -- | $11,900 |
| 2017 | -- | $11,900 -2.6% |
| 2016 | -- | $12,220 +1288.6% |
| 2013 | $43 | $880 |
Find assessor info on the county website
Monthly payment
Est. payment
Payment breakdown
Explore the cost of this home by adjusting the details. Changes won't be saved.Climate risks
Neighborhood: 36521
Nearby schools
GreatSchools rating
- 8/10Mcdavid-Jones Elementary SchoolGrades: PK-5Distance: 7.5 mi
- 4/10Lott Middle SchoolGrades: 6-8Distance: 9.7 mi
- 4/10Citronelle High SchoolGrades: 9-12Distance: 11.9 mi
Schools provided by the listing agent
- Elementary: McDavid-Jones
- Middle: Lott
- High: Citronelle
Source: GCMLS. This data may not be complete. We recommend contacting the local school district to confirm school assignments for this home.
- $9,0000.8 acres6816 Chunchula Georgetown Rd, Chunchula, AL 36521Off Market
- $5,6000.64 acres6826 Chunchula Georgetown Rd, Chunchula, AL 36521Off Market
- $98,400-- bd1 ba1.4k sqft6836 Chunchula Georgetown Rd, Chunchula, AL 36521Off Market
- $7,2001.03 acres11109 Highway 45, Chunchula, AL 36521Off Market
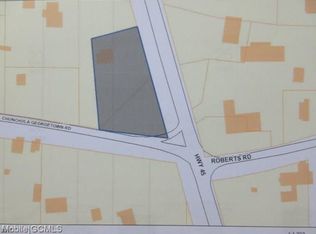
- $---- sqftProperty Address LOT 12, Chunchula, AL 36537Off Market
- $1,4005,662 sqft11120 Highway 45, Chunchula, AL 36521Off Market
- $5,6000.56 acres6846 Chunchula Georgetown Rd, Chunchula, AL 36521Off Market
- $123,7000.64 acres11140 Highway 45, Chunchula, AL 36521Off Market
A local agent can set up tours, give advice and negotiate with sellers.
Similar homes
- $325,0004 bd3 ba2.7k sqft8780 Mace Dr, Eight Mile, AL 36613For Sale
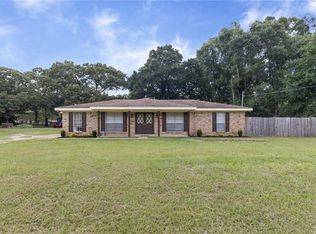 MLS ID #7814142, Alexandra Cantin, Wellhouse Real Estate LLC - Mobile. GCMLS
 - $445,0004 bd2 ba2k sqft13151 Roberts Rd, Chunchula, AL 36521For Sale
 MLS ID #7799959, Frankie Wink, Legendary Realty,LLC. GCMLS
 - $339,9004 bd3 ba2.6k sqft4215 Aurelia St, Mobile, AL 36609For Sale
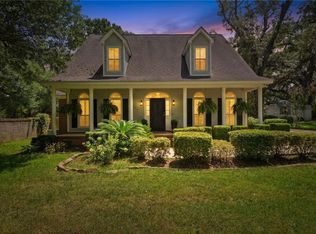 MLS ID #7820308, Rosemary Williams, Cooper & Co Inc. - Cooper. GCMLS
 - $357,3743 bd3 ba2.9k sqft3350 Roberts Ln, Semmes, AL 36575For Sale
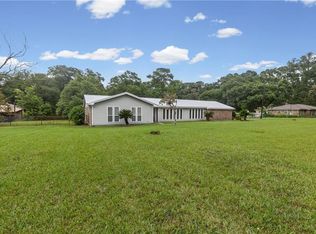 MLS ID #7801140, Marcile Sims, Keller Williams Mobile. GCMLS
 - $375,0004 bd3 ba2.2k sqft12620 Deer Ridge Dr, Wilmer, AL 36587For SaleMLS ID #7787244, Eliese Mcallister, Roberts Brothers West. GCMLS
- $374,0004 bd3 ba2.7k sqft200 Zane Ct, Saraland, AL 36571For SaleMLS ID #7769672, Brandi Wilkinson, Cooper & Co Inc.. GCMLS
- $339,9004 bd3 ba2.6k sqft7713 Bedford Ct, Mobile, AL 36695For SaleMLS ID #7773854, Angela Locklier, Blue Heron Realty. GCMLS
- $335,0004 bd3 ba2.1k sqft6970 Laverne Dr S, Mobile, AL 36618For SaleMLS ID #7797945, Jeff Jones, Keller Williams Mobile. GCMLS
- $325,0003 bd2 ba2.3k sqft11475 Highway 43 N, Axis, AL 36505For SaleMLS ID #7728556, John Phillips, Legendary Realty,LLC. GCMLS
- $368,8003 bd2 ba2.1k sqft7765 Spartanburg Dr, Saraland, AL 36571For SaleMLS ID #7801023, Kimberly Carter, Keller Williams Mobile. GCMLS
- $365,0004 bd4 ba2.9k sqft6501 Sugar Creek Dr S, Mobile, AL 36695For SaleMLS ID #7790155, Brandy Alidor, Better Homes & Gardens RE Platinum Properties. GCMLS
- $319,0003 bd2 ba2k sqft3361 Sky Terra Dr, Mobile, AL 36618For SaleMLS ID #7810929, Jeff Jones, Keller Williams Mobile. GCMLS
- $349,0003 bd2 ba1.7k sqft2260 Laura Dr, Semmes, AL 36575For SaleMLS ID #7743312, Louise Manwaring, 764 The Agency LLC. GCMLS
- $360,0003 bd2 ba1.9k sqft1721 Spanish Trace Dr, Saraland, AL 36571For SaleMLS ID #7800308, Sarita Tanner, Goode Realty, LLC. GCMLS
- $290,3093 bd2 ba1.9k sqft1980 Ark Dr E, Semmes, AL 36575For SaleMLS ID #7821855, Stephany Scheinert, Wellhouse Real Estate West LLC. GCMLS
- $334,0004 bd3 ba2.4k sqft7320 Smithfield Rd, Mobile, AL 36695For SaleMLS ID #7783163, Jennifer Kirkland, RE/MAX Partners. GCMLS
- $280,0003 bd2 ba1.2k sqft7150 Powell Rd, Eight Mile, AL 36613For SaleMLS ID #7811100, Melinda Farley, Sweet Willow Realty. GCMLS
- $344,0003 bd2 ba1.9k sqft204 Bayou Ave E, Satsuma, AL 36572For SaleMLS ID #7718758, Kimberly Carter, Keller Williams Mobile. GCMLS
- $320,9003 bd2 ba2k sqft7089 Remington Estates Dr, Mobile, AL 36618Off Market
- $374,9004 bd2 ba2k sqft363 Gulfwood Dr, Mobile, AL 36608For SaleMLS ID #7785177, Abby Stimpson, Blue Heron Realty. GCMLS
