Welcome to 1906 Logwind Road, tucked away in the Woodwind neighborhood in the heart of Catonsville, close to Patapsco Valley State Park. Light-filled interiors and hardwood floors create a warm, inviting atmosphere, while the living and dining rooms flow into the beautifully appointed kitchen, featuring sleek stainless steel appliances, soft-close cabinetry, decorative backsplash, and a bay window. The sunroom showcases cathedral ceilings, skylights, and dual sliding doors, offering views of the landscaped grounds and an inviting space for everyday living and entertaining. The primary bedroom includes an expansive closet with custom built-ins and an en-suite full bath with convenient laundry. A second bedroom and another full bath complete the main level. Downstairs, the versatile lower level is ideal for a teen or guest retreat, with a wet bar, bedroom, full bath, living area, workshop, and ample storage. A composite deck, patio, large shed, and convenient driveway parking enhance the outdoor amenities. Extensive updates include driveway and sidewalk replacement, roof replacement in 2021, window replacement, appliances including a GE gas range, GE refrigerator, Bosch dishwasher and a hot water heater in 2024. Enjoy easy access to Patapsco State Park, Rollingwood Pool and Catonsville's restaurants and shops! Great commuter location with close proximity to 695, 95, & 195. Some photos have been virtually staged.
For sale
$500,000
1906 Logwind Rd, Baltimore, MD 21228
3beds
2,140sqft
Single Family Residence
Built in 1961
7,480 Square Feet Lot
$492,100 Zestimate®
$234/sqft
$-- HOA
What's special
Light-filled interiorsComposite deckHardwood floorsLarge shedConvenient driveway parkingSleek stainless steel appliancesBay window
- 3 days
- 604
- 48
Zillow last checked:
Listing updated:
Listed by:
Missy Aldave 410-409-5147,
Northrop Realty 4104651770
Source: Bright MLS,MLS#: MDBC2175596
Facts & features
Interior
Bedrooms & bathrooms
- Bedrooms: 3
- Bathrooms: 3
- Full bathrooms: 3
- Main level bathrooms: 2
- Main level bedrooms: 2
Rooms
- Room types: Living Room, Dining Room, Primary Bedroom, Bedroom 2, Bedroom 3, Kitchen, Foyer, Sun/Florida Room, Laundry, Recreation Room, Storage Room, Workshop
Primary bedroom
- Features: Attached Bathroom, Ceiling Fan(s), Flooring - HardWood
- Level: Main
- Area: 169 Square Feet
- Dimensions: 13 X 13
Bedroom 2
- Features: Flooring - HardWood, Ceiling Fan(s)
- Level: Main
- Area: 110 Square Feet
- Dimensions: 11 X 10
Bedroom 3
- Features: Flooring - Luxury Vinyl Plank
- Level: Lower
- Area: 182 Square Feet
- Dimensions: 13 X 14
Dining room
- Features: Dining Area, Flooring - HardWood
- Level: Main
- Area: 110 Square Feet
- Dimensions: 11 X 10
Foyer
- Features: Flooring - Slate
- Level: Main
- Area: 24 Square Feet
- Dimensions: 4 X 6
Kitchen
- Features: Breakfast Bar, Granite Counters, Dining Area, Flooring - Ceramic Tile, Eat-in Kitchen, Lighting - Pendants, Recessed Lighting
- Level: Main
- Area: 117 Square Feet
- Dimensions: 13 X 9
Laundry
- Level: Main
- Area: 9 Square Feet
- Dimensions: 3 X 3
Living room
- Features: Ceiling Fan(s), Flooring - HardWood
- Level: Main
- Area: 221 Square Feet
- Dimensions: 17 X 13
Recreation room
- Features: Flooring - Luxury Vinyl Plank, Wet Bar
- Level: Lower
- Area: 234 Square Feet
- Dimensions: 13 X 18
Storage room
- Level: Lower
- Area: 143 Square Feet
- Dimensions: 11 X 13
Other
- Features: Cathedral/Vaulted Ceiling, Ceiling Fan(s), Skylight(s)
- Level: Main
- Area: 143 Square Feet
- Dimensions: 11 X 13
Workshop
- Level: Lower
- Area: 169 Square Feet
- Dimensions: 13 X 13
Heating
- Forced Air, Baseboard, Natural Gas, Electric
Cooling
- Central Air, Electric
Appliances
- Included: Dryer, Washer, Washer/Dryer Stacked, Dishwasher, Exhaust Fan, Humidifier, Refrigerator, Ice Maker, Cooktop, Gas Water Heater
- Laundry: Has Laundry, Laundry Room
Features
- Ceiling Fan(s), Combination Dining/Living, Combination Kitchen/Dining, Dining Area, Primary Bath(s), Recessed Lighting, Upgraded Countertops, Cathedral Ceiling(s), Dry Wall
- Flooring: Ceramic Tile, Hardwood, Luxury Vinyl, Wood
- Doors: Storm Door(s), Sliding Glass, French Doors, Six Panel
- Windows: Screens, Skylight(s), Bay/Bow, Casement
- Has basement: No
- Has fireplace: No
Interior area
- Total structure area: 2,140
- Total interior livable area: 2,140 sqft
- Finished area above ground: 1,247
- Finished area below ground: 893
Property
Parking
- Total spaces: 3
- Parking features: Driveway
- Uncovered spaces: 3
Accessibility
- Accessibility features: None
Features
- Levels: Split Foyer,Two
- Stories: 2
- Patio & porch: Patio
- Exterior features: Lighting, Storage, Sidewalks
- Pool features: None
- Has view: Yes
- View description: Garden, Trees/Woods
Lot
- Size: 7,480 Square Feet
- Features: Backs to Trees, Front Yard, Landscaped, Rear Yard, SideYard(s)
Details
- Additional structures: Above Grade, Below Grade
- Parcel number: 04010104650350
- Zoning: R
- Special conditions: Standard
Construction
Type & style
- Home type: SingleFamily
- Property subtype: Single Family Residence
Materials
- Mixed, Stone, Vinyl Siding
- Foundation: Permanent
- Roof: Shingle
Condition
- New construction: No
- Year built: 1961
Utilities & green energy
- Sewer: Public Sewer
- Water: Public
Community & HOA
Community
- Security: Main Entrance Lock, Smoke Detector(s)
- Subdivision: Catonsville
HOA
- Has HOA: No
Location
- Region: Baltimore
Financial & listing details
- Price per square foot: $234/sqft
- Tax assessed value: $343,367
- Annual tax amount: $4,162
- Date on market: 10/1/2026
- Listing agreement: Exclusive Right To Sell
- Ownership: Fee Simple
Estimated market value
$492,100
$467,000 - $517,000
$2,564/mo
Price history
| Date | Event | Price |
|---|---|---|
| 10/1/2026 | Listed for sale | $500,000$234/sqft |
Source:  Bright MLS #MDBC2175596 Report a problem Bright MLS #MDBC2175596 Report a problem | ||
Public tax history
| Year | Property taxes | Tax assessment |
|---|---|---|
| 2026 | $4,908 +3.3% | $343,367 +5.3% |
| 2025 | $4,750 +26.9% | $326,133 +5.6% |
| 2024 | $3,744 +1.9% | $308,900 +1.9% |
| 2023 | $3,675 +1.9% | $303,233 -1.8% |
| 2022 | $3,607 +1.9% | $308,900 +5.8% |
| 2021 | $3,538 +6.5% | $291,900 +6.5% |
| 2020 | $3,322 +6.9% | $274,100 -6.1% |
| 2019 | $3,106 +7.5% | $291,900 +22.4% |
| 2018 | $2,891 +2.2% | $238,500 +2.2% |
| 2017 | $2,829 +7.1% | $233,400 +2.2% |
| 2016 | $2,641 | $228,300 +2.3% |
| 2015 | $2,641 | $223,200 |
| 2014 | $2,641 | $223,200 |
| 2013 | -- | $223,200 -12.1% |
| 2012 | -- | $253,900 |
| 2011 | -- | $253,900 |
| 2010 | -- | $253,900 -13.2% |
| 2009 | -- | $292,470 +17.3% |
| 2008 | -- | $249,362 +20.9% |
| 2007 | -- | $206,256 +26.4% |
| 2006 | -- | $163,150 +6.9% |
| 2005 | -- | $152,600 +7.4% |
| 2004 | -- | $142,050 +8% |
| 2003 | -- | $131,500 +1.7% |
| 2002 | -- | $129,266 +1.8% |
| 2001 | -- | $127,033 |
Find assessor info on the county website
Monthly payment
Est. payment
Payment breakdown
Explore the cost of this home by adjusting the details. Changes won't be saved.Climate risks
Neighborhood: 21228
Nearby schools
Schools provided by the listing agent
- Elementary: Westchester
- Middle: Catonsville
- High: Catonsville
- District: Baltimore County Public Schools
Source: Bright MLS. This data may not be complete. We recommend contacting the local school district to confirm school assignments for this home.
Similar homes
- $500,0004 bd3 ba2k sqft230 Rollingbrook Way, Baltimore, MD 21228For Sale

 MLS ID #MDBC2176668, Kim Barton, Keller Williams Legacy. Bright MLS
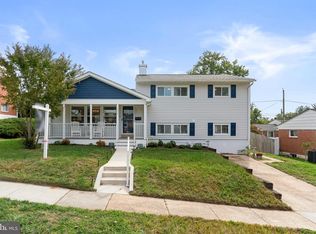
 - $585,0004 bd3 ba2k sqft1909 Tadcaster Rd, Catonsville, MD 21228For Sale
 MLS ID #MDBC2175628, Alexandra Ryan, EXP Realty, LLC. Bright MLS
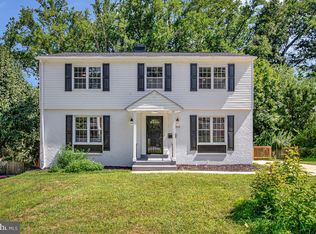
 - $539,0004 bd3 ba1.9k sqft1224 Pleasant Valley Dr, Catonsville, MD 21228For Sale
 MLS ID #MDBC2177078, JJ Legambi, Corner House Realty. Bright MLS
 - $538,9993 bd3 ba2.1k sqft603 Maryland Ave, Baltimore, MD 21228For Sale
 MLS ID #MDBC2177226, Juwan Richardson, Keller Williams Legacy. Bright MLS
 - $585,0004 bd2 ba2.5k sqft114 Melvin Ave, Baltimore, MD 21228For SaleMLS ID #MDBC2170620, Morgan Davis, Cummings & Co. Realtors. Bright MLS
- $469,9003 bd2 ba1.7k sqft1510 Adamsview Rd, Catonsville, MD 21228For SaleMLS ID #MDBC2176952, Helen Lu, Best Home Realty. Bright MLS
- $495,0003 bd2 ba1.9k sqft2018 Rockwell Ave, Baltimore, MD 21228For SaleMLS ID #MDBC2172700, Kim Lally, EXP Realty, LLC. Bright MLS
- $500,0004 bd3 ba1.8k sqft1324 Pleasant Valley Dr, Baltimore, MD 21228For SaleMLS ID #MDBC2176332, Amy Kushner, Real Broker, LLC. Bright MLS
- $370,0003 bd3 ba2k sqft10 Sanford Ave, Catonsville, MD 21228For SaleMLS ID #MDBC2176530, Matt Totaro, Real Broker, LLC. Bright MLS
- $585,0003 bd4 ba1.8k sqft409 Neepier Rd, Baltimore, MD 21228For SaleMLS ID #MDBC2176898, Samson Fridrich, RE/MAX Solutions. Bright MLS
- $475,0003 bd2 ba1.7k sqft601 Southmont Rd, Baltimore, MD 21228For SaleMLS ID #MDBC2171826, Morgan Davis, Cummings & Co. Realtors. Bright MLS
- $484,9994 bd3 ba1.7k sqft634 Longview Dr, Catonsville, MD 21228For SaleMLS ID #MDBC2171932, Ben Love, Revol Real Estate, LLC. Bright MLS
- $499,0005 bd3 ba1.5k sqft574 Edmondson Ave, Baltimore, MD 21228For SaleMLS ID #MDBC2176088, Ali Raza, Taylor Properties. Bright MLS
- $410,0004 bd2 ba1.5k sqft922 Vanderwood Rd, Baltimore, MD 21228For SaleMLS ID #MDBC2177362, Sarah Sickles, LPT Realty, LLC. Bright MLS
- $479,9004 bd3 ba2.1k sqft1406 Glenwilde Rd, Baltimore, MD 21228For SaleMLS ID #MDBC2174368, Chris Cooke, Berkshire Hathaway HomeServices Homesale Realty. Bright MLS
- $515,0004 bd2 ba1.4k sqft432 S Rolling Rd, Baltimore, MD 21228For SaleMLS ID #MDBC2171814, Matt Spence, The KW Collective. Bright MLS
- $490,0004 bd3 ba1.7k sqft2029 Norhurst Way S, Catonsville, MD 21228For SaleMLS ID #MDBC2148938, Tung Trinh, ExecuHome Realty. Bright MLS
- $585,0004 bd3 ba2.5k sqft1104 Alexander Ave, Baltimore, MD 21228For SaleMLS ID #MDBC2173144, Hezeldee Klinger, Redfin Corp. Bright MLS
- $524,9003 bd3 ba2.2k sqft1111 Cummings Ave, Baltimore, MD 21228For SaleMLS ID #MDBC2127646, Heather Peek, ExecuHome Realty. Bright MLS
- $424,9004 bd2 ba1.8k sqft17 Delrey Ave, Baltimore, MD 21228For SaleMLS ID #MDBC2177128, Samson Fridrich, RE/MAX Solutions. Bright MLS
