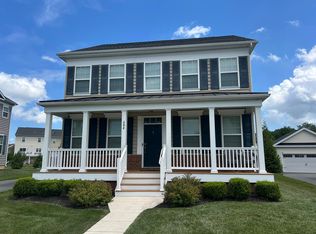
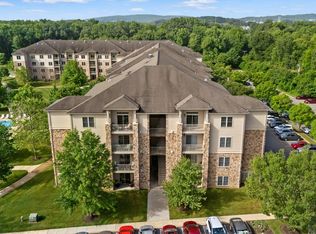
Welcome to 1906 Porter Rd, 3 bedroom, 2.5 bath Ranch home that sits on a 30000+ sqft lot with a large backyard. As you enter you can see the large family room with vaulted ceilings that is open to the kitchen and breakfast area. The kitchen has ample storage, a large pantry, 42" cabinets, huge island and stainless steel appliances. Across the kitchen is an office with a big window. Master bedroom has a sitting area, tray ceiling with fan and recess lights, two walk-in closets and bathroom with double vanity and soaking tub. Two other nice size bedrooms with closets, a hall bath and laundry closet with sink, all on one floor. There is a huge 2000+ sqft unfinished basement for all your storage needs. Extra wide front porch to sit and enjoy nature and an attached 2 car garage completes the home. Close to restaurants, shopping and movies. Major routes Rt 40, 896, Rt 1 are 5-10 mins.
House for rent
$3,000/moFees may apply
1906 Porter Rd, Bear, DE 19701
3beds
2,150sqft
Price may not include required fees and charges. Learn more|
Singlefamily
Available now
No pets
Air conditioner, central air, electric
In unit laundry
4 Attached garage spaces parking
Central, electric, forced air, natural gas, wood
What's special
Huge islandStainless steel appliancesTwo walk-in closetsHall bathLaundry closet with sinkLarge pantryLarge backyard
- 21 days |
- -- |
- -- |
Zillow last checked:
Listing updated:
Travel times

Let’s turn your rent into credit progress
Build credit history with every on-time payment and get credit for the payment you’re already making.
Facts & features
Interior
Bedrooms & bathrooms
- Bedrooms: 3
- Bathrooms: 3
- Full bathrooms: 2
- 1/2 bathrooms: 1
Heating
- Central, Electric, Forced Air, Natural Gas, Wood
Cooling
- Air Conditioner, Central Air, Electric
Appliances
- Included: Dishwasher, Dryer, Electric Water Heater, Garbage Disposal, Microwave Oven, Oven/Range - Gas, Range, Refrigerator, Stainless Steel Appliance(s), Washer, Water Heater
- Laundry: In Unit, Main Level
Features
- 9'+ Ceilings, Breakfast Area, Ceiling Fan(s), Ceiling Fan(s), Combination Kitchen/Dining, Crown Molding, Kitchen Island, Open Floorplan, Primary Bath(s), Recessed Lighting, Store/Office, Tray Ceiling(s), Vaulted Ceiling(s), Walk-In Closet(s)
- Flooring: Carpet, Wood
- Has basement: Yes
Interior area
- Total interior livable area: 2,150 sqft
Property
Parking
- Total spaces: 4
- Parking features: Attached, Driveway, Garage, Open
- Has attached garage: Yes
- Has uncovered spaces: Yes
- Details: Contact manager
Features
- Exterior features: 9'+ Ceilings, Basement, Breakfast Area, Combination Kitchen/Dining, Flood Lights, Lighting, Primary Bath(s), Rear Yard, Store/Office
- Pool features: Contact manager
Lot
- Features: Level, Wooded
Details
- Additional structures: Garage(s)
- Parcel number: 1103300308
Construction
Type & style
- Home type: SingleFamily
- Architectural style: Ranch Rambler
- Property subtype: SingleFamily
Materials
- Roof: Architectural Shingle,Pitched
Condition
- Year built: 2021
Community & HOA
Location
- Region: Bear
Financial & listing details
- Lease term: Contact For Details
Nearby apartments for rent


Price history
| Date | Event | Price |
|---|---|---|
| 9/3/2026 | Price change | $3,000-6.3%$1/sqft |
Source: Bright MLS #DENC2109562 Report a problem | ||
| 8/19/2026 | Listed for rent | $3,200$1/sqft |
Source: Bright MLS #DENC2109562 Report a problem | ||
| 5/31/2026 | Listing removed | $3,200$1/sqft |
Source: Bright MLS #DENC2102568 Report a problem | ||
| 5/7/2026 | Listed for rent | $3,200+3.2%$1/sqft |
Source: Bright MLS #DENC2102568 Report a problem | ||
| 7/20/2024 | Listing removed | -- |
Source: Bright MLS #DENC2063756 Report a problem | ||
| 6/25/2024 | Listed for rent | $3,100+24%$1/sqft |
Source: Bright MLS #DENC2063756 Report a problem | ||
| 10/30/2021 | Listing removed | -- |
Source: Zillow Rental Network_1 Report a problem | ||
| 10/19/2021 | Listed for rent | $2,500$1/sqft |
Source: Zillow Rental Network_1 #DENC2008748 Report a problem | ||
| 4/23/2021 | Sold | $420,000+230.7%$195/sqft |
Source: Public Record Report a problem | ||
| 1/5/2021 | Pending sale | $127,000$59/sqft |
Source: RE/MAX Premier Properties #DENC475794 Report a problem | ||
| 4/2/2020 | Listed for sale | $127,000$59/sqft |
Source: RE/MAX Premier Properties #DENC475794 Report a problem | ||
Neighborhood: 19701
Nearby schools
GreatSchools rating
- 7/10Keene (William B.) Elementary SchoolGrades: K-5Distance: 1.5 mi
- 3/10Gauger-Cobbs Middle SchoolGrades: 6-8Distance: 4.7 mi
- 1/10Glasgow High SchoolGrades: 9-12Distance: 3.4 mi