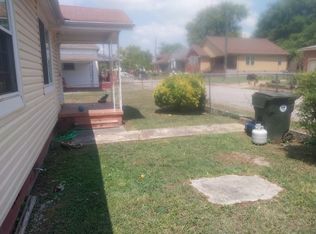
Unlocking Maximum Property Potential at 1906 Raulston Street! Discover this charming, single-level 1,790 sq. ft. home located moments from the historic Orchard Knob Reservation. While the main 3-bedroom residence provides a spacious canvas with recent updates, the true crown jewel is the expansive, flat backyard perfectly suited for an Accessory Dwelling Unit (ADU). Taking advantage of Chattanooga's city-wide ADU ordinance, this lot offers the perfect footprint to add a secondary structure. Whether your goal is to build long-term rental income, house aging family members, or establish an independent, private home office, this property provides the space and structural layout to bring your vision to life. Call today for your private showing.
For sale
Price cut: $6K (8/7)
$205,000
1906 Raulston St, Chattanooga, TN 37404
3beds
1,790sqft
Single Family Residence
Built in 1920
8,712 Square Feet Lot
$202,300 Zestimate®
$115/sqft
$-- HOA
What's special
Recent updatesExpansive flat backyard
- 163 days
- 217
- 22
Zillow last checked:
Listing updated:
Listed by:
Trina McElvain 423-313-4311,
Horizon Sotheby's International Realty 423-756-9999
Source: Greater Chattanooga Realtors,MLS#: 1534864
Facts & features
Interior
Bedrooms & bathrooms
- Bedrooms: 3
- Bathrooms: 2
- Full bathrooms: 1
- 1/2 bathrooms: 1
Bedroom
- Level: First
Bedroom
- Level: First
Bedroom
- Level: First
Bathroom
- Level: First
Bathroom
- Level: First
Den
- Level: First
Dining room
- Level: First
Kitchen
- Level: First
Living room
- Level: First
Heating
- Central, Natural Gas
Cooling
- Central Air, Ceiling Fan(s), Electric
Appliances
- Included: Free-Standing Electric Oven, Free-Standing Refrigerator, Free-Standing Range, Water Heater
- Laundry: Electric Dryer Hookup, In Hall, Inside, Washer Hookup
Features
- Ceiling Fan(s), Crown Molding, Eat-in Kitchen, Natural Woodwork, Storage, Tub/shower Combo, Separate Dining Room, Plumbed, Connected Shared Bathroom
- Flooring: Carpet, Ceramic Tile, Hardwood, Linoleum
- Windows: Aluminum Frames
- Basement: Crawl Space
- Has fireplace: Yes
- Fireplace features: Den
Interior area
- Total structure area: 1,790
- Total interior livable area: 1,790 sqft
- Finished area above ground: 1,790
Property
Parking
- Total spaces: 1
- Parking features: Driveway, Off Street
- Carport spaces: 1
Features
- Levels: One
- Stories: 1
- Patio & porch: Awning(s), Front Porch, Patio
- Exterior features: Awning(s), Storage
- Pool features: None
- Spa features: None
- Fencing: Chain Link,Front Yard
Lot
- Size: 8,712 Square Feet
- Dimensions: 93 x 885
- Features: Back Yard, Front Yard, Interior Lot, Level, Near Public Transit
Details
- Additional structures: Storage
- Parcel number: 146f F 003
- Special conditions: Standard
- Other equipment: None
Construction
Type & style
- Home type: SingleFamily
- Property subtype: Single Family Residence
Materials
- Brick, Wood Siding
- Foundation: Block, Brick/Mortar, Combination
- Roof: Asphalt,Shingle
Condition
- New construction: No
- Year built: 1920
Utilities & green energy
- Sewer: Public Sewer
- Water: Public
- Utilities for property: Cable Available, Electricity Connected, Natural Gas Connected, Phone Available, Sewer Connected
Community & HOA
Community
- Features: Sidewalks
- Security: Window Bars
- Subdivision: Nixon & Sevier Addn
HOA
- Has HOA: No
Location
- Region: Chattanooga
Financial & listing details
- Price per square foot: $115/sqft
- Tax assessed value: $111,900
- Annual tax amount: $963
- Date on market: 5/16/2026
- Listing terms: Cash,Conventional
- Inclusions: Applianes, Attachments & Appurtenances
- Road surface type: Asphalt, Paved
Estimated market value
$202,300
$192,000 - $212,000
$1,601/mo
Price history
| Date | Event | Price |
|---|---|---|
| 8/7/2026 | Price change | $205,000-2.8%$115/sqft |
Source: Greater Chattanooga Realtors #1534864 Report a problem | ||
| 5/19/2026 | Price change | $211,000-0.5%$118/sqft |
Source: Greater Chattanooga Realtors #1534864 Report a problem | ||
| 5/16/2026 | Listed for sale | $212,000$118/sqft |
Source: Greater Chattanooga Realtors #1534864 Report a problem | ||
Public tax history
| Year | Property taxes | Tax assessment |
|---|---|---|
| 2025 | $424 +24.9% | $27,975 +84.3% |
| 2024 | $340 | $15,175 |
| 2023 | $340 | $15,175 |
| 2022 | $340 | $15,175 |
| 2021 | $340 -12.9% | $15,175 +7.6% |
| 2020 | $390 | $14,100 |
| 2019 | $390 | $14,100 |
| 2018 | $390 -53.4% | $14,100 |
| 2017 | $837 +17.9% | $14,100 |
| 2016 | $710 | -- |
| 2015 | $710 | $14,000 |
| 2014 | $710 -11.8% | -- |
| 2013 | $806 | $14,000 -11.8% |
| 2012 | $806 | $15,875 |
| 2011 | $806 | $15,875 |
| 2010 | $806 +7.9% | $15,875 |
| 2009 | $747 | $15,875 +10.4% |
| 2008 | -- | $14,375 |
| 2007 | -- | $14,375 |
| 2006 | -- | $14,375 |
| 2005 | -- | $14,375 +12.1% |
| 2004 | -- | $12,825 |
| 2003 | -- | $12,825 |
| 2002 | -- | $12,825 |
| 2001 | -- | $12,825 +9.1% |
| 2000 | -- | $11,750 |
Find assessor info on the county website
Monthly payment
Est. payment
Payment breakdown
Explore the cost of this home by adjusting the details. Changes won't be saved.Climate risks
Neighborhood: Churchville
Nearby schools
Schools provided by the listing agent
- Elementary: Orchard Knob Elementary
- Middle: Orchard Knob Middle
- High: Brainerd High
Source: Greater Chattanooga Realtors. This data may not be complete. We recommend contacting the local school district to confirm school assignments for this home.
Similar homes
- $199,5003 bd2 ba1k sqft2115 Delano Dr, Chattanooga, TN 37406For Sale
 MLS ID #1539239, Joyce A Smith. Greater Chattanooga Realtors
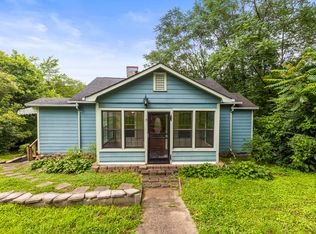
 - $199,0003 bd2 ba1.6k sqft960 Beason Dr, Chattanooga, TN 37405For Sale
 MLS ID #1537855, Jake Kellerhals. Greater Chattanooga Realtors
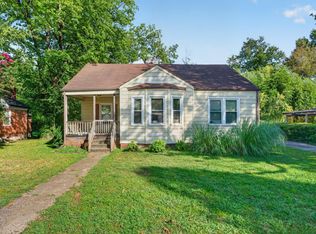
 - $205,0003 bd2 ba1.6k sqft587 Wando Dr, Chattanooga, TN 37412For Sale
 MLS ID #1542830, Jay Robinson. Greater Chattanooga Realtors
 - $220,0003 bd2 ba984 sqft1614 Eastwood Ave, Chattanooga, TN 37411For Sale
 MLS ID #1537735, Trina McElvain. Greater Chattanooga Realtors
